
1138 Middlefield Trail, Brunswick, OH 44212
Local realty services provided by:Better Homes and Gardens Real Estate Central
Listed by: april pillar
Office: russell real estate services
MLS#:5227976
Source:OH_NORMLS
Price summary
- Price:$474,999
- Price per sq. ft.:$151.18
About this home
New New New! This home has a new roof, new HVAC, new windows, new garage door and a new hot water tank which are all very expensive updates already completed!
Welcome to this beautifully maintained 4 bedroom, 2.5 bath home in one of Brunswick's desirable neighborhoods that offers no HOA and a neighborhood park just steps away!
This home has been thoughtfully updated with major improvements already completed, including new windows (2023), a new roof (2024), new furnace and central air (2024), new hot water tank (2024), and a new garage door (2024) providing peace of mind for years to come. A large finished basement with new carpeting and an office/workout room as well as a storage room and 9 foot ceilings complete this perfect lower level space. The home also features an ADT security system and a battery backup sump pump for added protection and reliability. Four generously sized bedrooms and a large primary bathroom are the perfect combination to complete the upper level.
The kitchen comes equipped with appliances that are all six years old or newer, with the exception of the refrigerator, making this home truly move-in ready.
From the moment you walk in, you'll appreciate the 9-foot ceilings throughout the home creating an open, spacious feel with endless possibilities for future finished living space. The functional layout includes the convenience of main-floor laundry, making everyday living that much easier. Step through the sliding glass doors onto the expansive back deck, where you can relax, entertain, or enjoy views of the quiet backyard
Don't miss your opportunity to make this exceptional home yours!...
Contact an agent
Home facts
- Year built:1997
- Subdivision & Development:Shenandoah Vill
- Listing ID #:5227976
- Added:70 day(s) ago
- Updated:September 25, 2026 at 08:18 AM
Rooms and interior
- Bedrooms:4
- Total bathrooms:3
- Full bathrooms:2
- Half bathrooms:1
- Rooms Total:9
- Kitchen Description:Dishwasher, Disposal, Freezer, Microwave, Range, Refrigerator
- Basement:Yes
- Basement Description:Partially Furnished, Sump Pump
- Living area:3,142 sq. ft.
Heating and cooling
- Cooling:Central Air
- Heating:Forced Air, Gas
- Central air:Yes
Structure and exterior
- Roof:Asphalt, Fiberglass
- Year built:1997
- Building area:3,142 sq. ft.
- Lot area:0.25 Acres
- Architectural Style:Colonial
- Construction Materials:Vinyl Siding
- Exterior Features:Deck, Porch
Utilities
- Water:Public
- Sewer:Public Sewer
Finances and disclosures
- Price:$474,999
- Price per sq. ft.:$151.18
- Tax amount:$6,298 (2025)
Features and amenities
- Appliances:Dishwasher, Disposal, Microwave, Range, Refrigerator, Washer
- Laundry features:Dryer, Washer
- Amenities:Smoke Detectors
Parking
- Parking description:Garage
- Garage:Yes
- Garage spaces:2

New listings near 1138 Middlefield Trail
- New
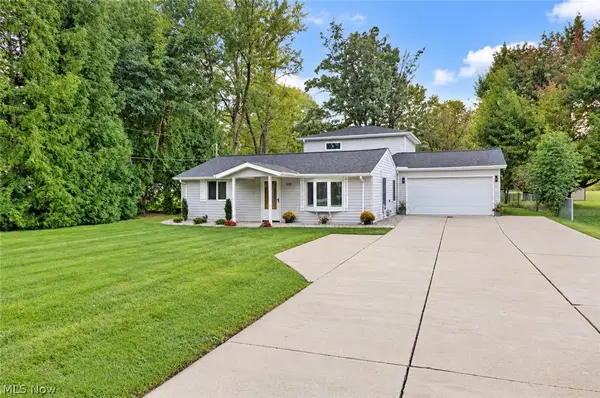 $324,900Active3 beds 3 baths1,824 sq. ft.
2026 Gaylann Drive, Brunswick, OH 44212
MLS# 5247636Listed by: KEY REALTY - Open Sat, 11am to 1pmNew
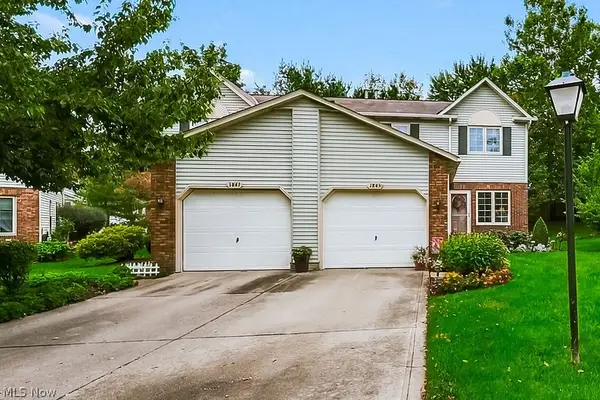 $269,900Active3 beds 3 baths1,744 sq. ft.
1845 Hobbits Way, Brunswick, OH 44212
MLS# 5247474Listed by: EXP REALTY, LLC. - Open Sat, 11am to 1pmNew
 $265,000Active3 beds 2 baths1,989 sq. ft.
144 W 130th Street, Brunswick, OH 44212
MLS# 5247024Listed by: EXP REALTY, LLC. - New
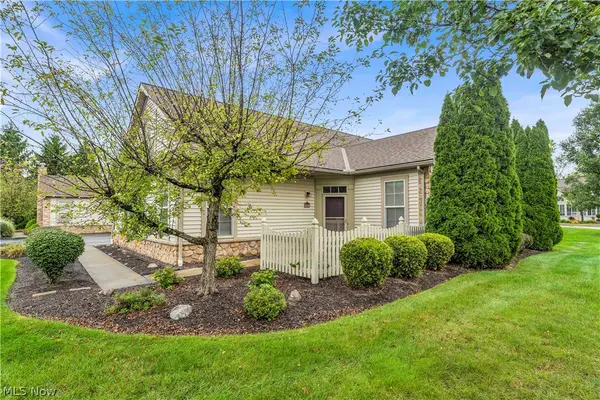 $330,000Active2 beds 3 baths1,922 sq. ft.
5201 Redford Drive, Brunswick, OH 44212
MLS# 5247540Listed by: RE/MAX TRANSITIONS - New
 $76,900Active1 beds 1 baths713 sq. ft.
4347 Inner Circle Drive #B3, Brunswick, OH 44212
MLS# 5239134Listed by: RE/MAX OMEGA - Open Sat, 12 to 2pmNew
 $330,000Active4 beds 2 baths2,448 sq. ft.
3140 Holly Drive, Brunswick, OH 44212
MLS# 5247266Listed by: TRADE WINDS REAL ESTATE SERVICES, LLC - New
 $230,000Active3 beds 2 baths1,629 sq. ft.
461 Delaware Drive, Brunswick, OH 44212
MLS# 5246451Listed by: REAL OF OHIO - New
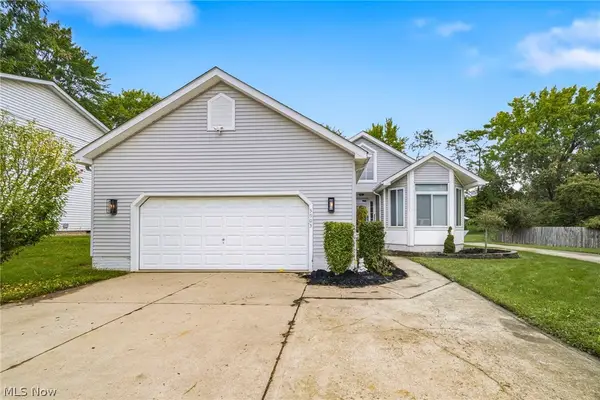 $369,900Active3 beds 2 baths3,066 sq. ft.
3903 Laurel Road, Brunswick, OH 44212
MLS# 5244014Listed by: KELLER WILLIAMS ELEVATE - Open Sun, 2:30 to 5pmNew
 $449,000Active3 beds 3 baths
1441 Stanford Drive, Brunswick, OH 44212
MLS# 5246353Listed by: RE/MAX CROSSROADS PROPERTIES - New
 $279,000Active3 beds 2 baths1,779 sq. ft.
3730 Walters Drive, Brunswick, OH 44212
MLS# 5225545Listed by: EXP REALTY, LLC.


Protect your home and budget from life's surprises with an Assurant Home Warranty, backed by a partner that supports you through every step of homeownership. Explore Plans.
© 2026 Better Homes and Gardens Real Estate LLC. An Anywhere Real Estate company. All rights reserved. Better Homes and Gardens® Real Estate is a registered trademark owned by Meredith Operations Corporation, licensed to Better Homes and Gardens Real Estate LLC and used with permission. Better Homes and Gardens Real Estate LLC fully supports the principles of the Fair Housing Act and the Equal Opportunity Act. Listing information is deemed reliable but is not guaranteed accurate.
Each office is independently owned and operated.
Any services or products provided by third parties are not provided by, affiliated with or related to Better Homes and Gardens Real Estate LLC, or its affiliated companies.