
3931 Canterbury Drive, Brunswick, OH 44212
Local realty services provided by:Better Homes and Gardens Real Estate Central
3931 Canterbury Drive,Brunswick, OH 44212
$350,000
- 3 Beds
- 2 Baths
- - sq. ft.
- Single family
- Sold
Listed by: sylvia incorvaia
Office: exp realty, llc.
MLS#:5233070
Source:OH_NORMLS
Sorry, we are unable to map this address
Price summary
- Price:$350,000
About this home
Welcome to this must-see, tastefully remodeled 3 bedroom, 2 full bath split-level nestled in the heart of Brunswick! Meticulously renovated from the inside out, this turnkey home showcases modern finishes, and exceptional attention to detail, delivering the look and feel of new construction. Attractive curb appeal begins with refreshed landscaping, new front vinyl siding, freshly painted exterior, plus all new windows and doors. Inside, the light and bright living room flows seamlessly into the stunning eat-in kitchen featuring soft-close cabinetry, leathered quartzite countertops, stylish hardware, included stainless appliances, center island with seating, and a dining area perfect for everyday meals or holiday gatherings. Fresh paint, updated lighting, new trim, wrought iron spindles, and luxury vinyl flooring enhance the main living spaces. Upstairs you'll find three comfortable bedrooms with new carpeting. The two beautifully remodeled full bathrooms showcase today's sought-after finishes. The inviting family room features an updated brick fireplace ready for stockings and family photos, while the newly finished basement provides the perfect space for game nights, a home office, playroom, or whatever additional living space that fits your lifestyle. The laundry room includes a utility sink and storage shelving with access to the freshly painted 2-car garage. Outside, relax or entertain on the brand-new deck overlooking the park-like backyard. All improvements completed in 2026 include the kitchen and both bathrooms, high-efficiency furnace and A/C, hot water tank, flooring, trim, lighting, paint, stair railings, landscaping, siding, deck, battery backup sump pump, and more. A one-year home warranty is included for added peace of mind. Ideally located just down the street from Rolling Hills Park and close to schools, shopping, restaurants, and quick highway access. This exceptional home offers the perfect blend of style, comfort, and convenience. Agent owned....
Contact an agent
Home facts
- Year built:1977
- Subdivision & Development:R & R Land Co
- Listing ID #:5233070
- Added:49 day(s) ago
- Updated:September 25, 2026 at 06:26 AM
Rooms and interior
- Bedrooms:3
- Total bathrooms:2
- Full bathrooms:2
- Kitchen Description:Dishwasher, Disposal, Microwave, Range
- Basement:Yes
- Basement Description:Partially Furnished, Sump Pump
Heating and cooling
- Cooling:Central Air
- Heating:Forced Air
- Central air:Yes
Structure and exterior
- Roof:Asphalt, Fiberglass
- Year built:1977
- Construction Materials:Aluminium Siding, Vinyl Siding
- Exterior Features:Deck
- Levels:2 Story
Utilities
- Water:Public
- Sewer:Public Sewer
Finances and disclosures
- Price:$350,000
- Tax amount:$3,259 (2025)
Features and amenities
- Appliances:Dishwasher, Disposal, Microwave, Range
- Amenities:Carbon Monoxide Detectors, Smoke Detectors
Parking
- Parking description:Attached, Driveway, Garage
- Garage:Yes
- Garage spaces:2

New listings near 3931 Canterbury Drive
- New
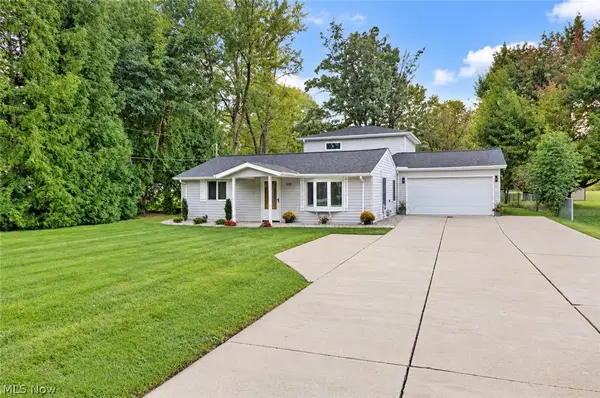 $324,900Active3 beds 3 baths1,824 sq. ft.
2026 Gaylann Drive, Brunswick, OH 44212
MLS# 5247636Listed by: KEY REALTY - Open Sat, 11am to 1pmNew
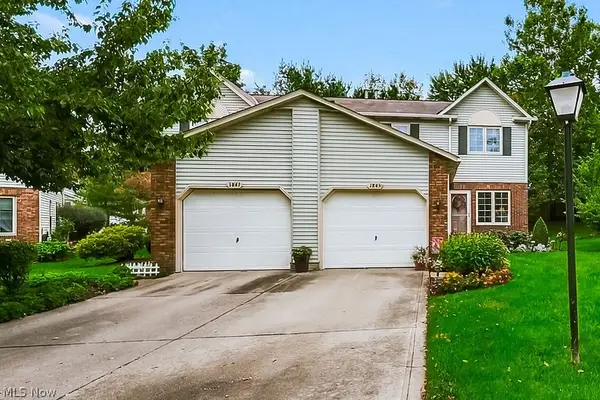 $269,900Active3 beds 3 baths1,744 sq. ft.
1845 Hobbits Way, Brunswick, OH 44212
MLS# 5247474Listed by: EXP REALTY, LLC. - Open Sat, 11am to 1pmNew
 $265,000Active3 beds 2 baths1,989 sq. ft.
144 W 130th Street, Brunswick, OH 44212
MLS# 5247024Listed by: EXP REALTY, LLC. - New
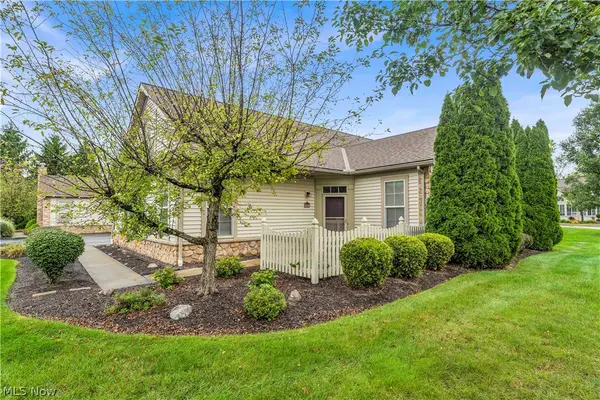 $330,000Active2 beds 3 baths1,922 sq. ft.
5201 Redford Drive, Brunswick, OH 44212
MLS# 5247540Listed by: RE/MAX TRANSITIONS - New
 $76,900Active1 beds 1 baths713 sq. ft.
4347 Inner Circle Drive #B3, Brunswick, OH 44212
MLS# 5239134Listed by: RE/MAX OMEGA - Open Sat, 12 to 2pmNew
 $330,000Active4 beds 2 baths2,448 sq. ft.
3140 Holly Drive, Brunswick, OH 44212
MLS# 5247266Listed by: TRADE WINDS REAL ESTATE SERVICES, LLC - New
 $230,000Active3 beds 2 baths1,629 sq. ft.
461 Delaware Drive, Brunswick, OH 44212
MLS# 5246451Listed by: REAL OF OHIO - New
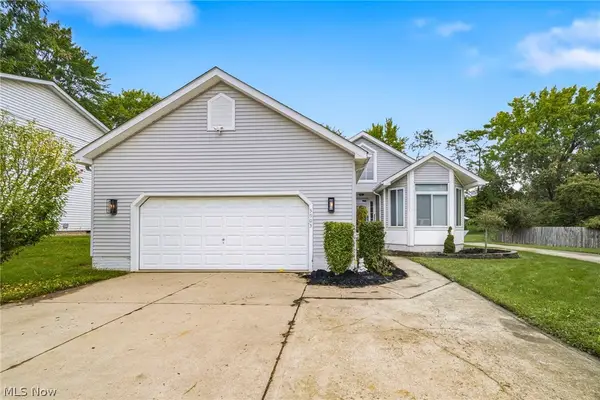 $369,900Active3 beds 2 baths3,066 sq. ft.
3903 Laurel Road, Brunswick, OH 44212
MLS# 5244014Listed by: KELLER WILLIAMS ELEVATE - Open Sun, 2:30 to 5pmNew
 $449,000Active3 beds 3 baths
1441 Stanford Drive, Brunswick, OH 44212
MLS# 5246353Listed by: RE/MAX CROSSROADS PROPERTIES - New
 $279,000Active3 beds 2 baths1,779 sq. ft.
3730 Walters Drive, Brunswick, OH 44212
MLS# 5225545Listed by: EXP REALTY, LLC.


Protect your home and budget from life's surprises with an Assurant Home Warranty, backed by a partner that supports you through every step of homeownership. Explore Plans.
© 2026 Better Homes and Gardens Real Estate LLC. An Anywhere Real Estate company. All rights reserved. Better Homes and Gardens® Real Estate is a registered trademark owned by Meredith Operations Corporation, licensed to Better Homes and Gardens Real Estate LLC and used with permission. Better Homes and Gardens Real Estate LLC fully supports the principles of the Fair Housing Act and the Equal Opportunity Act. Listing information is deemed reliable but is not guaranteed accurate.
Each office is independently owned and operated.
Any services or products provided by third parties are not provided by, affiliated with or related to Better Homes and Gardens Real Estate LLC, or its affiliated companies.