
5250 Redford Drive, Brunswick, OH 44212
Local realty services provided by:Better Homes and Gardens Real Estate Central
5250 Redford Drive,Brunswick, OH 44212
$330,000
- 3 Beds
- 2 Baths
- - sq. ft.
- Condominium
- Sold
Listed by: jenny duncan
Office: keller williams elevate
MLS#:5229502
Source:OH_NORMLS
Sorry, we are unable to map this address
Price summary
- Price:$330,000
- Monthly HOA dues:$365
About this home
Welcome to easy, low-maintenance living in the Crossings at West Valley community within Brunswick Hills Township! This beautifully maintained 3-bedroom, 2-full-bath ranch townhouse offers nearly 2,000 square feet of thoughtfully designed living space, a two-car attached garage, and fantastic community amenities. A charming front patio welcomes you inside, where soaring vaulted ceilings and an open floor plan create a bright, spacious feel. The inviting living room features a large picture window, cozy gas fireplace, and glass French doors leading to a stunning sunroom surrounded by windows, creating the perfect place to relax with peaceful, year-round views. The living room flows seamlessly into the dining area and spacious kitchen, making entertaining effortless. The kitchen is beautifully appointed with granite countertops, tile flooring, tile backsplash, stainless steel appliances (dishwasher is new), breakfast bar seating, under-cabinet lighting, recessed lighting, skylight, and abundant workspace. Just beyond the kitchen, you'll find a convenient pantry, built-in desk area, laundry room, and direct access to the attached garage. The private primary suite features vaulted ceilings, abundant natural light from a large window, a spacious walk-in closet, and an ensuite bath with a dual-sink vanity, walk-in shower, and linen closet. On the opposite side of the home, you'll find a comfortable second bedroom and a full guest bath with a tub/shower combination. Completing the home is the spacious third bedroom with vaulted ceilings, offering flexibility for guests, a home office, hobby room, or additional living space. Residents of The Crossings at West Valley enjoy exceptional amenities, including a clubhouse, fitness center, and community pool, making it easy to enjoy both comfort and convenience. If you've been looking for spacious one-floor living with low-maintenance ease, this is one you won't want to miss....
Contact an agent
Home facts
- Year built:2006
- Subdivision & Development:West Vly Condos Ph 6
- Listing ID #:5229502
- Added:64 day(s) ago
- Updated:September 25, 2026 at 06:26 AM
Rooms and interior
- Bedrooms:3
- Total bathrooms:2
- Full bathrooms:2
- Rooms Total:8
- Kitchen Description:Dishwasher, Microwave, Range, Refrigerator
- Basement:Yes
Heating and cooling
- Cooling:Central Air
- Heating:Fireplaces, Forced Air, Gas
- Central air:Yes
Structure and exterior
- Roof:Asphalt, Fiberglass
- Year built:2006
- Architectural Style:Ranch
- Construction Materials:Stone
- Exterior Features:Patio
- Foundation Description:Slab
- Levels:1 Story, 1 Story
Utilities
- Water:Public
- Sewer:Public Sewer
Finances and disclosures
- Price:$330,000
- Tax amount:$4,513 (2025)
Features and amenities
- Appliances:Dishwasher, Microwave, Range, Refrigerator, Washer
- Laundry features:Dryer, Washer
- Pool features:Community
Parking
- Parking description:Attached, Driveway, Garage, Paved
- Garage:Yes
- Garage spaces:2

New listings near 5250 Redford Drive
- New
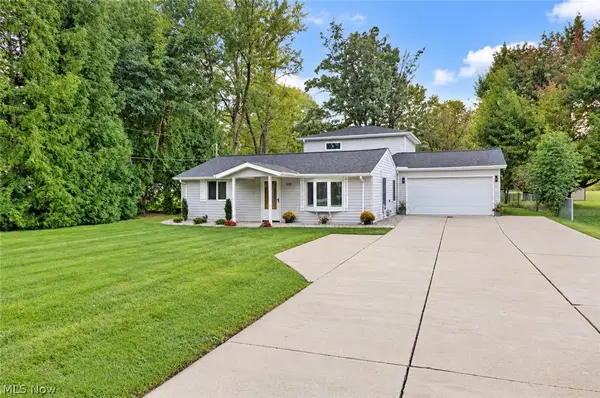 $324,900Active3 beds 3 baths1,824 sq. ft.
2026 Gaylann Drive, Brunswick, OH 44212
MLS# 5247636Listed by: KEY REALTY - Open Sat, 11am to 1pmNew
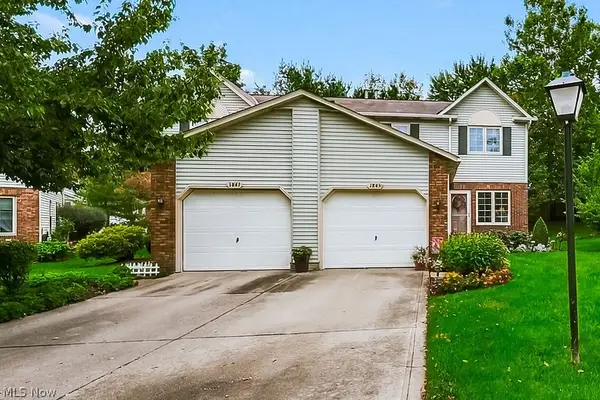 $269,900Active3 beds 3 baths1,744 sq. ft.
1845 Hobbits Way, Brunswick, OH 44212
MLS# 5247474Listed by: EXP REALTY, LLC. - Open Sat, 11am to 1pmNew
 $265,000Active3 beds 2 baths1,989 sq. ft.
144 W 130th Street, Brunswick, OH 44212
MLS# 5247024Listed by: EXP REALTY, LLC. - New
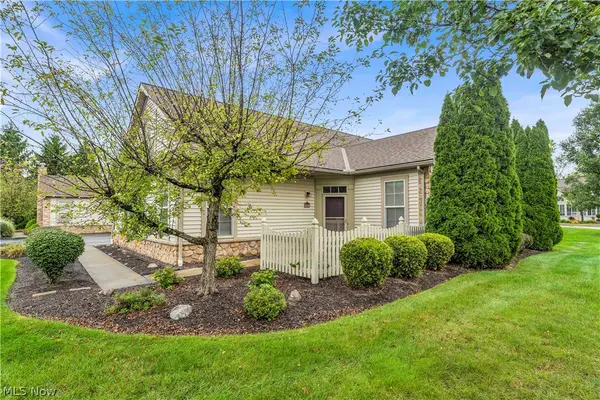 $330,000Active2 beds 3 baths1,922 sq. ft.
5201 Redford Drive, Brunswick, OH 44212
MLS# 5247540Listed by: RE/MAX TRANSITIONS - New
 $76,900Active1 beds 1 baths713 sq. ft.
4347 Inner Circle Drive #B3, Brunswick, OH 44212
MLS# 5239134Listed by: RE/MAX OMEGA - Open Sat, 12 to 2pmNew
 $330,000Active4 beds 2 baths2,448 sq. ft.
3140 Holly Drive, Brunswick, OH 44212
MLS# 5247266Listed by: TRADE WINDS REAL ESTATE SERVICES, LLC - New
 $230,000Active3 beds 2 baths1,629 sq. ft.
461 Delaware Drive, Brunswick, OH 44212
MLS# 5246451Listed by: REAL OF OHIO - New
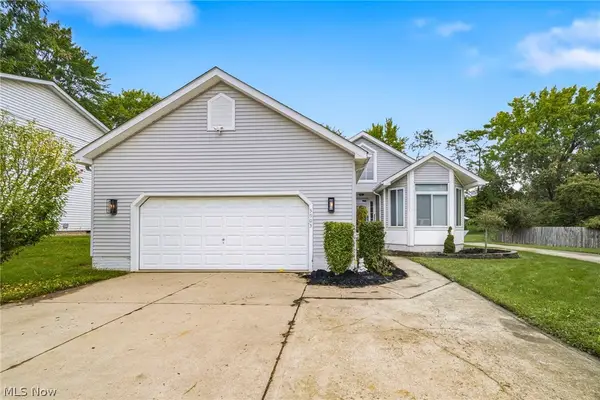 $369,900Active3 beds 2 baths3,066 sq. ft.
3903 Laurel Road, Brunswick, OH 44212
MLS# 5244014Listed by: KELLER WILLIAMS ELEVATE - Open Sun, 2:30 to 5pmNew
 $449,000Active3 beds 3 baths
1441 Stanford Drive, Brunswick, OH 44212
MLS# 5246353Listed by: RE/MAX CROSSROADS PROPERTIES - New
 $279,000Active3 beds 2 baths1,779 sq. ft.
3730 Walters Drive, Brunswick, OH 44212
MLS# 5225545Listed by: EXP REALTY, LLC.


Protect your home and budget from life's surprises with an Assurant Home Warranty, backed by a partner that supports you through every step of homeownership. Explore Plans.
© 2026 Better Homes and Gardens Real Estate LLC. An Anywhere Real Estate company. All rights reserved. Better Homes and Gardens® Real Estate is a registered trademark owned by Meredith Operations Corporation, licensed to Better Homes and Gardens Real Estate LLC and used with permission. Better Homes and Gardens Real Estate LLC fully supports the principles of the Fair Housing Act and the Equal Opportunity Act. Listing information is deemed reliable but is not guaranteed accurate.
Each office is independently owned and operated.
Any services or products provided by third parties are not provided by, affiliated with or related to Better Homes and Gardens Real Estate LLC, or its affiliated companies.