
4825 Edinderry Nw Drive, Canton, OH 44708
Local realty services provided by:Better Homes and Gardens Real Estate Central
Listed by: bianca r bicaci, michael j tabor
Office: liberty realty sells for 1% and more
MLS#:5247454
Source:OH_NORMLS
Price summary
- Price:$339,000
- Price per sq. ft.:$111.33
About this home
Beautiful custom multi-colored textured brick ranch home in desirable neighborhood, located just 5 minutes from Belden Village restaurant and shopping district, yet set in a serene setting. Just under 1/2 acre with a backyard
approximately 120'x 100'. Kitchen has inlaid stained glass panels in the top doors that are transferable.
Main floor is double drywalled, and the house and garage are insulated with a heat/air vent to the garage.
Lower level has 6 large rooms with a walk-out into sunroom that can be transformed to an in-law suite.
Under the steel beamed garage is the pool room which is also considered a bomb/storm shelter.
Appliances in home stay. John Deere tractor with bagger included! Welcome Home!
Contact an agent
Home facts
- Year built:1962
- Subdivision & Development:Dunkeith Hills
- Listing ID #:5247454
- Added:1 day(s) ago
- Updated:September 24, 2026 at 10:34 AM
Rooms and interior
- Bedrooms:3
- Total bathrooms:3
- Full bathrooms:2
- Half bathrooms:1
- Kitchen Description:Dishwasher, Microwave, Range, Refrigerator
- Basement:Yes
- Basement Description:Finished, Full
- Living area:3,045 sq. ft.
Heating and cooling
- Cooling:Central Air
- Heating:Forced Air
- Central air:Yes
Structure and exterior
- Roof:Asphalt, Fiberglass
- Year built:1962
- Building area:3,045 sq. ft.
- Lot area:0.47 Acres
- Architectural Style:Ranch
- Construction Materials:Brick
- Levels:2 Story
Utilities
- Water:Public
- Sewer:Public Sewer
Finances and disclosures
- Price:$339,000
- Price per sq. ft.:$111.33
- Tax amount:$2,605 (2025)
Features and amenities
- Appliances:Dishwasher, Microwave, Range, Refrigerator, Washer
- Laundry features:Dryer, Washer
- Amenities:Smoke Detectors
Parking
- Parking description:Attached, Garage
- Garage:Yes
- Garage spaces:2

New listings near 4825 Edinderry Nw Drive
- Open Sun, 12 to 1:30pmNew
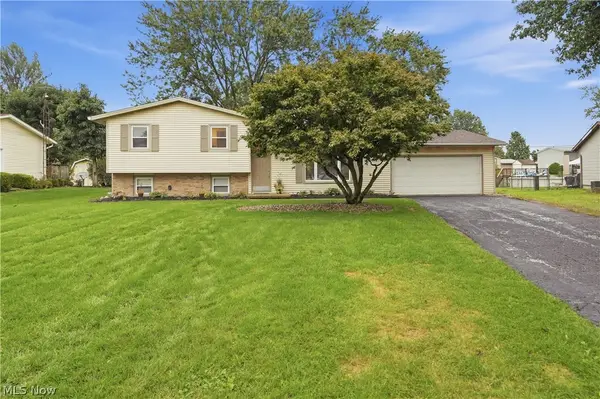 $267,500Active3 beds 1 baths1,444 sq. ft.
8008 Garnet Ne Avenue, Canton, OH 44721
MLS# 5246321Listed by: REAL OF OHIO - Open Sun, 2 to 4pmNew
 $175,000Active3 beds 2 baths
1912 Kirk Nw Court, Canton, OH 44709
MLS# 5246893Listed by: RE/MAX EDGE REALTY - New
 $350,000Active5 beds 3 baths3,516 sq. ft.
2500 Treetop Ne Circle, Canton, OH 44705
MLS# 5246490Listed by: KELLER WILLIAMS LEGACY GROUP REALTY - New
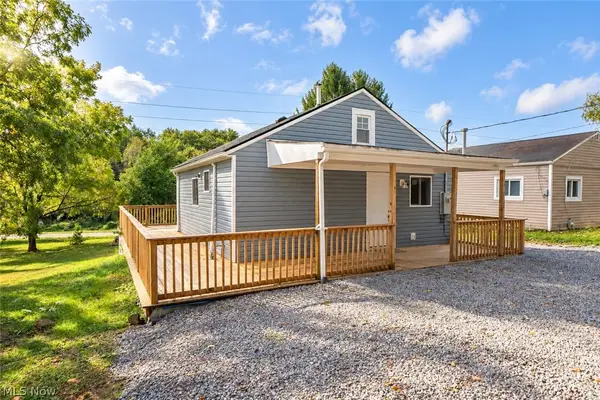 $119,900Active2 beds 2 baths1,056 sq. ft.
318 Elmport Ne Avenue, Canton, OH 44704
MLS# 5246757Listed by: KELLER WILLIAMS LEGACY GROUP REALTY - New
 $179,900Active3 beds 1 baths960 sq. ft.
1615 Whipple Nw Avenue, Canton, OH 44708
MLS# 5246959Listed by: KELLER WILLIAMS LEGACY GROUP REALTY - New
 $240,000Active2 beds 2 baths1,274 sq. ft.
2806 Marsh Nw Avenue, Canton, OH 44708
MLS# 5246998Listed by: CUTLER REAL ESTATE - New
 $140,000Active3 beds 2 baths1,666 sq. ft.
3213 Regent Ne Avenue, Canton, OH 44705
MLS# 5247383Listed by: REAL OF OHIO - New
 $599,900Active3 beds 4 baths4,765 sq. ft.
5616 Faircrest Sw Street, Canton, OH 44706
MLS# 5247487Listed by: CUTLER REAL ESTATE - New
 $235,000Active4 beds 2 baths1,499 sq. ft.
143 30th Nw Street, Canton, OH 44709
MLS# 5247340Listed by: KELLER WILLIAMS CHERVENIC RLTY


Protect your home and budget from life's surprises with an Assurant Home Warranty, backed by a partner that supports you through every step of homeownership. Explore Plans.
© 2026 Better Homes and Gardens Real Estate LLC. An Anywhere Real Estate company. All rights reserved. Better Homes and Gardens® Real Estate is a registered trademark owned by Meredith Operations Corporation, licensed to Better Homes and Gardens Real Estate LLC and used with permission. Better Homes and Gardens Real Estate LLC fully supports the principles of the Fair Housing Act and the Equal Opportunity Act. Listing information is deemed reliable but is not guaranteed accurate.
Each office is independently owned and operated.
Any services or products provided by third parties are not provided by, affiliated with or related to Better Homes and Gardens Real Estate LLC, or its affiliated companies.