
4700 Quincy Drive, Copley, OH 44321
Local realty services provided by:Better Homes and Gardens Real Estate Central
Listed by: laura h duryea
Office: berkshire hathaway homeservices stouffer realty
MLS#:5236131
Source:OH_NORMLS
Price summary
- Price:$509,900
- Price per sq. ft.:$165.23
- Monthly HOA dues:$25
About this home
Set on a beautifully landscaped lot in West Ridge Estates and served by desirable Copley-Fairlawn City Schools, this spacious, light-filled Colonial offers more than 3,500 square feet of finished living space, blending generous proportions, thoughtful updates, and inviting indoor-outdoor living. A dramatic two-story foyer creates an impressive first impression, with a private home office and formal dining room just off the entry. New luxury vinyl plank flooring and detailed moldings add warmth, character, and continuity throughout the main level. Designed for everyday living and entertaining, the kitchen features granite countertops, stainless steel appliances, abundant cabinetry, and an oversized island with seating. It opens to a bright morning room and expansive family room centered around a gas fireplace, with walls of windows overlooking the backyard. A first-floor laundry room and attached two-car garage add convenience. Upstairs, four bedrooms include an approximately 400-square-foot primary suite with two walk-in closets and a spacious private bath featuring dual vanities, soaking tub, separate shower, private water closet, and generous storage. A second full bath with dual vanity serves the secondary bedrooms. The finished lower level adds flexible living space, including a recreation room, game area, and half bath, while retaining ample unfinished storage. Outside, curated landscaping and mature plantings create a private backyard designed for relaxing and entertaining. A deck and expansive stamped-concrete patio offer multiple gathering spaces, while an intimate fireside area tucked beneath the trees is screened by mature arborvitae. Thoughtfully placed landscape lighting extends enjoyment well into the evening. Recent improvements include air conditioning and hot water tank (2026), furnace (2022), and roof (2019). Exceptionally well-cared-for and thoughtfully improved, this home offers a rare combination of space, style, privacy, and move-in-ready ease....
Contact an agent
Home facts
- Year built:2004
- Subdivision & Development:West Ridge Estates Ph 2
- Listing ID #:5236131
- Added:1 day(s) ago
- Updated:August 14, 2026 at 02:22 PM
Rooms and interior
- Bedrooms:4
- Total bathrooms:4
- Full bathrooms:2
- Half bathrooms:2
- Rooms Total:9
- Kitchen Description:Dishwasher, Disposal, Microwave, Range, Refrigerator
- Basement:Yes
- Basement Description:Full, Partially Furnished, Sump Pump
- Living area:3,086 sq. ft.
Heating and cooling
- Cooling:Central Air
- Heating:Forced Air, Gas
- Central air:Yes
Structure and exterior
- Roof:Asphalt, Fiberglass
- Year built:2004
- Building area:3,086 sq. ft.
- Lot area:0.26 Acres
- Architectural Style:Colonial
- Construction Materials:Vinyl Siding
- Exterior Features:Deck, Patio
- Levels:2 Stories, 2 Story
Utilities
- Water:Public
- Sewer:Public Sewer
Finances and disclosures
- Price:$509,900
- Price per sq. ft.:$165.23
- Tax amount:$7,818 (2025)
Features and amenities
- Appliances:Dishwasher, Disposal, Microwave, Range, Refrigerator
Parking
- Parking description:Attached, Drain, Driveway, Garage
- Garage:Yes
- Garage spaces:2

New listings near 4700 Quincy Drive
- New
 $305,000Active3 beds 2 baths
2922 Cliffside Drive, Copley, OH 44321
MLS# 5235921Listed by: MCDOWELL HOMES REAL ESTATE SERVICES 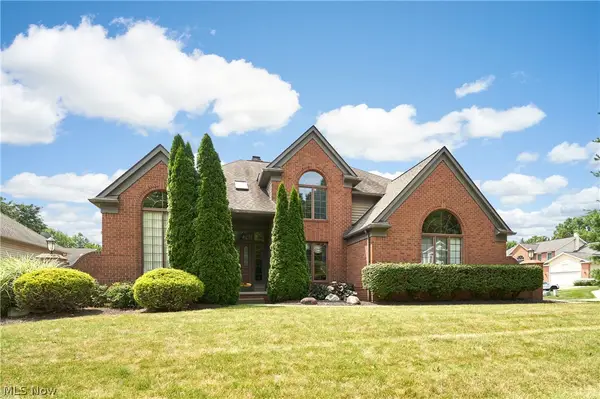 $475,000Pending4 beds 4 baths4,291 sq. ft.
4350 Bramble Drive, Copley, OH 44321
MLS# 5221174Listed by: BERKSHIRE HATHAWAY HOMESERVICES STOUFFER REALTY- New
 $350,000Active4 beds 3 baths3,194 sq. ft.
1097 Oak Tree Road, Akron, OH 44320
MLS# 5234126Listed by: RE/MAX TRENDS REALTY 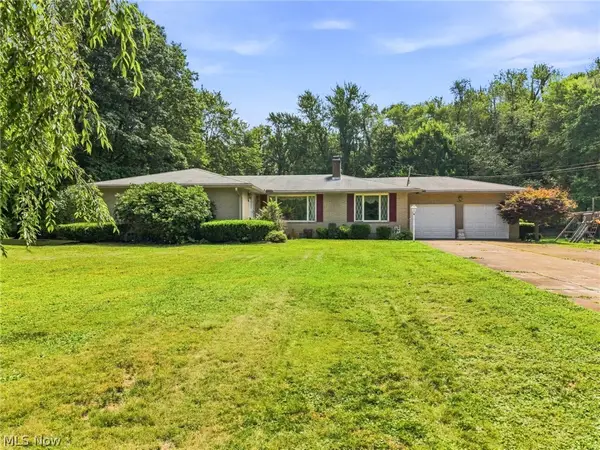 $329,900Pending3 beds 2 baths1,768 sq. ft.
1129 Oak Tree Road, Akron, OH 44320
MLS# 5233035Listed by: KELLER WILLIAMS LEGACY GROUP REALTY- Open Sat, 12 to 1:30pmNew
 $829,500Active4 beds 5 baths
4328 Regal Drive, Copley, OH 44321
MLS# 5233549Listed by: ENGEL & VLKERS DISTINCT  $400,000Pending3 beds 3 baths2,761 sq. ft.
985 S Medina Line Road, Wadsworth, OH 44281
MLS# 5233704Listed by: EXACTLY $539,900Pending4 beds 3 baths4,040 sq. ft.
4354 Cypress Court, Copley, OH 44321
MLS# 5232913Listed by: KELLER WILLIAMS CHERVENIC RLTY $167,500Active2 beds 2 baths1,212 sq. ft.
2796 Mull Avenue #B, Akron, OH 44321
MLS# 5231864Listed by: RE/MAX CROSSROADS PROPERTIES $310,500Active2 beds 3 baths1,674 sq. ft.
288 Woodhaven Drive, Copley, OH 44321
MLS# 5231118Listed by: RE/MAX ABOVE & BEYOND


Protect your home and budget from life's surprises with an Assurant Home Warranty, backed by a partner that supports you through every step of homeownership. Explore Plans.
© 2026 Better Homes and Gardens Real Estate LLC. An Anywhere Real Estate company. All rights reserved. Better Homes and Gardens® Real Estate is a registered trademark owned by Meredith Operations Corporation, licensed to Better Homes and Gardens Real Estate LLC and used with permission. Better Homes and Gardens Real Estate LLC fully supports the principles of the Fair Housing Act and the Equal Opportunity Act. Listing information is deemed reliable but is not guaranteed accurate.
Each office is independently owned and operated.
Any services or products provided by third parties are not provided by, affiliated with or related to Better Homes and Gardens Real Estate LLC, or its affiliated companies.