
266 Corriedale Drive, Cortland, OH 44410
Local realty services provided by:Better Homes and Gardens Real Estate Central
Listed by: a.j. allen
Office: century 21 lakeside realty
MLS#:5246904
Source:OH_NORMLS
Price summary
- Price:$299,900
- Price per sq. ft.:$131.08
About this home
Welcome to 266 Corriedale Dr. in Cortland! This beautifully updated 3-bedroom, 2-full-bath split-level home offers a spacious layout, numerous improvements, and inviting indoor and outdoor living spaces. Freshly painted throughout, the home is move-in ready and provides a great combination of comfort, functionality, and style. The main level features a spacious family room with brand-new vinyl flooring, creating a fresh and durable space for relaxing or entertaining. The updated kitchen offers new countertops and backsplash, freshly painted cabinetry, and new appliances, providing a bright and modern setting for everyday meals and gatherings. Just a few steps away, the upper level offers three comfortable bedrooms and a refreshed full bathroom. The lower level provides even more living space with a generous recreation room featuring new carpeting and a built-in fireplace, making it an ideal spot for movie nights, entertaining, or relaxing. A second full bathroom is also located on this level and has been beautifully refreshed with a new bathtub and new wall tile. Outside, you'll find plenty of room to enjoy the property. The spacious backyard features mature tree cover, partial fencing, and a newly installed back deck surrounded by new landscaping, creating a great setting for outdoor entertaining or simply enjoying the peaceful surroundings. The front of the home welcomes you with a new front door and newly installed front deck, adding to the home's curb appeal. A large attached two-car garage provides convenient parking and additional storage. Located close to shopping, dining, parks, recreation, and everyday amenities, this home offers both a comfortable living environment and a convenient location. With its numerous updates, versatile living spaces, and spacious yard, 266 Corriedale Dr. is ready for its next owner to call it home! Call today to schedule your showing before this gem is gone!...
Contact an agent
Home facts
- Year built:1975
- Subdivision & Development:Shepherds Hill
- Listing ID #:5246904
- Added:3 day(s) ago
- Updated:September 25, 2026 at 02:40 PM
Rooms and interior
- Bedrooms:3
- Total bathrooms:2
- Full bathrooms:2
- Rooms Total:7
- Kitchen Description:Range, Refrigerator
- Basement:Yes
- Basement Description:Partial, Partially Furnished, Sump Pump
- Living area:2,288 sq. ft.
Heating and cooling
- Cooling:Central Air
- Heating:Baseboard
- Central air:Yes
Structure and exterior
- Roof:Asphalt, Fiberglass
- Year built:1975
- Building area:2,288 sq. ft.
- Lot area:0.42 Acres
- Lot Features:Wooded/Treed
- Construction Materials:Aluminium Siding, Brick
- Exterior Features:Deck, Wooded
- Levels:2 Stories, 2 Story
Utilities
- Water:Public
- Sewer:Public Sewer
Finances and disclosures
- Price:$299,900
- Price per sq. ft.:$131.08
- Tax amount:$2,283 (2025)
Features and amenities
- Appliances:Range, Refrigerator, Washer, Water Softener
- Laundry features:Dryer, Washer
Parking
- Parking description:Driveway, Garage
- Garage:Yes
- Garage spaces:2

New listings near 266 Corriedale Drive
- New
 $129,900Active2 beds 1 baths816 sq. ft.
Address Withheld By Seller, Cortland, OH 44410
MLS# 5246816Listed by: BROKERS REALTY GROUP - New
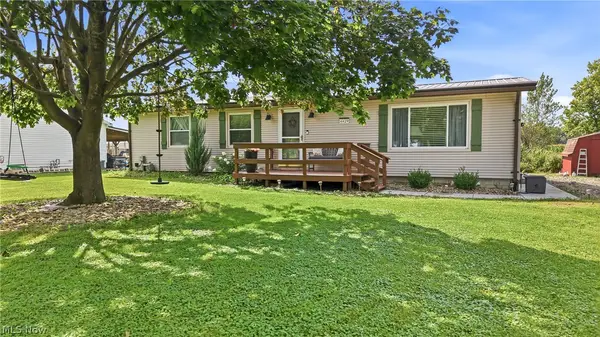 $169,000Active3 beds 1 baths1,152 sq. ft.
4429 Ridge Road, Cortland, OH 44410
MLS# 5226519Listed by: BERKSHIRE HATHAWAY HOMESERVICES STOUFFER REALTY - New
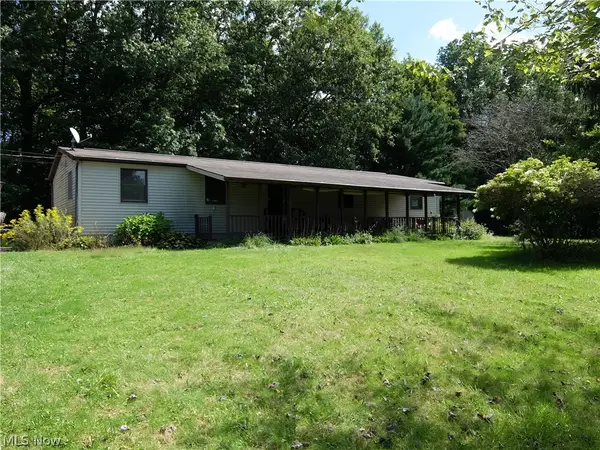 $160,000Active4 beds 2 baths1,440 sq. ft.
3122 Cadwallader Sonk Road, Cortland, OH 44410
MLS# 5246550Listed by: ACTION REALTY CO - New
 $25,000Active0.51 Acres
7 Tami Court, Cortland, OH 44410
MLS# 5246373Listed by: KELLER WILLIAMS CHERVENIC RLTY - New
 $112,500Active2 beds 1 baths886 sq. ft.
3112 Ivy Hill Circle #C, Cortland, OH 44410
MLS# 5245900Listed by: BROKERS REALTY GROUP - Open Sat, 1 to 3pmNew
 $289,900Active3 beds 2 baths1,632 sq. ft.
1386 Jewel Bay Road, Cortland, OH 44410
MLS# 5245134Listed by: KELLER WILLIAMS CHERVENIC REALTY - New
 $325,000Active3 beds 2 baths1,598 sq. ft.
7706 State Route 46, Cortland, OH 44410
MLS# 5245894Listed by: ALTOBELLI REAL ESTATE - Open Sat, 11am to 12:30pmNew
 $325,000Active2 beds 3 baths2,353 sq. ft.
101 Golf Drive, Cortland, OH 44410
MLS# 5240639Listed by: KELLER WILLIAMS CHERVENIC RLTY - New
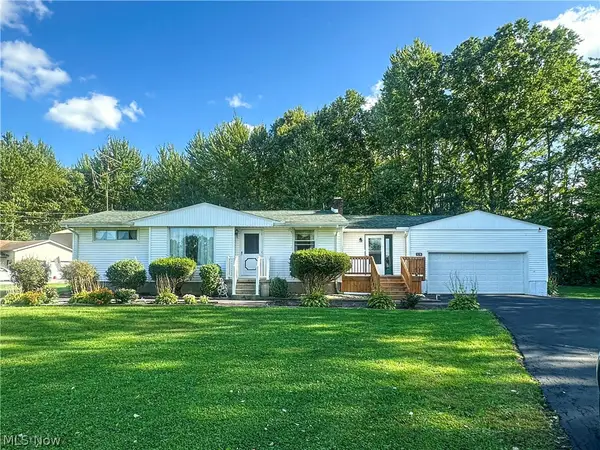 $239,900Active3 beds 2 baths1,236 sq. ft.
328 Geauga Portage Easterly Ne Road, Cortland, OH 44410
MLS# 5245478Listed by: ALTOBELLI REAL ESTATE


Protect your home and budget from life's surprises with an Assurant Home Warranty, backed by a partner that supports you through every step of homeownership. Explore Plans.
© 2026 Better Homes and Gardens Real Estate LLC. An Anywhere Real Estate company. All rights reserved. Better Homes and Gardens® Real Estate is a registered trademark owned by Meredith Operations Corporation, licensed to Better Homes and Gardens Real Estate LLC and used with permission. Better Homes and Gardens Real Estate LLC fully supports the principles of the Fair Housing Act and the Equal Opportunity Act. Listing information is deemed reliable but is not guaranteed accurate.
Each office is independently owned and operated.
Any services or products provided by third parties are not provided by, affiliated with or related to Better Homes and Gardens Real Estate LLC, or its affiliated companies.