
6819 State Route 46, Cortland, OH 44410
Local realty services provided by:Better Homes and Gardens Real Estate Central
Listed by: janice l stevens, michael l stevens
Office: coldwell banker evenbay real estate llc.
MLS#:5228581
Source:OH_NORMLS
Price summary
- Price:$215,000
- Price per sq. ft.:$130.46
About this home
Welcome to this spacious and well-maintained 3-bedroom, 2 full bath home situated on a beautiful 1-acre lot. The inviting main level features a comfortable living room, an enclosed sunroom perfect for year-round enjoyment, and a spacious family room with sliding glass doors leading to a large covered deck complete with recessed lighting and a ceiling fan, an ideal space for relaxing or entertaining.
The home offers a flexible floor plan with one bedroom on the main level and two additional bedrooms upstairs, along with a bonus room that can serve as an office, playroom, or hobby space.
The full basement has been partially finished and includes two additional rooms with closets, providing plenty of options for storage, guests, or recreational use. The basement has been professionally waterproofed and includes a transferable lifetime warranty for added peace of mind.
Additional updates include a forced-air gas furnace approximately 5 years old, an owned water softener approximately 2 years old, and a Gordon Brothers water treatment system with reverse osmosis. Vinyl tilt-in windows add convenience and energy efficiency throughout the home.
Car enthusiasts, hobbyists, and those needing extra workspace will appreciate the heated and drywalled 23' x 24' attached garage with an insulated overhead door. The impressive 30' x 40' detached garage/barn features a concrete floor, electric service, and 12-foot overhead doors, making it ideal for equipment, RVs, boats, or workshop space.
The property also includes an invisible dog fence covering both the front and back yards, complete with three collars, plus a convenient dog door in the attached garage. This property offers the perfect combination of comfort, functionality, and outdoor space in a peaceful country setting. Home backs up to Mosquito Lake....
Contact an agent
Home facts
- Year built:1947
- Listing ID #:5228581
- Added:48 day(s) ago
- Updated:September 24, 2026 at 08:25 AM
Rooms and interior
- Bedrooms:3
- Total bathrooms:2
- Full bathrooms:2
- Rooms Total:7
- Kitchen Description:Cooktop, Dishwasher, Humidifier, Range, Refrigerator
- Basement:Yes
- Basement Description:Partially Furnished, Sump Pump
- Living area:1,648 sq. ft.
Heating and cooling
- Cooling:Central Air
- Heating:Forced Air, Gas
- Central air:Yes
Structure and exterior
- Roof:Asphalt
- Year built:1947
- Building area:1,648 sq. ft.
- Lot area:1 Acres
- Architectural Style:Conventional
- Construction Materials:Vinyl Siding
- Exterior Features:Deck, Patio, Porch
- Levels:2 Story
Utilities
- Water:Well
- Sewer:Septic Tank
Finances and disclosures
- Price:$215,000
- Price per sq. ft.:$130.46
- Tax amount:$1,730 (2025)
Features and amenities
- Appliances:Cooktop, Dishwasher, Range, Refrigerator, Washer, Water Softener
- Laundry features:Dryer, Washer
- Amenities:Security System, Smoke Detectors
Parking
- Parking description:Attached, Detached, Garage
- Garage:Yes
- Garage spaces:2

New listings near 6819 State Route 46
- New
 $129,900Active2 beds 1 baths816 sq. ft.
Address Withheld By Seller, Cortland, OH 44410
MLS# 5246816Listed by: BROKERS REALTY GROUP - New
 $299,900Active3 beds 2 baths2,288 sq. ft.
266 Corriedale Drive, Cortland, OH 44410
MLS# 5246904Listed by: CENTURY 21 LAKESIDE REALTY - New
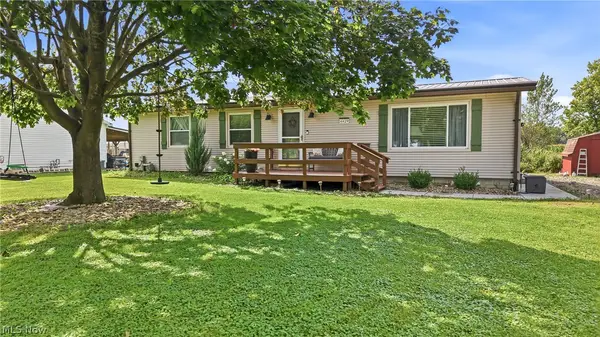 $169,000Active3 beds 1 baths1,152 sq. ft.
4429 Ridge Road, Cortland, OH 44410
MLS# 5226519Listed by: BERKSHIRE HATHAWAY HOMESERVICES STOUFFER REALTY - New
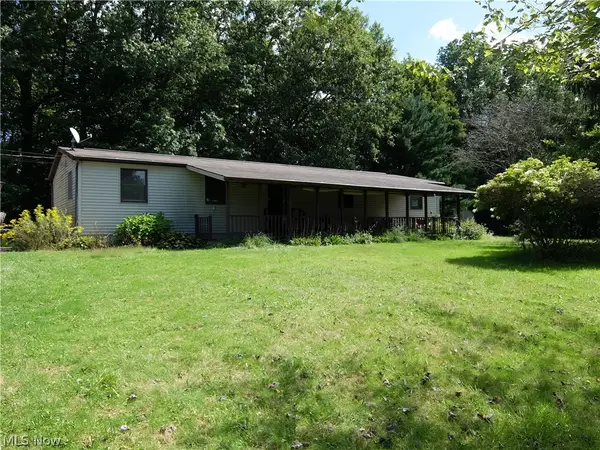 $160,000Active4 beds 2 baths1,440 sq. ft.
3122 Cadwallader Sonk Road, Cortland, OH 44410
MLS# 5246550Listed by: ACTION REALTY CO - New
 $25,000Active0.51 Acres
7 Tami Court, Cortland, OH 44410
MLS# 5246373Listed by: KELLER WILLIAMS CHERVENIC RLTY - New
 $112,500Active2 beds 1 baths886 sq. ft.
3112 Ivy Hill Circle #C, Cortland, OH 44410
MLS# 5245900Listed by: BROKERS REALTY GROUP - Open Sat, 1 to 3pmNew
 $289,900Active3 beds 2 baths1,632 sq. ft.
1386 Jewel Bay Road, Cortland, OH 44410
MLS# 5245134Listed by: KELLER WILLIAMS CHERVENIC REALTY - New
 $325,000Active3 beds 2 baths1,598 sq. ft.
7706 State Route 46, Cortland, OH 44410
MLS# 5245894Listed by: ALTOBELLI REAL ESTATE - New
 $325,000Active2 beds 3 baths2,353 sq. ft.
101 Golf Drive, Cortland, OH 44410
MLS# 5240639Listed by: KELLER WILLIAMS CHERVENIC RLTY - New
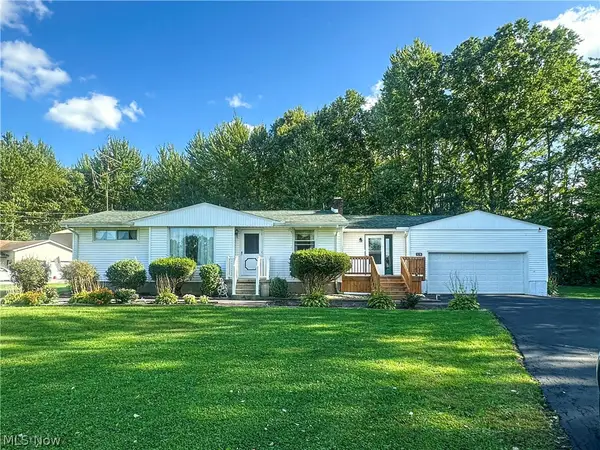 $239,900Active3 beds 2 baths1,236 sq. ft.
328 Geauga Portage Easterly Ne Road, Cortland, OH 44410
MLS# 5245478Listed by: ALTOBELLI REAL ESTATE


Protect your home and budget from life's surprises with an Assurant Home Warranty, backed by a partner that supports you through every step of homeownership. Explore Plans.
© 2026 Better Homes and Gardens Real Estate LLC. An Anywhere Real Estate company. All rights reserved. Better Homes and Gardens® Real Estate is a registered trademark owned by Meredith Operations Corporation, licensed to Better Homes and Gardens Real Estate LLC and used with permission. Better Homes and Gardens Real Estate LLC fully supports the principles of the Fair Housing Act and the Equal Opportunity Act. Listing information is deemed reliable but is not guaranteed accurate.
Each office is independently owned and operated.
Any services or products provided by third parties are not provided by, affiliated with or related to Better Homes and Gardens Real Estate LLC, or its affiliated companies.