
10550 Durkee Road, Grafton, OH 44044
Local realty services provided by:Better Homes and Gardens Real Estate Central
Listed by: janet r beane, stephanie beane
Office: russell real estate services
MLS#:5236620
Source:OH_NORMLS
Price summary
- Price:$225,000
- Price per sq. ft.:$116.1
About this home
Opportunity awaits at 10550 Durkee Rd in Grafton! Set on 2.13 scenic acres in the Midview School District, this unique property offers incredible potential with a creek running alongside the property and a beautiful setting just waiting to be brought back to life.
The home features 3 bedrooms, 2 full baths, an office, 2 living areas, 2 kitchens and 2 laundry areas, creating a flexible layout with plenty of possibilities. The lower level has its own private entrance and offers a complete second living space with one bedroom, an open kitchen and living area, full bath, walk-in closet and its own laundry—ideal for extended living, guests or a private separate suite.
Upstairs you'll find 2 additional bedrooms, an office, a full bath, laundry area and spacious living room highlighted by a beautiful stone fireplace and a wall of windows overlooking the sloping backyard and creek. Step outside to enjoy the wraparound upper porch or relax on the covered lower patio and take in the peaceful surroundings.
This home needs work, but the setting, space and layout offer so much potential. Bring your vision, roll up your sleeves and transform this property back into the beautiful retreat it can be!
The pole barn on the property was destroyed by fire and is currently in the process of being removed and the area cleaned up. Property is being sold AS-IS. Seller will make no repairs. Listing agents are related to the seller....
Contact an agent
Home facts
- Year built:1947
- Subdivision & Development:Eaton
- Listing ID #:5236620
- Added:1 day(s) ago
- Updated:August 15, 2026 at 02:46 AM
Rooms and interior
- Bedrooms:3
- Total bathrooms:2
- Full bathrooms:2
- Rooms Total:4
- Kitchen Description:Dishwasher, Microwave, Range
- Basement:Yes
- Basement Description:Finished, Walk Out Access
- Living area:1,938 sq. ft.
Heating and cooling
- Cooling:Window Units
- Heating:Baseboard, Forced Air, Gas
Structure and exterior
- Roof:Asphalt, Fiberglass
- Year built:1947
- Building area:1,938 sq. ft.
- Lot area:2.13 Acres
- Lot Features:Spring/Creek, Wooded/Treed
- Architectural Style:Ranch
- Construction Materials:Stone
- Exterior Features:Porch, Wooded
- Levels:1 Story, 1 Story, 2 Story
Utilities
- Water:Public
- Sewer:Septic Tank
Finances and disclosures
- Price:$225,000
- Price per sq. ft.:$116.1
- Tax amount:$4,084 (2025)
Features and amenities
- Appliances:Dishwasher, Microwave, Range
Parking
- Parking description:Driveway

New listings near 10550 Durkee Road
- New
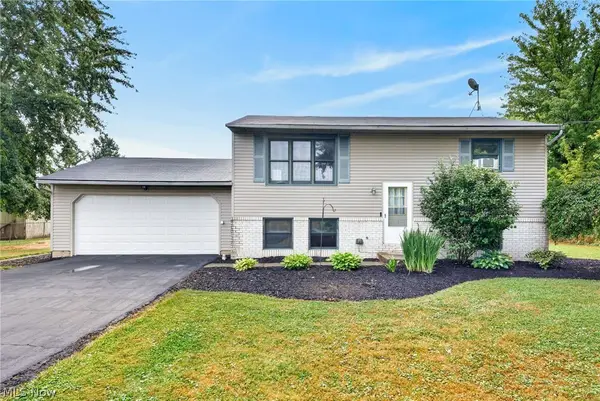 $254,900Active3 beds 2 baths1,518 sq. ft.
16761 Indian Hollow Road, Grafton, OH 44044
MLS# 5236355Listed by: RE/MAX CROSSROADS PROPERTIES - Open Sun, 2 to 4pmNew
 $699,900Active4 beds 4 baths3,118 sq. ft.
13605 Carrington Drive, Grafton, OH 44044
MLS# 5236357Listed by: MCDOWELL HOMES REAL ESTATE SERVICES - New
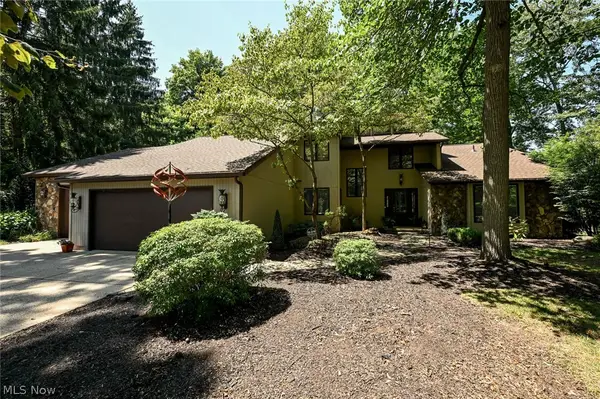 $699,900Active3 beds 3 baths4,864 sq. ft.
11197 Arrowhead Drive, Grafton, OH 44044
MLS# 5207159Listed by: COLDWELL BANKER SCHMIDT REALTY - Open Sat, 12 to 2pmNew
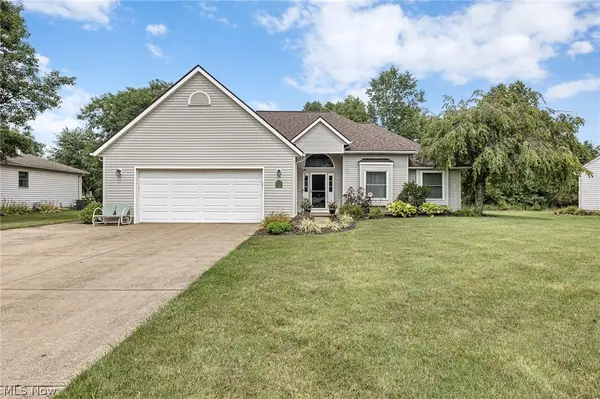 $360,000Active3 beds 2 baths1,777 sq. ft.
1033 Wabash Avenue, Grafton, OH 44044
MLS# 5235705Listed by: RUSSELL REAL ESTATE SERVICES  $280,000Pending3 beds 2 baths1,716 sq. ft.
47 Edgewood Drive, Grafton, OH 44044
MLS# 5235291Listed by: KELLER WILLIAMS ELEVATE $245,000Pending3 beds 2 baths1,588 sq. ft.
1012 Vivian Drive, Grafton, OH 44044
MLS# 5234614Listed by: EXP REALTY, LLC.- New
 $479,900Active3 beds 3 baths4,115 sq. ft.
9716 N Avon Belden Road, Grafton, OH 44044
MLS# 5234214Listed by: GLASSHOUSE REALTY GROUP, LLC 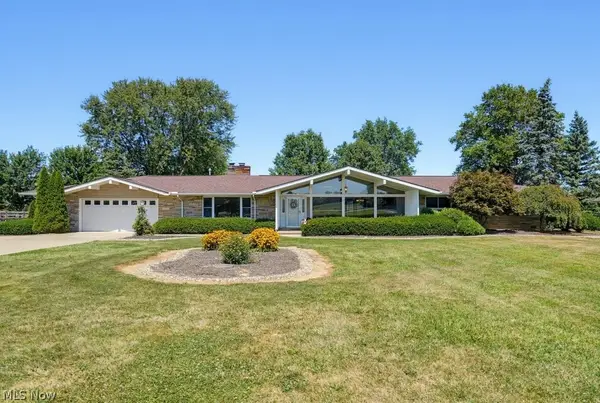 $549,900Pending3 beds 3 baths2,600 sq. ft.
34892 State Route 303, Grafton, OH 44044
MLS# 5233387Listed by: RUSSELL REAL ESTATE SERVICES- New
 $449,900Active3 beds 3 baths3,992 sq. ft.
1016 Woodland Chase, Grafton, OH 44044
MLS# 5232302Listed by: RE/MAX REAL ESTATE GROUP


Protect your home and budget from life's surprises with an Assurant Home Warranty, backed by a partner that supports you through every step of homeownership. Explore Plans.
© 2026 Better Homes and Gardens Real Estate LLC. An Anywhere Real Estate company. All rights reserved. Better Homes and Gardens® Real Estate is a registered trademark owned by Meredith Operations Corporation, licensed to Better Homes and Gardens Real Estate LLC and used with permission. Better Homes and Gardens Real Estate LLC fully supports the principles of the Fair Housing Act and the Equal Opportunity Act. Listing information is deemed reliable but is not guaranteed accurate.
Each office is independently owned and operated.
Any services or products provided by third parties are not provided by, affiliated with or related to Better Homes and Gardens Real Estate LLC, or its affiliated companies.