
13605 Carrington Drive, Grafton, OH 44044
Local realty services provided by:Better Homes and Gardens Real Estate Central
Upcoming open houses
- Sun, Aug 1602:00 pm - 04:00 pm
Listed by: jennifer l board, stacey jewell
Office: mcdowell homes real estate services
MLS#:5236357
Source:OH_NORMLS
Price summary
- Price:$699,900
- Price per sq. ft.:$224.47
About this home
Carrington Pointe Estates want to welcome you HOME! This 2017 custom build set on a beautiful 2 acre lot has everything you could need to move right in. The car enthusiast will enjoy the 3 car attached garage and the 36x32 detached 4 car garage/workshop that was built on 2025. If that's not enough, there is also an RV or boat storage pad with 50amp and sewer hookup. Around back you'll love the large paved patio complete with a she-shed, firepit area, and hot tub for relaxing and entertaining. Once inside, you'll appreciate the large foyer leading into the bright and airy open floor plan living area. The living room boasts high ceilings with plenty of natural light. The upper windows have been equipped with remote control blinds. All windows throughout home have a lifetime transferrable warranty. You'll fall in love with the kitchen and dining area featuring a large island with seating, granite counters, top of the line appliances, and a huge walk-in butlers pantry! Beyond the kitchen, you'll find a large primary suite with his/hers walk-in closets and a private bath with walk-in tiled shower. Rounding out the main level is a mudroom and half bath off of the garage entrance. Travel upstairs and find a beautiful open loft area, another full bath, and 2 amply-sized bedrooms. Finally, the finished basement has been newly updated this year with new flooring, a full bath, a bedroom with egrees window, and a family room/rec room area complete with a pool table for those fun get-togethers! Owners updated the furnace and AC to Geo-thermal in 2022. They also had a new sump pump installed with marine-grade battery back-up.
For a list of all updates and utilities please see the Home Fact Sheet. Sellers are including a 1-year home warranty as well. Schedule your showing today before this beauty is gone gone gone!...
Contact an agent
Home facts
- Year built:2017
- Subdivision & Development:Carrington Pointe Estates 01
- Listing ID #:5236357
- Added:1 day(s) ago
- Updated:August 14, 2026 at 09:42 PM
Rooms and interior
- Bedrooms:4
- Total bathrooms:4
- Full bathrooms:3
- Half bathrooms:1
- Kitchen Description:Dishwasher, Disposal, Microwave, Range, Refrigerator
- Basement:Yes
- Basement Description:Finished, Sump Pump
- Living area:3,118 sq. ft.
Heating and cooling
- Heating:Geothermal, Propane
Structure and exterior
- Roof:Asphalt, Fiberglass
- Year built:2017
- Building area:3,118 sq. ft.
- Lot area:2.03 Acres
- Lot Features:Level
- Architectural Style:Colonial
- Construction Materials:Stone, Vinyl Siding
- Exterior Features:Level
- Levels:2 Story
Utilities
- Water:Public
- Sewer:Public Sewer
Finances and disclosures
- Price:$699,900
- Price per sq. ft.:$224.47
- Tax amount:$8,246 (2025)
Features and amenities
- Appliances:Dishwasher, Disposal, Microwave, Range, Refrigerator, Washer
- Laundry features:Dryer, Washer
Parking
- Parking description:Attached, Detached, Garage
- Garage:Yes
- Garage spaces:7

New listings near 13605 Carrington Drive
- New
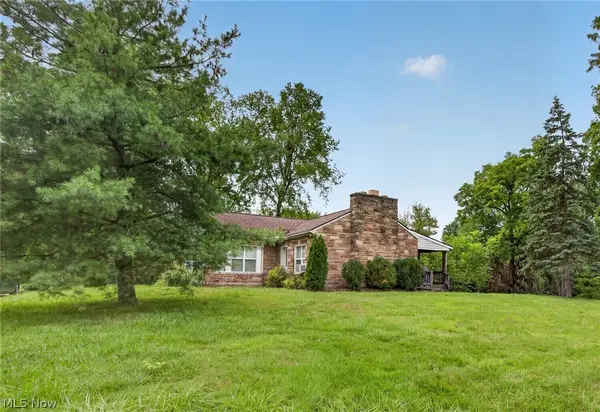 $225,000Active3 beds 2 baths1,938 sq. ft.
10550 Durkee Road, Grafton, OH 44044
MLS# 5236620Listed by: RUSSELL REAL ESTATE SERVICES - New
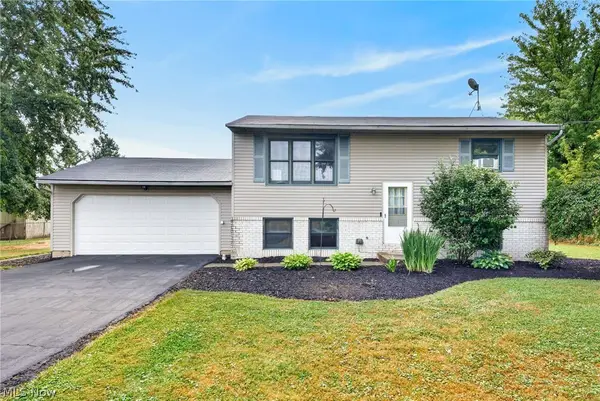 $254,900Active3 beds 2 baths1,518 sq. ft.
16761 Indian Hollow Road, Grafton, OH 44044
MLS# 5236355Listed by: RE/MAX CROSSROADS PROPERTIES - New
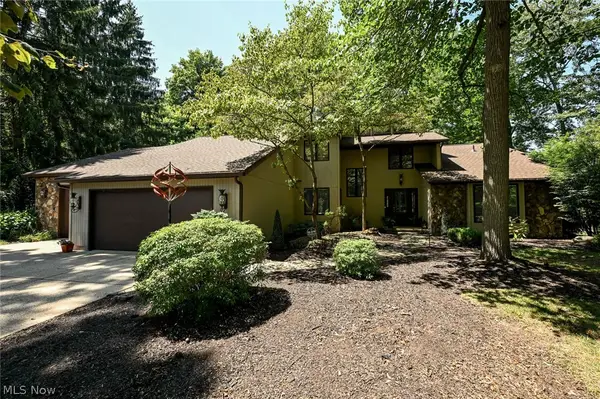 $699,900Active3 beds 3 baths4,864 sq. ft.
11197 Arrowhead Drive, Grafton, OH 44044
MLS# 5207159Listed by: COLDWELL BANKER SCHMIDT REALTY - Open Sat, 12 to 2pmNew
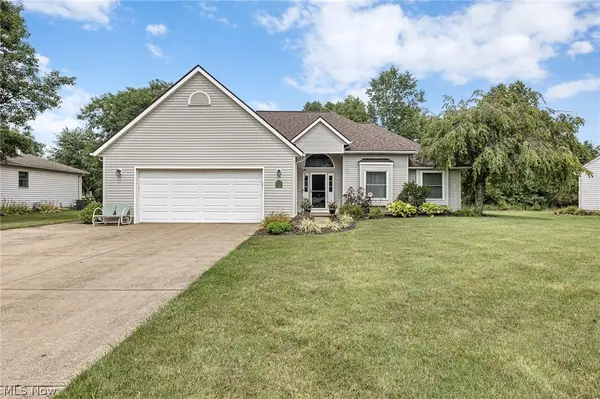 $360,000Active3 beds 2 baths1,777 sq. ft.
1033 Wabash Avenue, Grafton, OH 44044
MLS# 5235705Listed by: RUSSELL REAL ESTATE SERVICES  $280,000Pending3 beds 2 baths1,716 sq. ft.
47 Edgewood Drive, Grafton, OH 44044
MLS# 5235291Listed by: KELLER WILLIAMS ELEVATE $245,000Pending3 beds 2 baths1,588 sq. ft.
1012 Vivian Drive, Grafton, OH 44044
MLS# 5234614Listed by: EXP REALTY, LLC.- New
 $479,900Active3 beds 3 baths4,115 sq. ft.
9716 N Avon Belden Road, Grafton, OH 44044
MLS# 5234214Listed by: GLASSHOUSE REALTY GROUP, LLC 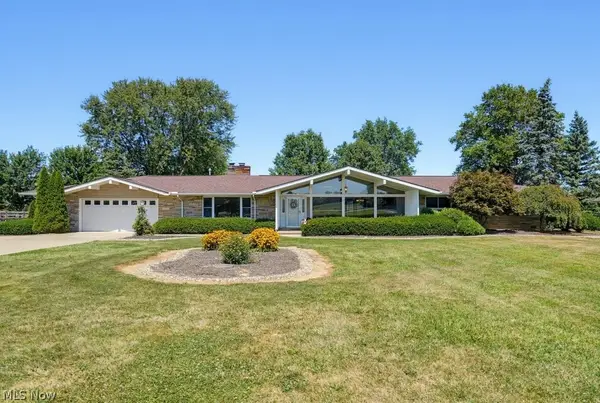 $549,900Pending3 beds 3 baths2,600 sq. ft.
34892 State Route 303, Grafton, OH 44044
MLS# 5233387Listed by: RUSSELL REAL ESTATE SERVICES- New
 $449,900Active3 beds 3 baths3,992 sq. ft.
1016 Woodland Chase, Grafton, OH 44044
MLS# 5232302Listed by: RE/MAX REAL ESTATE GROUP


Protect your home and budget from life's surprises with an Assurant Home Warranty, backed by a partner that supports you through every step of homeownership. Explore Plans.
© 2026 Better Homes and Gardens Real Estate LLC. An Anywhere Real Estate company. All rights reserved. Better Homes and Gardens® Real Estate is a registered trademark owned by Meredith Operations Corporation, licensed to Better Homes and Gardens Real Estate LLC and used with permission. Better Homes and Gardens Real Estate LLC fully supports the principles of the Fair Housing Act and the Equal Opportunity Act. Listing information is deemed reliable but is not guaranteed accurate.
Each office is independently owned and operated.
Any services or products provided by third parties are not provided by, affiliated with or related to Better Homes and Gardens Real Estate LLC, or its affiliated companies.