
2411 Otterbin Street, Louisville, OH 44641
Local realty services provided by:Better Homes and Gardens Real Estate Central
2411 Otterbin Street,Louisville, OH 44641
$265,000
- 3 Beds
- 2 Baths
- - sq. ft.
- Single family
- Sold
Listed by: joe w marino iii
Office: whipple auction & realty inc
MLS#:5213632
Source:OH_NORMLS
Sorry, we are unable to map this address
Price summary
- Price:$265,000
About this home
Welcome home to this well cared for one-owner ranch in Louisville, offered for the first time since it was built in 1987. From the inviting bay window in the living room to the warm family room with a brick fireplace, this home has a comfortable feel and plenty of space to spread out. The kitchen offers granite countertops, stainless appliances, a pantry, and an easy flow into the dining area for everyday meals or gathering with friends. Just off the family room, the bright office or sunroom space is filled with natural light from walls of picture windows and overlooks the nice backyard with a mature wooded backdrop for added privacy. All three bedrooms feature newer hardwood flooring, including the primary bedroom with its own private bath with shower. The oversized attached garage, full lower level with room to grow, and long list of updates add even more value. Major improvements include a new roof in 2025, Window Nation windows in 2022, sliding patio door in 2025, granite countertops and luxury vinyl flooring in 2019, hardwood flooring updates, stainless kitchen appliances, front door, 2019 water heater, 2026 water softener, and a Lennox furnace. A solid brick and siding ranch with space, updates, and a setting that feels tucked away while still close to town. Schedule your showing today....
Contact an agent
Home facts
- Year built:1987
- Subdivision & Development:Louisville
- Listing ID #:5213632
- Added:120 day(s) ago
- Updated:September 25, 2026 at 06:25 AM
Rooms and interior
- Bedrooms:3
- Total bathrooms:2
- Full bathrooms:2
- Kitchen Description:Dishwasher, Disposal, Microwave, Range, Refrigerator
- Basement:Yes
- Basement Description:Full, Sump Pump, Unfinished
Heating and cooling
- Cooling:Central Air
- Heating:Forced Air, Gas
- Central air:Yes
Structure and exterior
- Roof:Asphalt
- Year built:1987
- Architectural Style:Ranch
- Construction Materials:Brick
- Exterior Features:Patio
- Levels:1 Story, 1 Story
Utilities
- Water:Public
- Sewer:Public Sewer
Finances and disclosures
- Price:$265,000
- Tax amount:$2,571 (2025)
Features and amenities
- Appliances:Dishwasher, Disposal, Microwave, Range, Refrigerator, Water Softener
- Amenities:Central Vacuum
Parking
- Parking description:Attached, Driveway, Garage
- Garage:Yes
- Garage spaces:2

New listings near 2411 Otterbin Street
- New
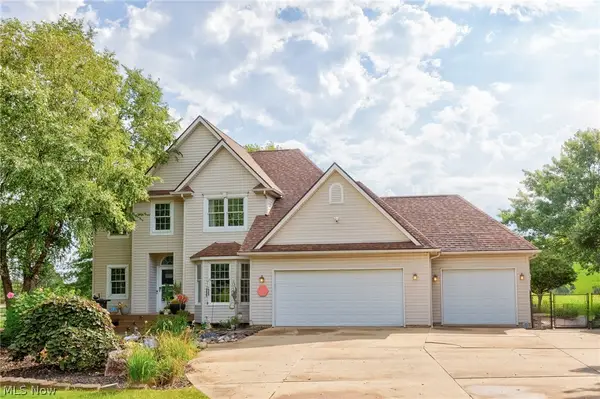 $550,000Active3 beds 3 baths2,552 sq. ft.
4456 Maplegrove Avenue, Louisville, OH 44641
MLS# 5247497Listed by: RE/MAX TRENDS REALTY - New
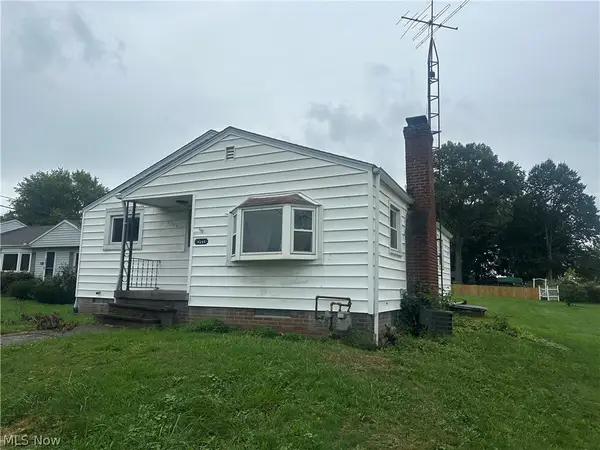 $135,000Active3 beds 2 baths1,452 sq. ft.
4244 Paumier Avenue, Louisville, OH 44641
MLS# 5247228Listed by: RUSSELL REAL ESTATE SERVICES - Open Sun, 1 to 3pmNew
 $345,000Active3 beds 4 baths2,900 sq. ft.
6097 Reno Drive, Louisville, OH 44641
MLS# 5246979Listed by: CUTLER REAL ESTATE  $335,000Pending3 beds 3 baths2,562 sq. ft.
885 Thewes Circle, Louisville, OH 44641
MLS# 5246147Listed by: KELLER WILLIAMS ELEVATE- Open Fri, 4 to 6pmNew
 $475,000Active2 beds 2 baths1,614 sq. ft.
6075 Paris Ne Avenue, Louisville, OH 44641
MLS# 5246748Listed by: KIKO - New
 $374,900Active4 beds 3 baths2,280 sq. ft.
6295 Plum Ne Street, Louisville, OH 44641
MLS# 5245835Listed by: KELLER WILLIAMS LEGACY GROUP REALTY - Open Sat, 1 to 2:30pmNew
 $329,900Active6 beds 3 baths2,206 sq. ft.
6093 Joliat Avenue, Louisville, OH 44641
MLS# 5244094Listed by: KELLER WILLIAMS LEGACY GROUP REALTY - New
 $229,900Active3 beds 2 baths2,756 sq. ft.
4025 Burke Ne Avenue, Louisville, OH 44641
MLS# 5244823Listed by: MCDOWELL HOMES REAL ESTATE SERVICES  $59,900Pending1 Acres
Paris Ne Avenue, Louisville, OH 44641
MLS# 5245220Listed by: TARTER REALTY- Open Sun, 2 to 3:30pmNew
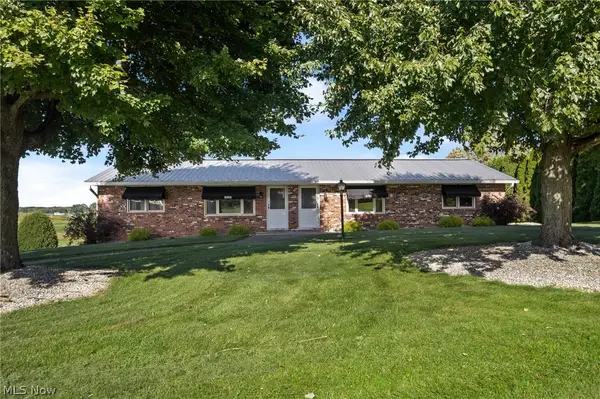 $269,900Active4 beds 4 baths1,728 sq. ft.
6264 Paris Avenue, Louisville, OH 44641
MLS# 5245440Listed by: TARTER REALTY


Protect your home and budget from life's surprises with an Assurant Home Warranty, backed by a partner that supports you through every step of homeownership. Explore Plans.
© 2026 Better Homes and Gardens Real Estate LLC. An Anywhere Real Estate company. All rights reserved. Better Homes and Gardens® Real Estate is a registered trademark owned by Meredith Operations Corporation, licensed to Better Homes and Gardens Real Estate LLC and used with permission. Better Homes and Gardens Real Estate LLC fully supports the principles of the Fair Housing Act and the Equal Opportunity Act. Listing information is deemed reliable but is not guaranteed accurate.
Each office is independently owned and operated.
Any services or products provided by third parties are not provided by, affiliated with or related to Better Homes and Gardens Real Estate LLC, or its affiliated companies.