
6097 Reno Drive, Louisville, OH 44641
Local realty services provided by:Better Homes and Gardens Real Estate Central
6097 Reno Drive,Louisville, OH 44641
$345,000
- 3 Beds
- 4 Baths
- 2,900 sq. ft.
- Single family
- Active
Upcoming open houses
- Sun, Sep 2701:00 pm - 03:00 pm
Listed by: rhesa m toth
Office: cutler real estate
MLS#:5246979
Source:OH_NORMLS
Price summary
- Price:$345,000
- Price per sq. ft.:$118.97
About this home
6097 Reno Dr. in Louisville is a fully remodeled, move-in-ready Colonial home set in a picturesque rural setting that blends modern high-end finishes with practical functionality. Key features and layout include primary Living and Kitchen spaces highlighting modern design with new luxury vinyl plank (LVP) flooring, updated, lighting, fresh paint, and brand-new appliances throughout. The chef's kitchen serves as the center of the home, featuring quartz countertops, a classic farmhouse sink, and a multi-functional breakfast bar. The Owner's Suite features vaulted ceilings, a private walk-in closet, and an ensuite bath with dual sinks and a dedicated soaking tub. The secondary Bedrooms 2 and 3 share a fully updated Jack and Jill bathroom. All Bathrooms throughout the home were taken down to the studs and modernized. The home includes multiple versatile spaces, including a main floor office adjacent to the newly added sunroom, plus an additional private upstairs room suitable for a quiet workspace or hobby room. Expansive outdoor living options with a spacious front porch and back deck overlooking the countryside. A bonus newly constructed, oversized steel garage providing ample vehicle and equipment storage. The main-floor Laundry room is equipped with a washer and dryer that convey with the property....
Contact an agent
Home facts
- Year built:1933
- Subdivision & Development:SE Ruhama Heights
- Listing ID #:5246979
- Added:1 day(s) ago
- Updated:September 22, 2026 at 08:44 PM
Rooms and interior
- Bedrooms:3
- Total bathrooms:4
- Full bathrooms:3
- Half bathrooms:1
- Rooms Total:13
- Basement:Yes
- Basement Description:Partially Furnished
- Living area:2,900 sq. ft.
Heating and cooling
- Cooling:Central Air
- Heating:Fireplaces, Forced Air, Gas
- Central air:Yes
Structure and exterior
- Roof:Asphalt, Metal
- Year built:1933
- Building area:2,900 sq. ft.
- Lot area:0.52 Acres
- Lot Features:Sloped, Spring/Creek
- Architectural Style:Colonial
- Construction Materials:Vinyl Siding
- Exterior Features:Deck, Patio, Porch
- Levels:2 Story, 3 Stories
Utilities
- Water:Well
- Sewer:Public Sewer
Finances and disclosures
- Price:$345,000
- Price per sq. ft.:$118.97
- Tax amount:$1,925 (2025)
Parking
- Parking description:Detached, Driveway, Garage
- Garage:Yes
- Garage spaces:2

New listings near 6097 Reno Drive
- New
 $335,000Active3 beds 3 baths2,562 sq. ft.
885 Thewes Circle, Louisville, OH 44641
MLS# 5246147Listed by: KELLER WILLIAMS ELEVATE - Open Fri, 4 to 6pmNew
 $475,000Active2 beds 2 baths1,614 sq. ft.
6075 Paris Ne Avenue, Louisville, OH 44641
MLS# 5246748Listed by: KIKO - New
 $374,900Active4 beds 3 baths2,280 sq. ft.
6295 Plum Ne Street, Louisville, OH 44641
MLS# 5245835Listed by: KELLER WILLIAMS LEGACY GROUP REALTY - Open Sat, 1 to 2:30pmNew
 $329,900Active6 beds 3 baths2,206 sq. ft.
6093 Joliat Avenue, Louisville, OH 44641
MLS# 5244094Listed by: KELLER WILLIAMS LEGACY GROUP REALTY - New
 $229,900Active3 beds 2 baths2,756 sq. ft.
4025 Burke Ne Avenue, Louisville, OH 44641
MLS# 5244823Listed by: MCDOWELL HOMES REAL ESTATE SERVICES - New
 $565,000Active3 beds 3 baths2,552 sq. ft.
4456 Maplegrove Avenue, Louisville, OH 44641
MLS# 5245771Listed by: RE/MAX TRENDS REALTY  $59,900Pending1 Acres
Paris Ne Avenue, Louisville, OH 44641
MLS# 5245220Listed by: TARTER REALTY- New
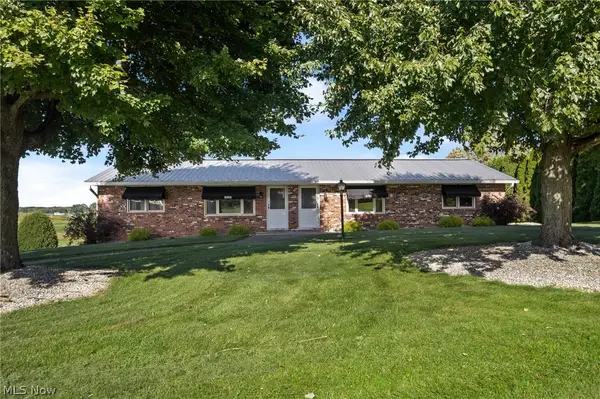 $269,900Active4 beds 4 baths1,728 sq. ft.
6264 Paris Avenue, Louisville, OH 44641
MLS# 5245440Listed by: TARTER REALTY - New
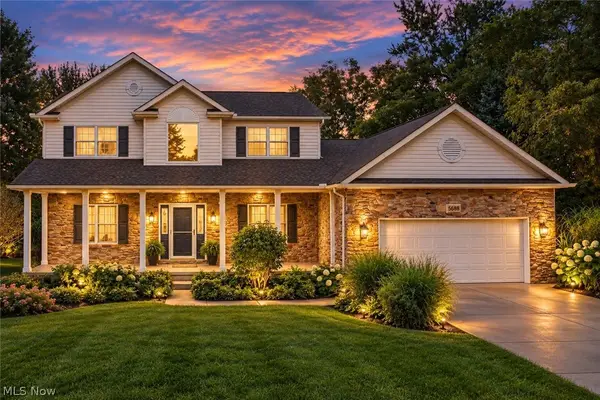 $375,000Active3 beds 4 baths2,955 sq. ft.
5688 Shallow Creek Avenue, Louisville, OH 44641
MLS# 5245075Listed by: RE/MAX CROSSROADS PROPERTIES


Protect your home and budget from life's surprises with an Assurant Home Warranty, backed by a partner that supports you through every step of homeownership. Explore Plans.
© 2026 Better Homes and Gardens Real Estate LLC. An Anywhere Real Estate company. All rights reserved. Better Homes and Gardens® Real Estate is a registered trademark owned by Meredith Operations Corporation, licensed to Better Homes and Gardens Real Estate LLC and used with permission. Better Homes and Gardens Real Estate LLC fully supports the principles of the Fair Housing Act and the Equal Opportunity Act. Listing information is deemed reliable but is not guaranteed accurate.
Each office is independently owned and operated.
Any services or products provided by third parties are not provided by, affiliated with or related to Better Homes and Gardens Real Estate LLC, or its affiliated companies.