
5136 Bridgewater Road, Lyndhurst, OH 44124
Local realty services provided by:Better Homes and Gardens Real Estate Central
Listed by: steve junker
Office: re/max above & beyond
MLS#:5225572
Source:OH_NORMLS
Price summary
- Price:$214,900
- Price per sq. ft.:$255.83
About this home
Completely remodeled and truly move-in ready, this beautiful 2-bedroom, 1-bath ranch offers modern finishes, thoughtful updates, and easy one-floor living. Situated on a generously sized lot, you’ll love relaxing or entertaining on the rear concrete patio overlooking the private, partially fenced backyard. Step inside to find all-new luxury vinyl flooring flowing throughout the spacious living room, dining area, hallway, bedrooms, and beautifully updated bathroom. Fresh paint, stylish lighting, and modern fixtures create a bright, welcoming feel throughout the home. The stunning remodeled bathroom features a brand-new tub with a gorgeous tiled shower, an updated vanity, and contemporary lighting. The eat-in kitchen is sure to impress with beautiful tile flooring, brand-new cabinetry, gleaming granite countertops, all-new stainless steel appliances, and additional lighting that makes the space both functional and inviting. The clean, dry basement includes a washer and dryer and offers abundant storage space with endless possibilities for organization or a future recreation area. Major updates provide peace of mind, including a newer furnace and central air conditioner, a new metal roof, new garage door, glass block basement windows, and so much more. If you’ve been searching for a home where every major update has already been completed, this is it. Simply unpack, move in, and enjoy everything this beautifully renovated ranch has to offer!...
Contact an agent
Home facts
- Year built:1948
- Subdivision & Development:Richmond Park
- Listing ID #:5225572
- Added:44 day(s) ago
- Updated:August 23, 2026 at 07:50 AM
Rooms and interior
- Bedrooms:2
- Total bathrooms:1
- Full bathrooms:1
- Rooms Total:5
- Kitchen Description:Dishwasher, Microwave, Range, Refrigerator
- Basement:Yes
- Basement Description:Full, Unfinished
- Living area:840 sq. ft.
Heating and cooling
- Cooling:Central Air
- Heating:Forced Air, Gas
- Central air:Yes
Structure and exterior
- Roof:Asphalt, Fiberglass
- Year built:1948
- Building area:840 sq. ft.
- Lot area:0.14 Acres
- Architectural Style:Ranch
- Construction Materials:Vinyl Siding
- Levels:1 Story
Utilities
- Water:Public
- Sewer:Public Sewer
Finances and disclosures
- Price:$214,900
- Price per sq. ft.:$255.83
- Tax amount:$3,565 (2025)
Features and amenities
- Appliances:Dishwasher, Microwave, Range, Refrigerator, Washer
- Laundry features:Dryer, Washer
Parking
- Parking description:Attached, Garage
- Garage:Yes
- Garage spaces:1

New listings near 5136 Bridgewater Road
- New
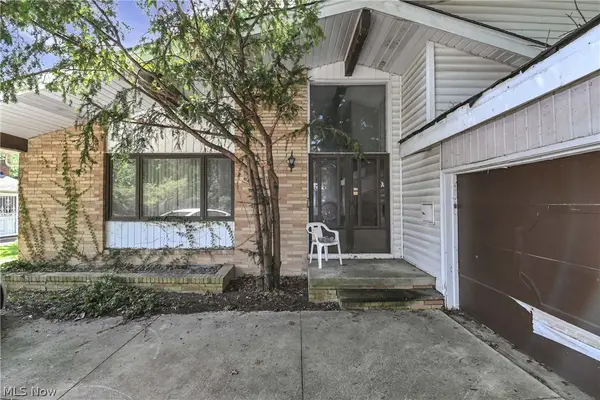 $200,000Active4 beds 2 baths2,168 sq. ft.
5392 Meadow Wood Boulevard, Lyndhurst, OH 44124
MLS# 5235674Listed by: KELLER WILLIAMS CITYWIDE - Open Sun, 11am to 1pmNew
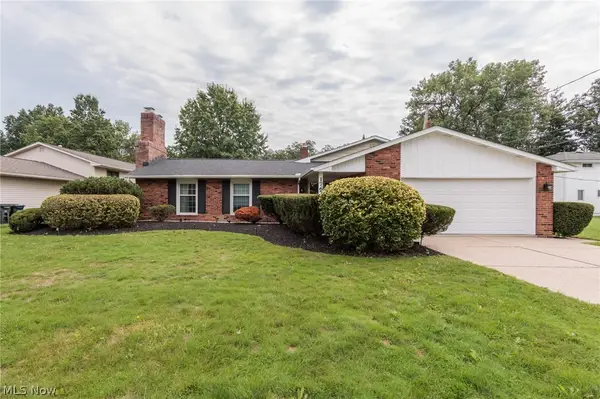 $390,000Active3 beds 3 baths2,946 sq. ft.
1767 Larkspur Drive, Lyndhurst, OH 44124
MLS# 5238393Listed by: KELLER WILLIAMS GREATER METROPOLITAN - Open Sun, 12 to 1:30pmNew
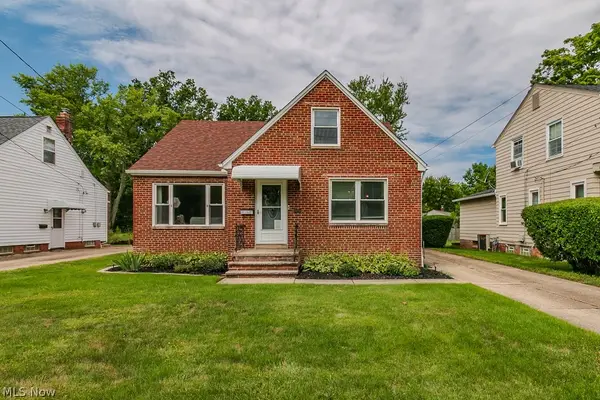 $189,900Active4 beds 2 baths1,494 sq. ft.
1292 Irene Road, Lyndhurst, OH 44124
MLS# 5238298Listed by: HOMESMART REAL ESTATE MOMENTUM LLC - Open Mon, 5 to 7pmNew
 $379,000Active4 beds 3 baths2,953 sq. ft.
5268 Hickory Drive, Lyndhurst, OH 44124
MLS# 5238196Listed by: EXP REALTY, LLC. - New
 $249,000Active4 beds 2 baths1,783 sq. ft.
1369 Cranover Road, Lyndhurst, OH 44124
MLS# 5237503Listed by: RE/MAX TRANSITIONS - New
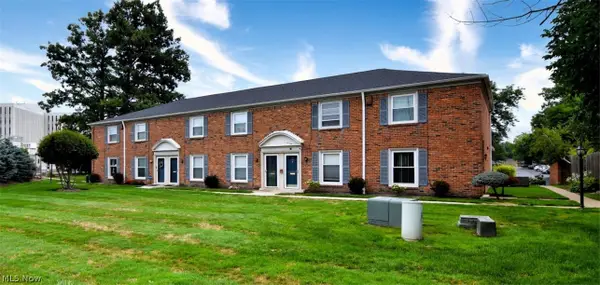 $209,000Active3 beds 2 baths1,152 sq. ft.
5700 York Drive, Lyndhurst, OH 44124
MLS# 5237863Listed by: RE/MAX CROSSROADS PROPERTIES - New
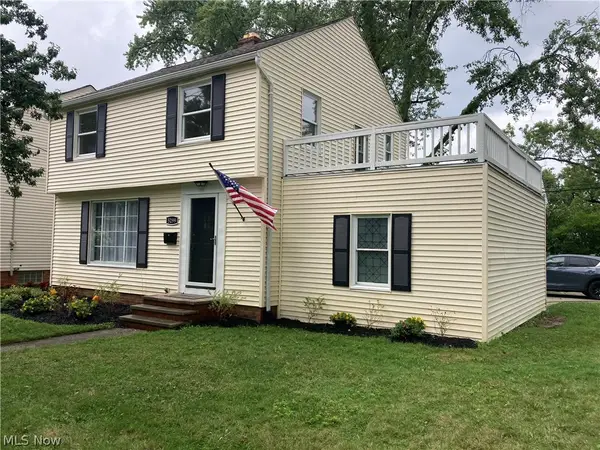 $259,900Active3 beds 2 baths1,458 sq. ft.
5299 Haverford Drive, Lyndhurst, OH 44124
MLS# 5237200Listed by: ARROW REALTY - Open Sun, 3 to 5pmNew
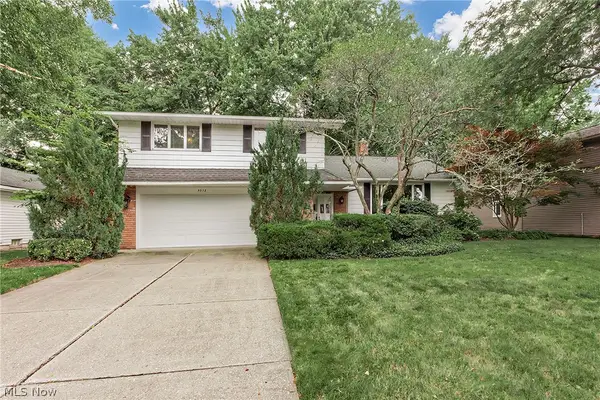 $385,000Active4 beds 3 baths2,864 sq. ft.
5512 Lansbury Lane, Lyndhurst, OH 44124
MLS# 5236145Listed by: HOMESMART REAL ESTATE MOMENTUM LLC - New
 $230,000Active3 beds 2 baths
4828 Westbourne Road, Lyndhurst, OH 44124
MLS# 5236555Listed by: KELLER WILLIAMS GREATER METROPOLITAN - New
 $209,900Active3 beds 2 baths1,284 sq. ft.
1132 Gordon Road, Lyndhurst, OH 44124
MLS# 5236044Listed by: KELLER WILLIAMS GREATER CLEVELAND NORTHEAST


Protect your home and budget from life's surprises with an Assurant Home Warranty, backed by a partner that supports you through every step of homeownership. Explore Plans.
© 2026 Better Homes and Gardens Real Estate LLC. An Anywhere Real Estate company. All rights reserved. Better Homes and Gardens® Real Estate is a registered trademark owned by Meredith Operations Corporation, licensed to Better Homes and Gardens Real Estate LLC and used with permission. Better Homes and Gardens Real Estate LLC fully supports the principles of the Fair Housing Act and the Equal Opportunity Act. Listing information is deemed reliable but is not guaranteed accurate.
Each office is independently owned and operated.
Any services or products provided by third parties are not provided by, affiliated with or related to Better Homes and Gardens Real Estate LLC, or its affiliated companies.