
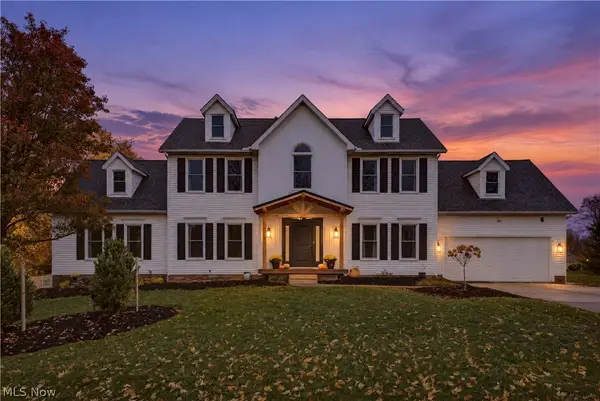
6711 Norwalk Road, Medina, OH 44256
Local realty services provided by:Better Homes and Gardens Real Estate Central
Listed by: darlene hall
Office: keller williams chervenic rlty
MLS#:5225796
Source:OH_NORMLS
Price summary
- Price:$399,900
- Price per sq. ft.:$147.02
About this home
Dreaming of country living with room to roam just minutes from Medina? Discover this charming 4-bedroom, 3-bath farmhouse on nearly 5 picturesque acres in desirable York Township and Buckeye Local Schools! Offering over 2,700 sq. ft., this character-filled home blends historic charm, thoughtful updates and a flexible floor plan with TWO owner's suites—one on each level—ideal for multigenerational living. The updated eat-in kitchen features white soft-close cabinetry, granite countertops, stainless steel appliances and generous workspace. A formal dining room opens to the spacious great room with a bay window overlooking the scenic grounds. The main level also includes an owner's suite with walk-in closet and updated bath with tiled walk-in shower, a home office with built-in shelving and convenient laundry. Upstairs, a second owner's suite offers a walk-in closet and updated private bath with double vanity and tiled shower. Two additional bedrooms and a large family room provide space for guests, hobbies or relaxation. Outside, enjoy mature trees, fruit trees, raspberry and elderberry bushes, plus room for gardening and recreation. Relax on the new deck or charming screened front porch, and appreciate the cedar split-rail fenced area. Built in 1875, the home showcases original hand-hewn beams in the basement, along with ample storage, workshop or canning space. Enjoy peaceful country surroundings with easy access to Medina's Historic Square, shopping, dining and major highways. Acreage, character and versatile living space—schedule your private showing today!...
Contact an agent
Home facts
- Year built:1875
- Subdivision & Development:York 03
- Listing ID #:5225796
- Added:124 day(s) ago
- Updated:November 12, 2026 at 04:12 PM
Rooms and interior
- Bedrooms:4
- Total bathrooms:3
- Full bathrooms:3
- Rooms Total:9
- Kitchen Description:Dishwasher, Range, Refrigerator
- Basement:Yes
- Basement Description:Partial
- Living area:2,720 sq. ft.
Heating and cooling
- Heating:Radiant, Zoned
Structure and exterior
- Roof:Asphalt, Fiberglass
- Year built:1875
- Building area:2,720 sq. ft.
- Lot area:4.82 Acres
- Lot Features:Spring/Creek, Wooded/Treed
- Architectural Style:Colonial
- Construction Materials:Aluminium Siding
- Exterior Features:Deck, Wooded
- Levels:2 Stories, 2 Story
Utilities
- Water:Public
- Sewer:Septic Tank
Finances and disclosures
- Price:$399,900
- Price per sq. ft.:$147.02
- Tax amount:$5,025 (2025)
Features and amenities
- Appliances:Dishwasher, Range, Refrigerator
- Pool features:Community
Parking
- Parking description:Detached, Garage
- Garage:Yes
- Garage spaces:2

New listings near 6711 Norwalk Road
- Open Sun, 12 to 1:30pmNew
 $525,000Active5 beds 4 baths3,481 sq. ft.
5400 Windem Drive, Medina, OH 44256
MLS# 5259993Listed by: KELLER WILLIAMS ELEVATE - New
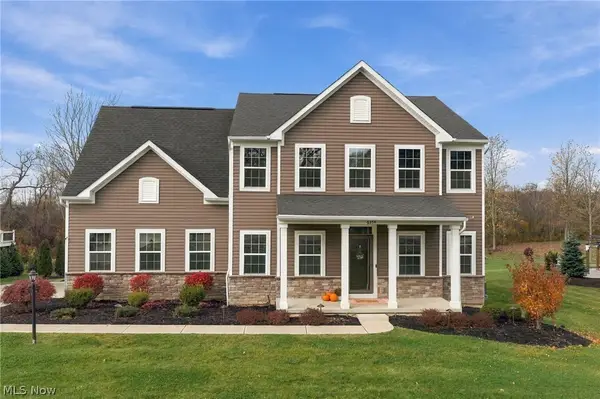 $499,900Active4 beds 3 baths2,498 sq. ft.
6354 Ryan Road, Medina, OH 44256
MLS# 5256254Listed by: BERKSHIRE HATHAWAY HOMESERVICES PROFESSIONAL REALTY - New
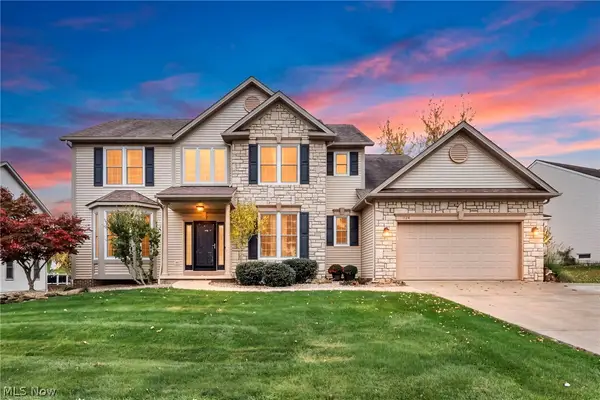 $589,000Active4 beds 3 baths4,120 sq. ft.
1124 Brynmar Lane, Medina, OH 44256
MLS# 5257702Listed by: REAL OF OHIO - New
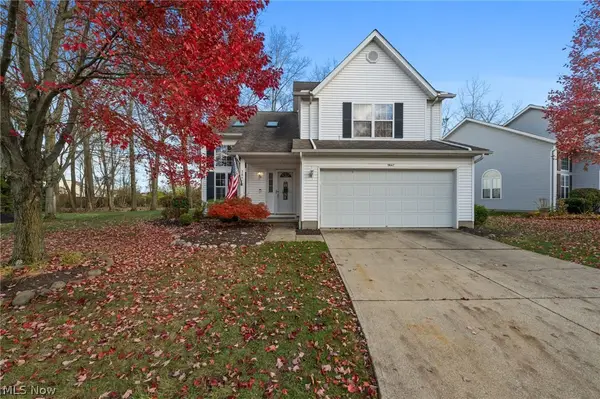 $299,000Active3 beds 3 baths1,584 sq. ft.
3847 Dartford Lane, Medina, OH 44256
MLS# 5259395Listed by: KELLER WILLIAMS CITYWIDE 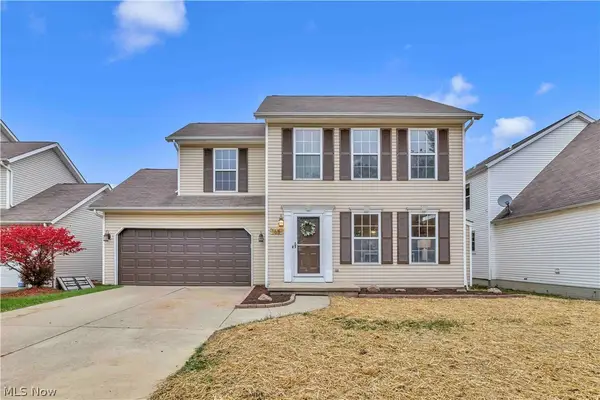 $319,900Activeundercontract3 beds 3 baths1,583 sq. ft.
165 Halifax Lane, Medina, OH 44256
MLS# 5259367Listed by: EXP REALTY, LLC.- Open Sun, 11am to 1pmNew
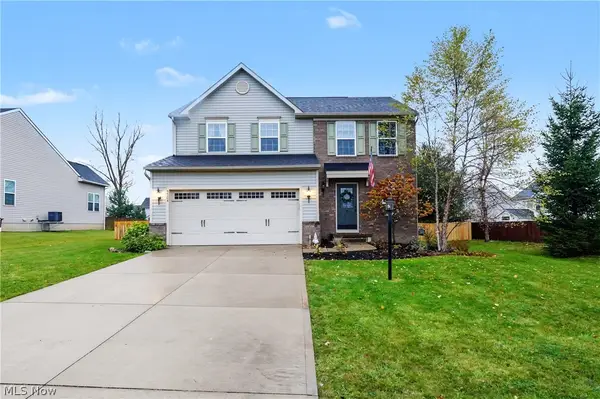 $389,000Active3 beds 3 baths1,800 sq. ft.
5504 Wightman Circle, Medina, OH 44256
MLS# 5257801Listed by: KELLER WILLIAMS CHERVENIC RLTY - New
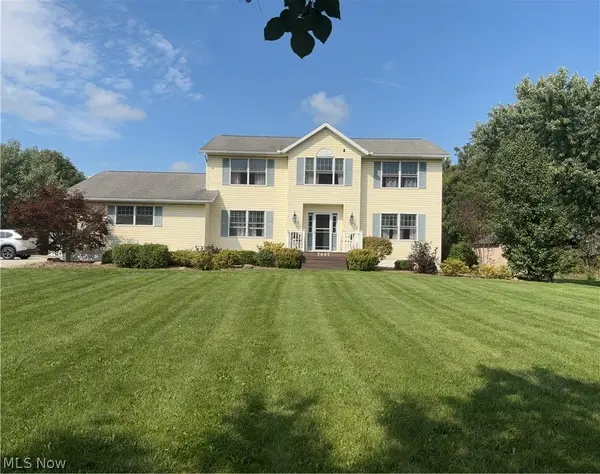 $675,000Active4 beds 3 baths3,844 sq. ft.
7447 Norwalk Road, Medina, OH 44256
MLS# 5259010Listed by: RE/MAX CROSSROADS PROPERTIES 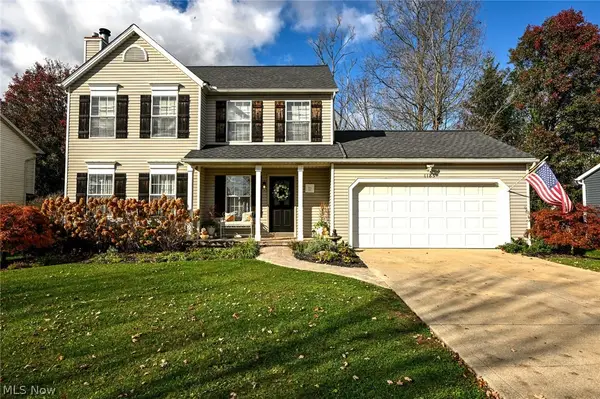 $375,000Activeundercontract3 beds 3 baths2,060 sq. ft.
1185 Hillview Way, Medina, OH 44256
MLS# 5258882Listed by: EXP REALTY, LLC.- New
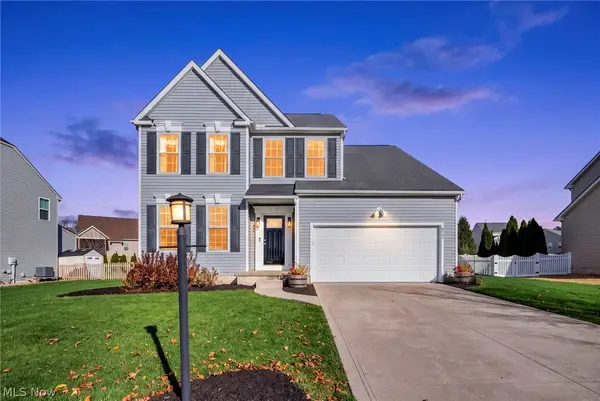 $488,000Active4 beds 4 baths3,169 sq. ft.
6043 Tyndale Lane, Medina, OH 44256
MLS# 5259106Listed by: RUSSELL REAL ESTATE SERVICES - New
 $590,000Active4 beds 4 baths4,174 sq. ft.
1129 Ty Drive, Medina, OH 44256
MLS# 5259190Listed by: RE/MAX CROSSROADS PROPERTIES


Protect your home and budget from life's surprises with an Assurant Home Warranty, backed by a partner that supports you through every step of homeownership. Explore Plans.
© 2026 Better Homes and Gardens Real Estate LLC. An Anywhere Real Estate company. All rights reserved. Better Homes and Gardens® Real Estate is a registered trademark owned by Meredith Operations Corporation, licensed to Better Homes and Gardens Real Estate LLC and used with permission. Better Homes and Gardens Real Estate LLC fully supports the principles of the Fair Housing Act and the Equal Opportunity Act. Listing information is deemed reliable but is not guaranteed accurate.
Each office is independently owned and operated.
Any services or products provided by third parties are not provided by, affiliated with or related to Better Homes and Gardens Real Estate LLC, or its affiliated companies.