
945 Remsen Road, Medina, OH 44256
Local realty services provided by:Better Homes and Gardens Real Estate Central
Listed by: debbie l ferrante, anita k reece
Office: re/max edge realty
MLS#:5226382
Source:OH_NORMLS
Price summary
- Price:$2,100,000
- Price per sq. ft.:$334.82
About this home
Extraordinary 18-acre luxury estate and equestrian property in the highly desirable Highland Local School District. This exceptional 7-bedroom, 9,000+ sq. ft. custom residence blends timeless craftsmanship with country living. A metal roof, expansive covered porches, hickory floors, and impressive timber-frame construction create warmth and character throughout.
The heart of the home is a breathtaking gourmet kitchen and gathering area featuring soaring wood beams, custom cherry and hickory cabinetry, a center island with breakfast bar, abundant workspace, and an impressive 12x11 walk-in pantry. The adjoining dining and morning rooms are designed for entertaining and everyday living. The family room is anchored by a beautiful fireplace, while the den overlooks the picturesque front grounds.
The private owner's wing offers a luxurious retreat with a bath featuring a claw-foot tub and walk-in shower, loft sitting area, office, bonus room, and spacious walk-in closet. A main-level en-suite bedroom with private entrance is ideal for guests or multi-generational living. The second floor also offers four spacious bedrooms, each with its own loft, two full baths, and convenient second-floor laundry. The finished lower level includes a rec room, additional bedroom with egress, wine cellar, and exceptional storage.
Enjoy the sunroom overlooking the stamped concrete patio and heated in-ground lap pool with new Hayward heater (2026). The fully fenced farm is perfectly equipped for horses or livestock and includes a 40x70 barn with water and electric, 36x54 bank barn with hay loft and lower heated/cooled workshop, six 12x12 stalls with automatic waterers and turnout shed, five-bay lean-to, 60x120 riding arena with viewing mezzanine, 36x54 heated garage with water and loft storage, and a 14x28 post-and-beam building. Two separate wells service the residence and outbuildings.
A truly remarkable Medina County estate where luxury, privacy, and endless possibilities await....
Contact an agent
Home facts
- Year built:1989
- Listing ID #:5226382
- Added:91 day(s) ago
- Updated:October 09, 2026 at 02:26 PM
Rooms and interior
- Bedrooms:7
- Total bathrooms:5
- Full bathrooms:4
- Half bathrooms:1
- Rooms Total:17
- Kitchen Description:Dishwasher, Range, Refrigerator
- Basement:Yes
- Basement Description:Full, Partially Furnished
- Living area:6,272 sq. ft.
Heating and cooling
- Cooling:Central Air
- Heating:Forced Air, Gas
- Central air:Yes
Structure and exterior
- Roof:Metal
- Year built:1989
- Building area:6,272 sq. ft.
- Lot area:17.94 Acres
- Architectural Style:Colonial
- Construction Materials:Cedar
- Exterior Features:Deck
Utilities
- Water:Well
- Sewer:Septic Tank
Finances and disclosures
- Price:$2,100,000
- Price per sq. ft.:$334.82
- Tax amount:$8,183 (2025)
Features and amenities
- Appliances:Dishwasher, Range, Refrigerator
- Amenities:Arena, Barn, Central Vacuum, Smoke Detectors
- Pool features:In Ground
Parking
- Parking description:Attached, Carport, Detached, Driveway, Garage
- Garage:Yes
- Garage spaces:5
- Carport spaces:5

New listings near 945 Remsen Road
- Open Sun, 12 to 2pmNew
 $620,000Active4 beds 4 baths4,124 sq. ft.
3085 Hamlin Road, Medina, OH 44256
MLS# 5251378Listed by: KELLER WILLIAMS GREATER METROPOLITAN - New
 $449,900Active4 beds 3 baths3,368 sq. ft.
3205 Country Club Drive, Medina, OH 44256
MLS# 5251474Listed by: CENTURY 21 CAROLYN RILEY RL. EST. SRVCS, INC. - New
 $6,000,000Active4 beds 7 baths13,510 sq. ft.
7484 Westfield Road, Medina, OH 44256
MLS# 5251806Listed by: M. C. REAL ESTATE - New
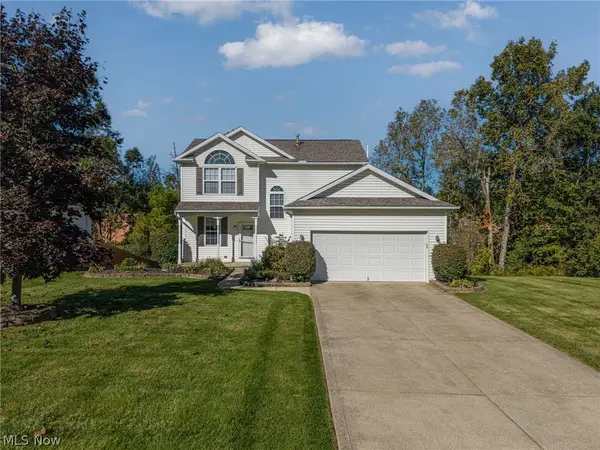 $390,000Active3 beds 3 baths2,081 sq. ft.
4874 Gateway Drive, Medina, OH 44256
MLS# 5250404Listed by: KELLER WILLIAMS ELEVATE - Open Sun, 1 to 2:30pmNew
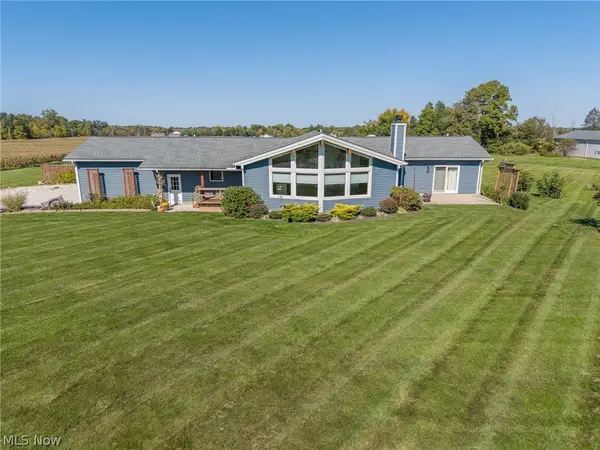 $625,000Active3 beds 3 baths2,298 sq. ft.
7877 W Smith Road, Medina, OH 44256
MLS# 5250977Listed by: EXP REALTY, LLC. - Open Sat, 12 to 1:30pmNew
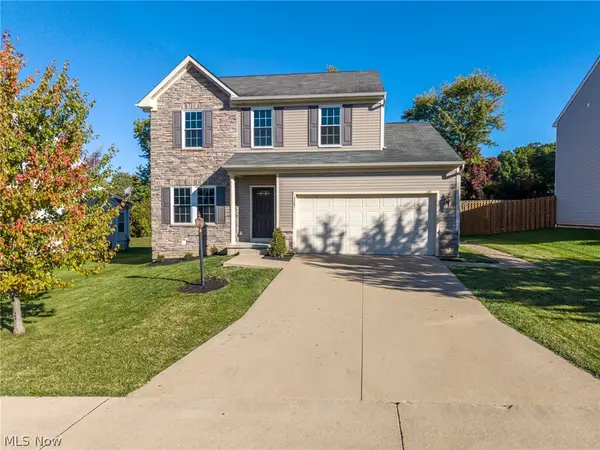 $375,000Active3 beds 3 baths2,884 sq. ft.
4281 Butterfly Circle, Medina, OH 44256
MLS# 5251171Listed by: HOMESMART REAL ESTATE MOMENTUM LLC - Open Sun, 11am to 12:30pmNew
 $250,000Active2 beds 2 baths1,617 sq. ft.
52 Pinewood Drive, Medina, OH 44256
MLS# 5250992Listed by: EXP REALTY, LLC. - Open Sun, 12 to 2pmNew
 $335,000Active3 beds 3 baths1,624 sq. ft.
912 Wimbleton Drive, Medina, OH 44256
MLS# 5250426Listed by: RUSSELL REAL ESTATE SERVICES  $149,900Pending1.55 Acres
3384 Old Weymouth Road, Medina, OH 44256
MLS# 5244694Listed by: KELLER WILLIAMS CHERVENIC RLTY- Open Sat, 11am to 12:30pmNew
 $605,000Active4 beds 4 baths4,389 sq. ft.
3552 Reserve Drive, Medina, OH 44256
MLS# 5250751Listed by: EXP REALTY, LLC.


Protect your home and budget from life's surprises with an Assurant Home Warranty, backed by a partner that supports you through every step of homeownership. Explore Plans.
© 2026 Better Homes and Gardens Real Estate LLC. An Anywhere Real Estate company. All rights reserved. Better Homes and Gardens® Real Estate is a registered trademark owned by Meredith Operations Corporation, licensed to Better Homes and Gardens Real Estate LLC and used with permission. Better Homes and Gardens Real Estate LLC fully supports the principles of the Fair Housing Act and the Equal Opportunity Act. Listing information is deemed reliable but is not guaranteed accurate.
Each office is independently owned and operated.
Any services or products provided by third parties are not provided by, affiliated with or related to Better Homes and Gardens Real Estate LLC, or its affiliated companies.