
6065 Norwood Drive, Mentor, OH 44060
Local realty services provided by:Better Homes and Gardens Real Estate Central
6065 Norwood Drive,Mentor, OH 44060
$384,900
- 4 Beds
- 3 Baths
- - sq. ft.
- Single family
- Sold
Listed by: amanda alafi
Office: homesmart real estate momentum llc.
MLS#:5233018
Source:OH_NORMLS
Sorry, we are unable to map this address
Price summary
- Price:$384,900
About this home
There's still time to enjoy the summer vibes this spacious 4 bed/3 bath split in North Mentor has to offer! With over half an acre, a gorgeous inground pool, and over 2,500 square feet of living space, you won't want to waste any time making this home yours! An open foyer with wood floors leads up to a formal living room and dining room with vaulted ceilings. There are clear sightlines from the kitchen into the family room, that features a classic woodburning fireplace and attractive built-in bookshelves. The first bedroom, half bath, and laundry room are also located on the main floor. Upstairs you'll find 3 bedrooms and 2 full bathrooms, including the master suite. Updates to this home include a fully remodeled kitchen, partially remodeled bathrooms, LVT flooring, recently painted main living spaces, newer toilets and newer furnace/AC/hot water tank. A full basement provides plenty of room for storage. Outside you'll appreciate the newer deck and well-maintained and fenced-in heated pool, which has a brand new motor/pump (2026). Located in a beautiful established neighborhood (Orchard Hollow Elem/Shore MS), this home is also minutes from shopping, freeway access, and parks. Lovingly taken care of by the same owner for the past 36 years, it's now time for a new family to create memories here!...
Contact an agent
Home facts
- Year built:1980
- Subdivision & Development:Championship Estates
- Listing ID #:5233018
- Added:50 day(s) ago
- Updated:September 25, 2026 at 05:43 PM
Rooms and interior
- Bedrooms:4
- Total bathrooms:3
- Full bathrooms:2
- Half bathrooms:1
- Rooms Total:7
- Kitchen Description:Dishwasher, Microwave, Range, Refrigerator
- Basement:Yes
- Basement Description:Full, Sump Pump, Unfinished
Heating and cooling
- Cooling:Central Air
- Heating:Forced Air, Gas
- Central air:Yes
Structure and exterior
- Roof:Asphalt, Fiberglass
- Year built:1980
- Construction Materials:Vinyl Siding
- Exterior Features:Porch
- Levels:2 Story
Utilities
- Water:Public
- Sewer:Public Sewer
Finances and disclosures
- Price:$384,900
- Tax amount:$3,962 (2025)
Features and amenities
- Appliances:Dishwasher, Microwave, Range, Refrigerator
- Amenities:Carbon Monoxide Detectors, Smoke Detectors
- Pool features:In Ground
Parking
- Parking description:Attached, Garage
- Garage:Yes
- Garage spaces:2

New listings near 6065 Norwood Drive
- New
 $175,000Active2 beds 1 baths833 sq. ft.
8224 Westmoor Road, Mentor, OH 44060
MLS# 5247476Listed by: KELLER WILLIAMS CITYWIDE - Open Sat, 11am to 12:30pmNew
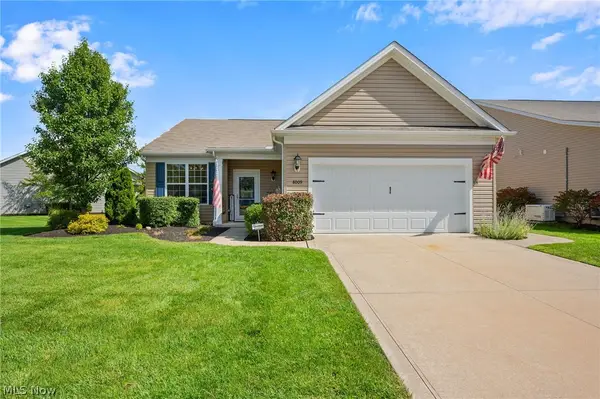 $499,900Active2 beds 2 baths1,811 sq. ft.
8009 Amberley Drive, Mentor, OH 44060
MLS# 5246334Listed by: ENGEL & VLKERS DISTINCT - New
 $215,000Active3 beds 2 baths1,216 sq. ft.
6512 Ambrose Drive, Mentor, OH 44060
MLS# 5247341Listed by: EXP REALTY, LLC. - Open Sun, 11am to 12:30pmNew
 $355,000Active3 beds 2 baths1,578 sq. ft.
5725 Fortuna Drive, Mentor, OH 44060
MLS# 5247519Listed by: MCDOWELL HOMES REAL ESTATE SERVICES - New
 $300,000Active4 beds 3 baths2,164 sq. ft.
7686 Roselawn Drive, Mentor, OH 44060
MLS# 5247105Listed by: CENTURY 21 HOMESTAR - New
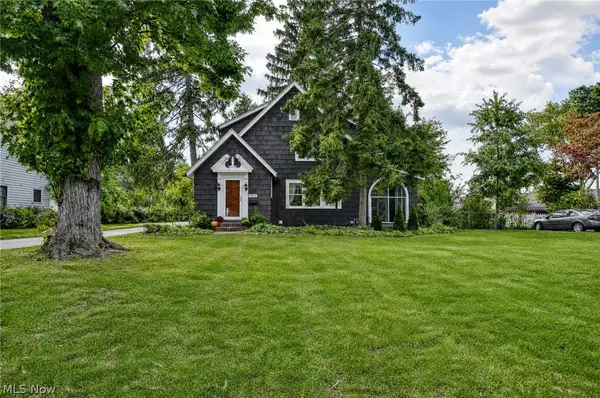 $275,000Active3 beds 2 baths1,552 sq. ft.
7912 Middlesex Road, Mentor, OH 44060
MLS# 5241196Listed by: KELLER WILLIAMS GREATER CLEVELAND NORTHEAST - New
 $625,000Active4 beds 3 baths2,783 sq. ft.
8136 Mustang Lane, Mentor, OH 44060
MLS# 5247803Listed by: KELLER WILLIAMS CHERVENIC RLTY - New
 $179,900Active2 beds 2 baths1,336 sq. ft.
7983 Puritan Drive #C, Mentor, OH 44060
MLS# 5243537Listed by: HOMESMART REAL ESTATE MOMENTUM LLC - New
 $530,000Active3 beds 3 baths2,509 sq. ft.
8135 Mustang Lane, Mentor, OH 44060
MLS# 5245738Listed by: KELLER WILLIAMS ELEVATE - New
 $174,900Active2 beds 2 baths1,285 sq. ft.
7095 Village Drive, Mentor, OH 44060
MLS# 5247421Listed by: MCDOWELL HOMES REAL ESTATE SERVICES


Protect your home and budget from life's surprises with an Assurant Home Warranty, backed by a partner that supports you through every step of homeownership. Explore Plans.
© 2026 Better Homes and Gardens Real Estate LLC. An Anywhere Real Estate company. All rights reserved. Better Homes and Gardens® Real Estate is a registered trademark owned by Meredith Operations Corporation, licensed to Better Homes and Gardens Real Estate LLC and used with permission. Better Homes and Gardens Real Estate LLC fully supports the principles of the Fair Housing Act and the Equal Opportunity Act. Listing information is deemed reliable but is not guaranteed accurate.
Each office is independently owned and operated.
Any services or products provided by third parties are not provided by, affiliated with or related to Better Homes and Gardens Real Estate LLC, or its affiliated companies.