
12701 N Star Drive, North Royalton, OH 44133
Local realty services provided by:Better Homes and Gardens Real Estate Central
Listed by: angela p giarikos
Office: re/max above & beyond
MLS#:5223219
Source:OH_NORMLS
Price summary
- Price:$400,000
- Price per sq. ft.:$160.26
- Monthly HOA dues:$33.33
About this home
Welcome to this beautifully maintained 4-bedroom, 3.5-bath Colonial in the highly desirable Spyglass Hill community of North Royalton! Offering approximately 2,506 square feet of finished living space (2,036 above grade plus 470 finished below), this home combines spacious living, quality updates, and a picturesque wooded setting.
Step into the welcoming foyer and discover a thoughtfully designed floor plan ideal for everyday living and entertaining. The formal living room showcases bamboo flooring and flows into the formal dining room. The inviting family room features a gas fireplace, while the kitchen offers granite countertops, a center island with breakfast bar, pantry, abundant cabinetry, and generous workspace. A convenient first-floor bathroom completes the main level.
Upstairs, you'll find four generously sized bedrooms, including a spacious owner's suite with a vaulted ceiling, walk-in closet, and private bath. Three additional bedrooms and a full hall bath provide plenty of space for family, guests, or a home office.
The finished lower level with a full bath is ideal for a recreation room, media room, fitness area, playroom, or guest suite.
Step outside to the expansive deck overlooking the beautifully landscaped private wooded backyard, perfect for entertaining or relaxing.
Updates include waterproofing (2015-2016), furnace (2016), and central air (2015). A one-year home warranty is included for added peace of mind.
Residents of Spyglass Hill enjoy a community pool, clubhouse, and tennis courts, conveniently located near shopping, dining, parks, schools, and major highways.
Don't miss this opportunity to own a beautifully maintained home offering generous living space, outstanding amenities, and a prime North Royalton location!...
Contact an agent
Home facts
- Year built:1979
- Listing ID #:5223219
- Added:1 day(s) ago
- Updated:July 10, 2026 at 03:54 AM
Rooms and interior
- Bedrooms:4
- Total bathrooms:4
- Full bathrooms:3
- Half bathrooms:1
- Rooms Total:8
- Kitchen Description:Dishwasher, Disposal, Microwave, Range, Refrigerator
- Basement:Yes
- Basement Description:Finished, Full, Sump Pump
- Living area:2,496 sq. ft.
Heating and cooling
- Cooling:Central Air
- Heating:Fireplaces, Forced Air, Gas
- Central air:Yes
Structure and exterior
- Roof:Asphalt, Fiberglass
- Year built:1979
- Building area:2,496 sq. ft.
- Lot area:0.31 Acres
- Lot Features:Wooded/Treed
- Architectural Style:Colonial
- Construction Materials:Vinyl Siding
- Exterior Features:Deck, Wooded
- Levels:2 Stories, 2 Story
Utilities
- Water:Public
- Sewer:Public Sewer
Finances and disclosures
- Price:$400,000
- Price per sq. ft.:$160.26
- Tax amount:$5,736 (2025)
Features and amenities
- Appliances:Dishwasher, Disposal, Microwave, Range, Refrigerator, Washer
- Laundry features:Dryer, Washer
- Amenities:Carbon Monoxide Detectors, Smoke Detectors
- Pool features:Community, In Ground
Parking
- Parking description:Attached, Drain, Driveway, Garage, Paved
- Garage:Yes
- Garage spaces:2

New listings near 12701 N Star Drive
- Open Sat, 2 to 4pmNew
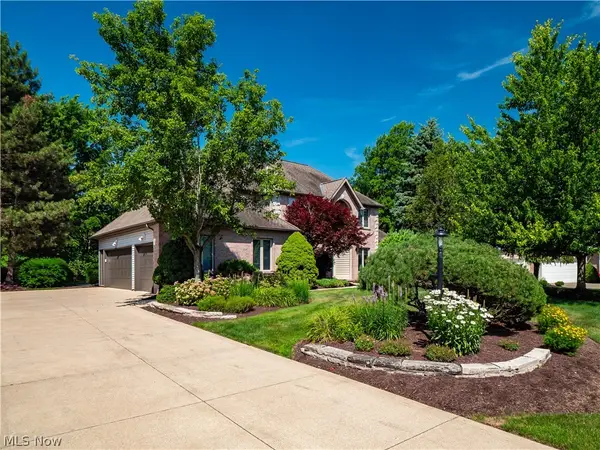 $589,900Active4 beds 4 baths3,144 sq. ft.
19452 Rye Gate Drive, North Royalton, OH 44133
MLS# 5225711Listed by: KELLER WILLIAMS ELEVATE - Open Sat, 11am to 1pmNew
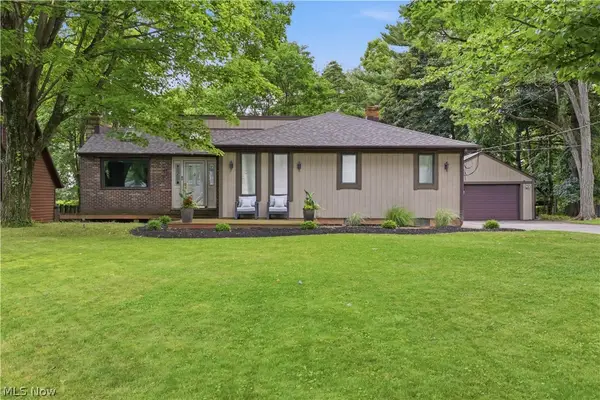 $409,900Active3 beds 3 baths3,201 sq. ft.
11832 Mapleridge Drive, North Royalton, OH 44133
MLS# 5226017Listed by: KELLER WILLIAMS CITYWIDE - New
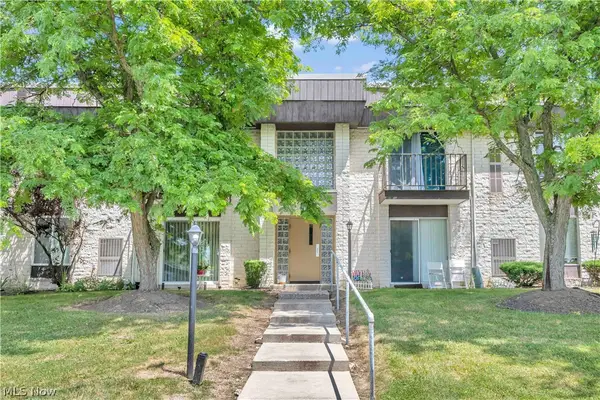 $113,000Active2 beds 1 baths874 sq. ft.
8455 N Akins Road #E-8, North Royalton, OH 44133
MLS# 5222560Listed by: KELLER WILLIAMS CITYWIDE - Open Sun, 1 to 3pmNew
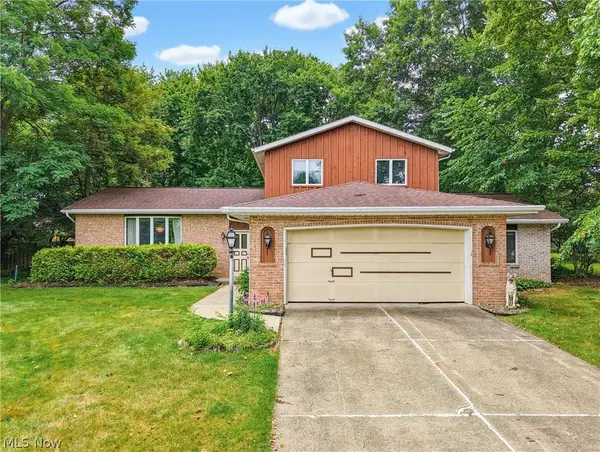 $420,000Active4 beds 3 baths2,522 sq. ft.
9841 Cedarwood Drive, North Royalton, OH 44133
MLS# 5225503Listed by: RE/MAX SHOWCASE - New
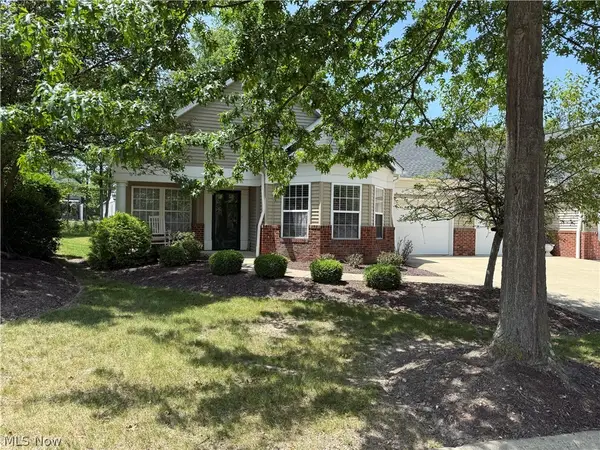 $244,900Active2 beds 2 baths1,300 sq. ft.
8632 Alexandra Drive #9A, North Royalton, OH 44133
MLS# 5225219Listed by: OHIO BROKER DIRECT - New
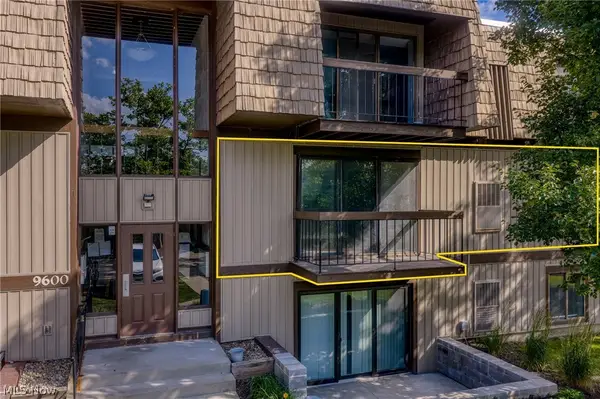 $120,000Active1 beds 1 baths704 sq. ft.
9600 Cove Drive #B6, North Royalton, OH 44133
MLS# 5224275Listed by: EXP REALTY, LLC.  $335,000Pending2 beds 2 baths1,759 sq. ft.
10384 Rock Ledge Way, North Royalton, OH 44133
MLS# 5223569Listed by: KELLER WILLIAMS GREATER METROPOLITAN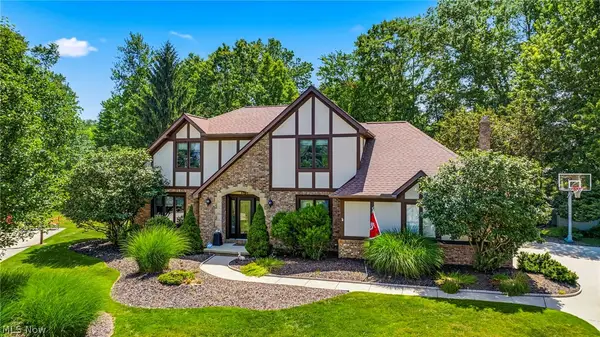 $559,000Pending4 beds 3 baths3,637 sq. ft.
3173 Rosewood Oval, North Royalton, OH 44133
MLS# 5222376Listed by: KELLER WILLIAMS ELEVATE- New
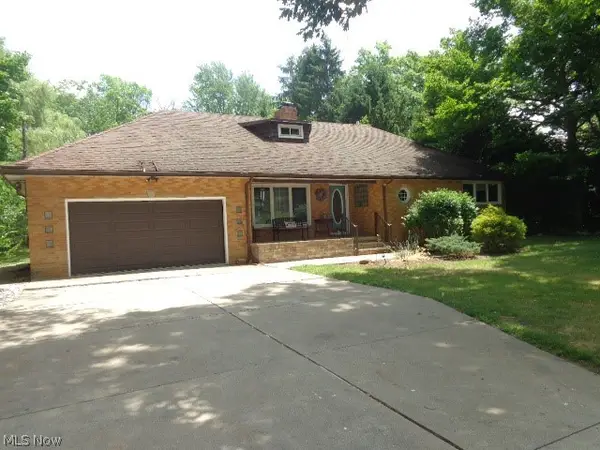 $365,000Active4 beds 3 baths2,065 sq. ft.
11373 Ridge Road, North Royalton, OH 44133
MLS# 5223375Listed by: CENTURY 21 DEPIERO & ASSOCIATES, INC.


Protect your home and budget from life's surprises with an Assurant Home Warranty, backed by a partner that supports you through every step of homeownership. Explore Plans.
© 2026 Better Homes and Gardens Real Estate LLC. An Anywhere Real Estate company. All rights reserved. Better Homes and Gardens® Real Estate is a registered trademark owned by Meredith Operations Corporation, licensed to Better Homes and Gardens Real Estate LLC and used with permission. Better Homes and Gardens Real Estate LLC fully supports the principles of the Fair Housing Act and the Equal Opportunity Act. Listing information is deemed reliable but is not guaranteed accurate.
Each office is independently owned and operated.
Any services or products provided by third parties are not provided by, affiliated with or related to Better Homes and Gardens Real Estate LLC, or its affiliated companies.