
8632 Alexandra Drive #9A, North Royalton, OH 44133
Local realty services provided by:Better Homes and Gardens Real Estate Central
Listed by: joan elflein
Office: ohio broker direct
MLS#:5225219
Source:OH_NORMLS
Price summary
- Price:$244,900
- Price per sq. ft.:$188.38
About this home
Welcome to this beautifully maintained, move in ready ranch style condominium in the highly desirable Athenian Village 55+ community of North Royalton. Offering the perfect blend of comfort, convenience, and low maintenance living, this spacious two bedroom, two bath home features a thoughtfully designed floor plan with generous room sizes throughout. The inviting eat in kitchen provides ample cabinet and counter space and flows seamlessly into the expansive family room, creating an ideal setting for everyday living and entertaining. The spacious primary suite includes a private full bath, while the second bedroom and additional full bath offer flexibility for guests, a home office, or hobbies. Additional highlights include a convenient laundry and mudroom located just off the attached garage, a welcoming covered front patio, and a private rear patio with a privacy fence, perfect for enjoying morning coffee or relaxing outdoors. Residents of Athenian Village enjoy a carefree lifestyle with year round exterior maintenance provided by the association, along with access to a community recreation building featuring a fitness center, library, gathering room, park area, and scenic walking trails. Ideally located near major highways, shopping, dining, and everyday conveniences, this home offers easy living in one of North Royalton's most sought after active adult communities. While pets are welcome, they mus weigh 25lbs or less....
Contact an agent
Home facts
- Year built:2001
- Listing ID #:5225219
- Added:2 day(s) ago
- Updated:July 10, 2026 at 12:52 AM
Rooms and interior
- Bedrooms:2
- Total bathrooms:2
- Full bathrooms:2
- Rooms Total:7
- Kitchen Description:Dishwasher, Disposal, Microwave, Range, Refrigerator
- Basement:Yes
- Basement Description:Crawl Space
- Living area:1,300 sq. ft.
Heating and cooling
- Cooling:Central Air
- Heating:Forced Air, Gas
- Central air:Yes
Structure and exterior
- Roof:Asphalt, Fiberglass
- Year built:2001
- Building area:1,300 sq. ft.
- Architectural Style:Ranch
- Construction Materials:Vinyl Siding
- Exterior Features:Patio
- Foundation Description:Slab
- Levels:1 Story, 1 Story
Utilities
- Water:Public
- Sewer:Public Sewer
Finances and disclosures
- Price:$244,900
- Price per sq. ft.:$188.38
- Tax amount:$3,303 (2025)
Features and amenities
- Appliances:Dishwasher, Disposal, Microwave, Range, Refrigerator
Parking
- Parking description:Attached, Driveway, Garage
- Garage:Yes
- Garage spaces:1

New listings near 8632 Alexandra Drive #9A
- New
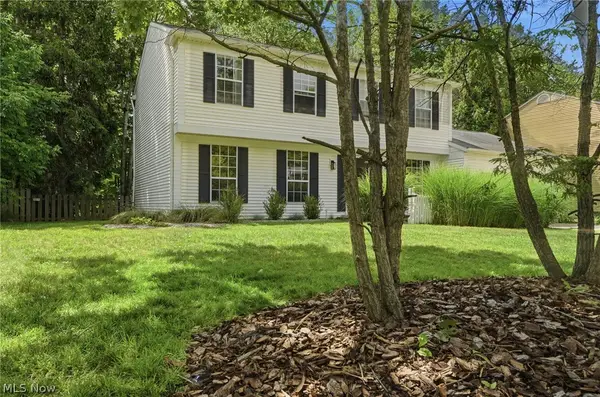 $400,000Active4 beds 4 baths2,496 sq. ft.
12701 N Star Drive, North Royalton, OH 44133
MLS# 5223219Listed by: RE/MAX ABOVE & BEYOND - Open Sat, 2 to 4pmNew
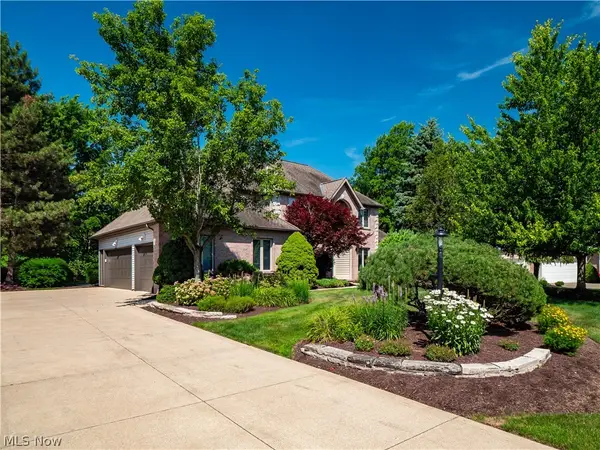 $589,900Active4 beds 4 baths3,144 sq. ft.
19452 Rye Gate Drive, North Royalton, OH 44133
MLS# 5225711Listed by: KELLER WILLIAMS ELEVATE - Open Sat, 11am to 1pmNew
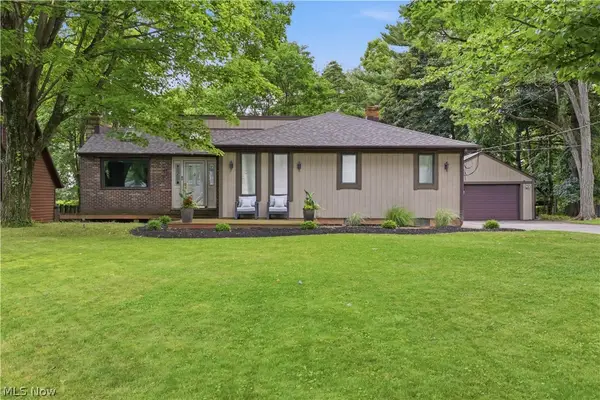 $409,900Active3 beds 3 baths3,201 sq. ft.
11832 Mapleridge Drive, North Royalton, OH 44133
MLS# 5226017Listed by: KELLER WILLIAMS CITYWIDE - New
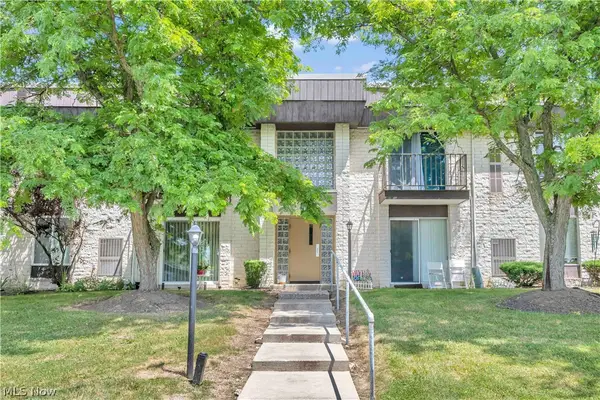 $113,000Active2 beds 1 baths874 sq. ft.
8455 N Akins Road #E-8, North Royalton, OH 44133
MLS# 5222560Listed by: KELLER WILLIAMS CITYWIDE - Open Sun, 1 to 3pmNew
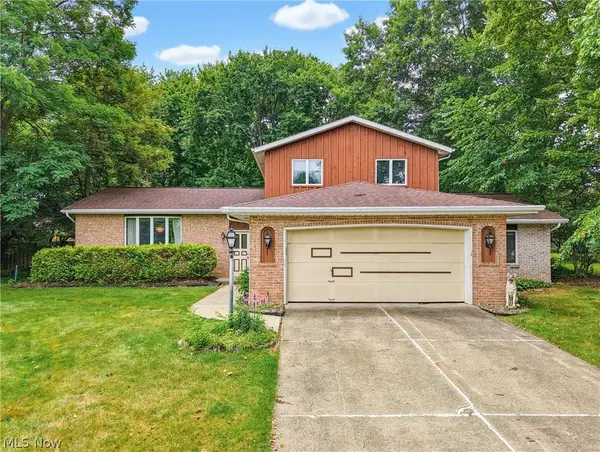 $420,000Active4 beds 3 baths2,522 sq. ft.
9841 Cedarwood Drive, North Royalton, OH 44133
MLS# 5225503Listed by: RE/MAX SHOWCASE - New
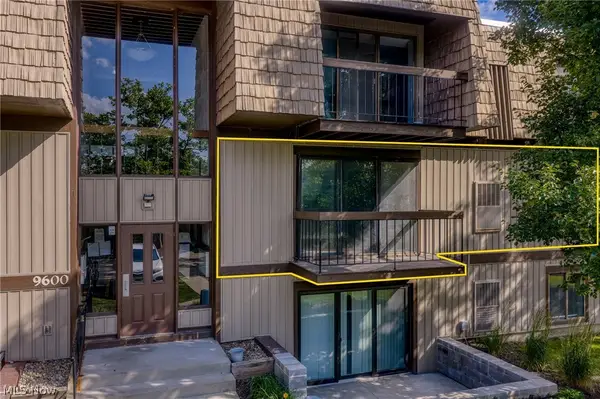 $120,000Active1 beds 1 baths704 sq. ft.
9600 Cove Drive #B6, North Royalton, OH 44133
MLS# 5224275Listed by: EXP REALTY, LLC.  $335,000Pending2 beds 2 baths1,759 sq. ft.
10384 Rock Ledge Way, North Royalton, OH 44133
MLS# 5223569Listed by: KELLER WILLIAMS GREATER METROPOLITAN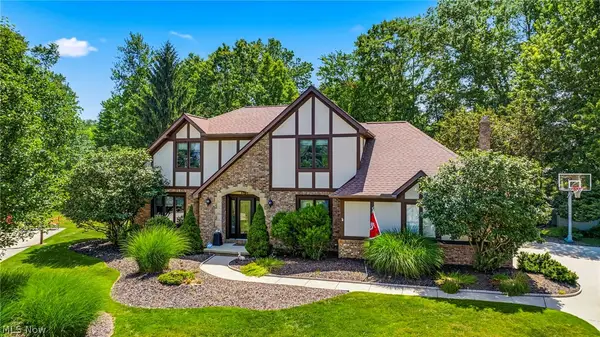 $559,000Pending4 beds 3 baths3,637 sq. ft.
3173 Rosewood Oval, North Royalton, OH 44133
MLS# 5222376Listed by: KELLER WILLIAMS ELEVATE- New
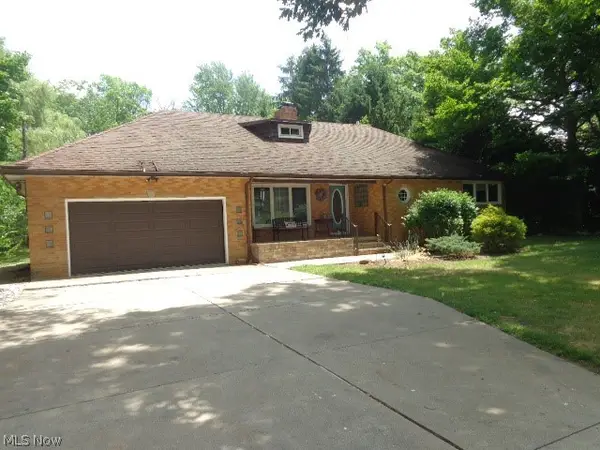 $365,000Active4 beds 3 baths2,065 sq. ft.
11373 Ridge Road, North Royalton, OH 44133
MLS# 5223375Listed by: CENTURY 21 DEPIERO & ASSOCIATES, INC.


Protect your home and budget from life's surprises with an Assurant Home Warranty, backed by a partner that supports you through every step of homeownership. Explore Plans.
© 2026 Better Homes and Gardens Real Estate LLC. An Anywhere Real Estate company. All rights reserved. Better Homes and Gardens® Real Estate is a registered trademark owned by Meredith Operations Corporation, licensed to Better Homes and Gardens Real Estate LLC and used with permission. Better Homes and Gardens Real Estate LLC fully supports the principles of the Fair Housing Act and the Equal Opportunity Act. Listing information is deemed reliable but is not guaranteed accurate.
Each office is independently owned and operated.
Any services or products provided by third parties are not provided by, affiliated with or related to Better Homes and Gardens Real Estate LLC, or its affiliated companies.