
1195 Dartmouth Drive, Painesville, OH 44077
Local realty services provided by:Better Homes and Gardens Real Estate Central
Listed by: katie mcneill, ashley pecjak
Office: platinum real estate
MLS#:5238931
Source:OH_NORMLS
Price summary
- Price:$350,000
- Price per sq. ft.:$125.76
- Monthly HOA dues:$5.83
About this home
Welcome home to this beautifully maintained 4-bedroom, 2.5-bath home in desirable Heatherstone Village, where pride of ownership shines throughout! A grand foyer welcomes you into a spacious, inviting floor plan filled with beautiful hardwood flooring, fresh paint, and plenty of natural light. The first floor offers an incredible amount of space and convivence with a laundry room, half bathroom and a large family room with sliding patio doors open to the kitchen. Perfect for home cooked meals or entertaining, this kitchen offers ample oak cabinetry and counterspace with a center island and appliances. The most sought-after feature is the spacious primary suite featuring a large walk-in closet, fireplace, and private ensuite bath with a walk-in shower, double vanity, and nice tile floors. Upstairs, you will find three more spacious bedrooms with double wide closets a very nice LVP flooring and a full bathroom! The fully finished basement adds even more living space with a massive recreation room featuring a soundproofed LED ceiling, perfect for movie nights, music, or home gym! There are also two separate storage rooms for all your needs! Outside is truly a peaceful backyard retreat surrounded by a white vinyl picket fence and backed by mature privacy trees. Enjoy fresh landscaping and a spacious deck with a powered sunshade, creating the perfect setting for relaxing summer days and evenings outdoors. The garage offers an impressive full cabinet storage system, while major updates include a BRAND-NEW furnace and central air in 2026, newer hot water tank, backup sump pump and roof redone around 2011. Thoughtfully updated, meticulously cared for, and truly move-in ready, this special home is ready to welcome its next owner!...
Contact an agent
Home facts
- Year built:1996
- Subdivision & Development:Heatherstone Village Sub 2
- Listing ID #:5238931
- Added:47 day(s) ago
- Updated:October 09, 2026 at 02:26 PM
Rooms and interior
- Bedrooms:4
- Total bathrooms:3
- Full bathrooms:2
- Half bathrooms:1
- Rooms Total:7
- Kitchen Description:Dishwasher, Microwave, Range, Refrigerator
- Basement:Yes
- Basement Description:Finished
- Living area:2,783 sq. ft.
Heating and cooling
- Cooling:Central Air
- Heating:Forced Air
- Central air:Yes
Structure and exterior
- Roof:Asphalt, Fiberglass
- Year built:1996
- Building area:2,783 sq. ft.
- Lot area:0.35 Acres
- Architectural Style:Colonial
- Construction Materials:Vinyl Siding
- Exterior Features:Deck
- Levels:2 Stories, 2 Story
Utilities
- Water:Public
- Sewer:Public Sewer
Finances and disclosures
- Price:$350,000
- Price per sq. ft.:$125.76
- Tax amount:$5,356 (2025)
Features and amenities
- Appliances:Dishwasher, Microwave, Range, Refrigerator, Washer
- Laundry features:Dryer, Washer
Parking
- Parking description:Attached, Driveway, Garage
- Garage:Yes
- Garage spaces:2

New listings near 1195 Dartmouth Drive
- New
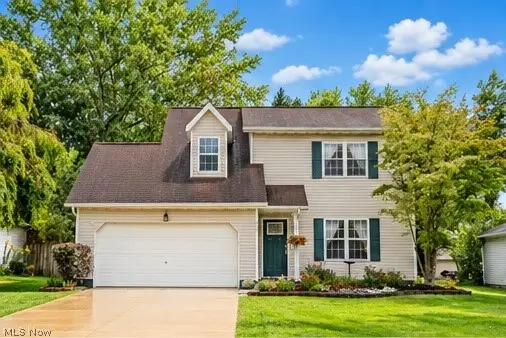 $224,900Active3 beds 2 baths1,432 sq. ft.
849 Derby Drive, Painesville, OH 44077
MLS# 5251617Listed by: EXP REALTY, LLC. - New
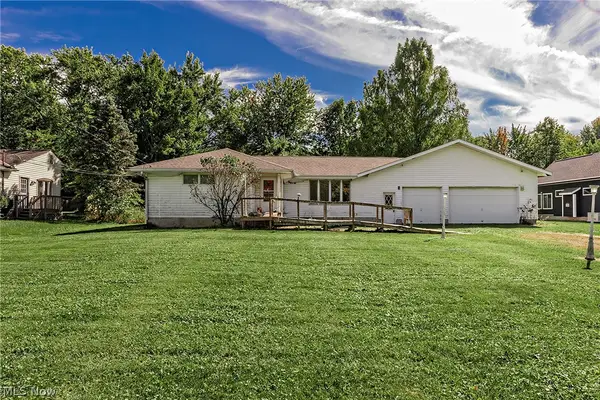 $250,000Active3 beds 1 baths1,309 sq. ft.
10300 Brian Drive, Painesville, OH 44077
MLS# 5251439Listed by: MCDOWELL HOMES REAL ESTATE SERVICES - New
 $275,000Active6 beds 4 baths2,016 sq. ft.
129/131 Arlington Avenue, Painesville, OH 44077
MLS# 5251584Listed by: CENTURY 21 HOMESTAR - New
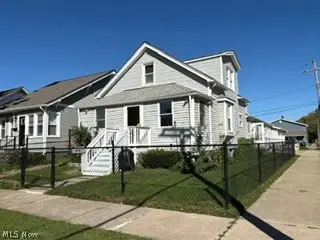 $224,900Active4 beds 3 baths1,663 sq. ft.
441 Independence Street, Fairport Harbor, OH 44077
MLS# 5250802Listed by: HOMESMART REAL ESTATE MOMENTUM LLC - New
 $384,900Active4 beds 3 baths2,292 sq. ft.
950 Pebble Beach Cove, Painesville Twp, OH 44077
MLS# 5250525Listed by: RE/MAX RESULTS - New
 $450,000Active4 beds 4 baths3,081 sq. ft.
1754 Bethpage Lane, Painesville Twp, OH 44077
MLS# 5250844Listed by: ENGEL & VLKERS DISTINCT - Open Sat, 12 to 1pmNew
 $275,000Active3 beds 2 baths2,780 sq. ft.
28 Bryn Mawr Drive, Painesville Twp, OH 44077
MLS# 5250876Listed by: HOMESMART REAL ESTATE MOMENTUM LLC - Open Sat, 1:30 to 2:30pmNew
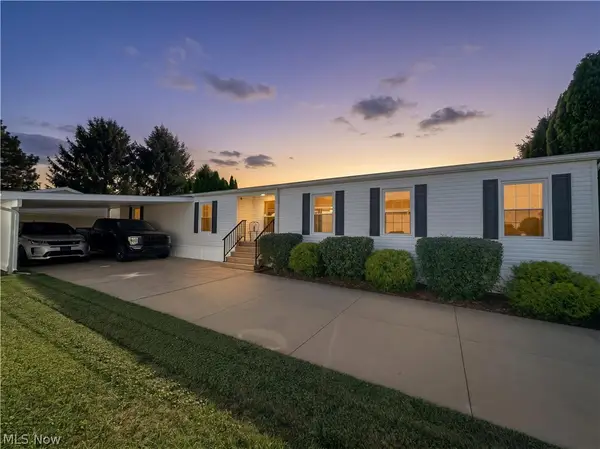 $150,000Active3 beds 2 baths1,850 sq. ft.
605 Sandtrap Circle, Painesville Twp, OH 44077
MLS# 5248610Listed by: HOMESMART REAL ESTATE MOMENTUM LLC - New
 $185,000Active3 beds 2 baths1,432 sq. ft.
370 Bank Street, Painesville, OH 44077
MLS# 5243563Listed by: RE/MAX RESULTS - New
 $179,900Active3 beds 1 baths936 sq. ft.
1181 Crescent Drive, Painesville, OH 44077
MLS# 5250368Listed by: RUSSELL REAL ESTATE SERVICES


Protect your home and budget from life's surprises with an Assurant Home Warranty, backed by a partner that supports you through every step of homeownership. Explore Plans.
© 2026 Better Homes and Gardens Real Estate LLC. An Anywhere Real Estate company. All rights reserved. Better Homes and Gardens® Real Estate is a registered trademark owned by Meredith Operations Corporation, licensed to Better Homes and Gardens Real Estate LLC and used with permission. Better Homes and Gardens Real Estate LLC fully supports the principles of the Fair Housing Act and the Equal Opportunity Act. Listing information is deemed reliable but is not guaranteed accurate.
Each office is independently owned and operated.
Any services or products provided by third parties are not provided by, affiliated with or related to Better Homes and Gardens Real Estate LLC, or its affiliated companies.