
10252 Greenheath Drive, Parma Heights, OH 44130
Local realty services provided by:Better Homes and Gardens Real Estate Central
Listed by: christopher moscarino
Office: keller williams elevate
MLS#:5238673
Source:OH_NORMLS
Price summary
- Price:$190,000
- Price per sq. ft.:$85.59
About this home
Charming Parma Heights bungalow with 3 bedrooms, 2 full baths & a 2 car detached garage, ready for its next owner to make it their own.
The first floor holds two bedrooms & a full bath. Upstairs you'll find a large third bedroom with room to spread out, perfect for a primary retreat, a home office or a guest space. Downstairs, the partially finished basement adds a second full bath, laundry & plenty of storage.
Some of the work is already done. The electrical panel has been updated, the AC is less than 5 years old & several first floor windows have been replaced.
Outside, there's great yard space to enjoy the outdoors, plus a 2 car detached garage for parking, hobbies & extra storage.
The location is hard to beat. Greenbrier Commons is minutes away with a pool, tennis & pickleball courts, a playground & walking paths. Big Creek Reservation in the Cleveland Metroparks brings paved trails & picnic spots close to home. Pearl Rd has your favorites nearby, including Cafe Blanc, Pierogi House, Clubhouse Restaurant + Bar & Sky International Market. Chuppa's Market Place is a quick drive for fresh meats & prepared foods, & The Shoppes at Parma covers everyday shopping. I-480 & I-71 make getting around Greater Cleveland simple.
Bring your ideas & your vision. Sold as is. Home Warranty included for peace of mind.
Call today to schedule your private showing....
Contact an agent
Home facts
- Year built:1951
- Subdivision & Development:Briar Cliff
- Listing ID #:5238673
- Added:48 day(s) ago
- Updated:October 09, 2026 at 08:01 AM
Rooms and interior
- Bedrooms:3
- Total bathrooms:2
- Full bathrooms:2
- Rooms Total:6
- Kitchen Description:Dishwasher, Range, Refrigerator
- Basement:Yes
- Basement Description:Partially Furnished
- Living area:2,220 sq. ft.
Heating and cooling
- Cooling:Central Air
- Heating:Forced Air
- Central air:Yes
Structure and exterior
- Roof:Asphalt, Fiberglass
- Year built:1951
- Building area:2,220 sq. ft.
- Lot area:0.15 Acres
- Architectural Style:Bungalow
- Construction Materials:Vinyl Siding
- Levels:2 Stories, 2 Story
Utilities
- Water:Public
- Sewer:Public Sewer
Finances and disclosures
- Price:$190,000
- Price per sq. ft.:$85.59
- Tax amount:$3,946 (2025)
Features and amenities
- Appliances:Dishwasher, Range, Refrigerator
Parking
- Parking description:Detached, Garage
- Garage:Yes
- Garage spaces:2

New listings near 10252 Greenheath Drive
- New
 $200,000Active3 beds 1 baths1,255 sq. ft.
6814 York Road, Parma Heights, OH 44130
MLS# 5251662Listed by: RUSSELL REAL ESTATE SERVICES - New
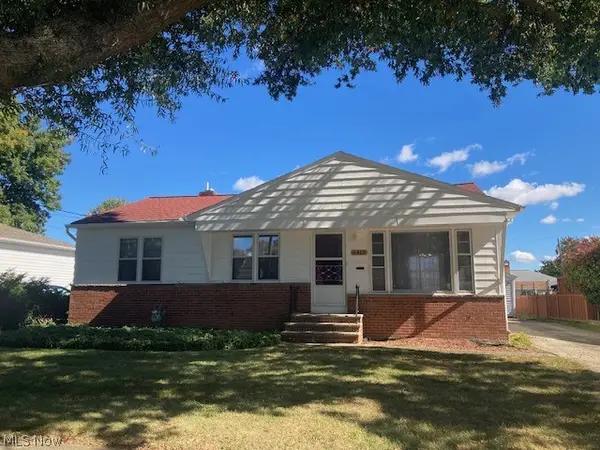 $239,900Active3 beds 2 baths1,600 sq. ft.
6413 Anita Drive, Parma Heights, OH 44130
MLS# 5250723Listed by: RE/MAX ABOVE & BEYOND - New
 $265,000Active3 beds 2 baths1,584 sq. ft.
6211 Anita Drive, Parma Heights, OH 44130
MLS# 5248692Listed by: LOKAL REAL ESTATE, LLC. - New
 $209,900Active4 beds 2 baths1,229 sq. ft.
6410 Newland Drive, Parma Heights, OH 44130
MLS# 5249280Listed by: CARLETON REALTY, LLC.  $184,900Active3 beds 1 baths1,168 sq. ft.
6382 Alderwood Road, Parma Heights, OH 44130
MLS# 5248096Listed by: LENTZ ASSOCIATES, INC. $259,900Pending3 beds 2 baths2,312 sq. ft.
6574 Mandalay Drive, Parma Heights, OH 44130
MLS# 5248369Listed by: RE/MAX ABOVE & BEYOND $219,900Active2 beds 2 baths1,430 sq. ft.
9372 Stonington Road, Parma Heights, OH 44130
MLS# 5247462Listed by: SKYMOUNT REALTY, LLC $195,000Active3 beds 2 baths2,010 sq. ft.
9474 Roxbury Road, Parma Heights, OH 44130
MLS# 5248149Listed by: RE/MAX CROSSROADS PROPERTIES $215,000Active4 beds 1 baths
6862 York Road, Parma Heights, OH 44130
MLS# 5247315Listed by: RUSSELL REAL ESTATE SERVICES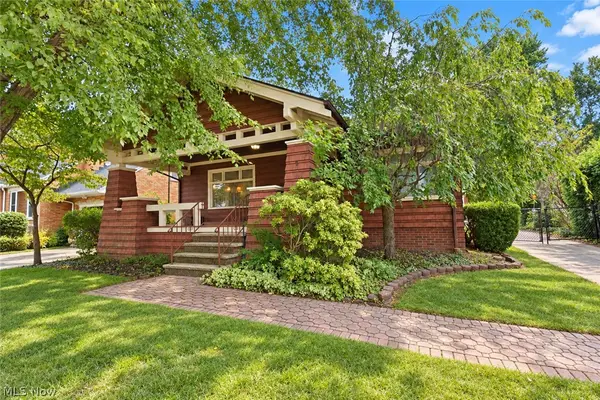 $179,900Pending2 beds 2 baths1,364 sq. ft.
5883 Clearview Drive, Parma Heights, OH 44130
MLS# 5247609Listed by: RE/MAX ABOVE & BEYOND


Protect your home and budget from life's surprises with an Assurant Home Warranty, backed by a partner that supports you through every step of homeownership. Explore Plans.
© 2026 Better Homes and Gardens Real Estate LLC. An Anywhere Real Estate company. All rights reserved. Better Homes and Gardens® Real Estate is a registered trademark owned by Meredith Operations Corporation, licensed to Better Homes and Gardens Real Estate LLC and used with permission. Better Homes and Gardens Real Estate LLC fully supports the principles of the Fair Housing Act and the Equal Opportunity Act. Listing information is deemed reliable but is not guaranteed accurate.
Each office is independently owned and operated.
Any services or products provided by third parties are not provided by, affiliated with or related to Better Homes and Gardens Real Estate LLC, or its affiliated companies.