
3496 Crandall Avenue, Richfield, OH 44286
Local realty services provided by:Better Homes and Gardens Real Estate Central
Upcoming open houses
- Sun, Nov 0802:30 pm - 04:00 pm
Listed by: alison m baranek
Office: berkshire hathaway homeservices stouffer realty
MLS#:5258013
Source:OH_NORMLS
Price summary
- Price:$635,000
- Price per sq. ft.:$271.83
- Monthly HOA dues:$60.42
About this home
Better Than New in Sold-Out Briarwood Estates! Welcome to this 2-year-old, 3-bedroom, 2.5-bath ranch in Richfield, offering exceptional upgrades, beautiful finishes, and picturesque lake views! Enjoy the benefits of nearly new construction with the added luxury of a brand-new patio and fully fenced backyard. Step inside to discover soaring ceilings, luxury wood flooring throughout the main level, and an inviting open floor plan filled with natural light. The beautifully appointed kitchen features quartz countertops, stainless steel appliances, and a spacious center island with generous seating. The kitchen flows seamlessly into the impressive Great Room, highlighted by a cozy gas fireplace and expansive windows. The private primary suite offers a spa-like en suite bath, while two additional bedrooms and a full bath provide comfortable accommodations. Office, Mudroom, laundry room, and half bath complete the main level. The expansive lower level features high ceilings and plumbing already in place for a future bathroom, offering incredible potential for additional living space. Additional highlights include a 3-car garage, beautiful outdoor entertaining space, and access to the neighborhood playground. Don't miss the Richfield parks, tennis courts, & pickleball courts nearby! Located in the highly desirable Revere School District, this exceptional home offers the rare opportunity to enjoy the quality and appeal of new construction without the wait. Move right in and enjoy!...
Contact an agent
Home facts
- Year built:2023
- Subdivision & Development:Briarwood Estates Ph 1
- Listing ID #:5258013
- Added:2 day(s) ago
- Updated:November 06, 2026 at 03:34 PM
Rooms and interior
- Bedrooms:3
- Total bathrooms:3
- Full bathrooms:2
- Half bathrooms:1
- Rooms Total:7
- Kitchen Description:Built In Oven, Cooktop, Dishwasher, Disposal, Microwave, Refrigerator
- Basement:Yes
- Basement Description:Full, Unfinished
- Living area:2,336 sq. ft.
Heating and cooling
- Cooling:Central Air
- Heating:Fireplaces, Forced Air, Gas
- Central air:Yes
Structure and exterior
- Roof:Asphalt, Fiberglass
- Year built:2023
- Building area:2,336 sq. ft.
- Lot area:0.26 Acres
- Architectural Style:Ranch
- Construction Materials:Brick, Vinyl Siding
- Exterior Features:Patio
- Levels:1 Story, 1 Story
Utilities
- Water:Public
- Sewer:Public Sewer
Finances and disclosures
- Price:$635,000
- Price per sq. ft.:$271.83
- Tax amount:$9,659 (2025)
Features and amenities
- Appliances:Cooktop, Dishwasher, Disposal, Microwave, Refrigerator
- Amenities:Smoke Detectors
Parking
- Parking description:Attached, Driveway, Garage
- Garage:Yes
- Garage spaces:3

New listings near 3496 Crandall Avenue
- Open Sun, 11am to 1pmNew
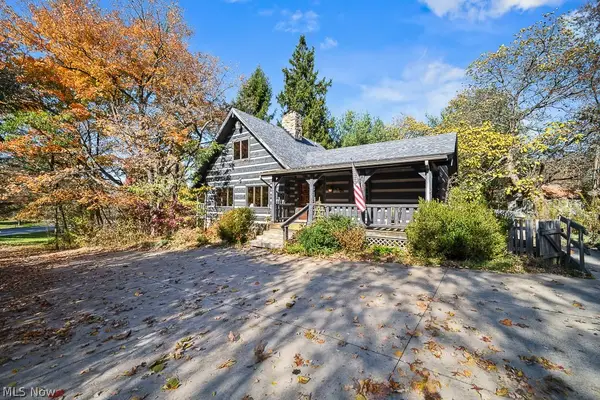 $425,000Active2 beds 3 baths2,053 sq. ft.
3671 Broadview Road, Richfield, OH 44286
MLS# 5255870Listed by: EXP REALTY, LLC. - New
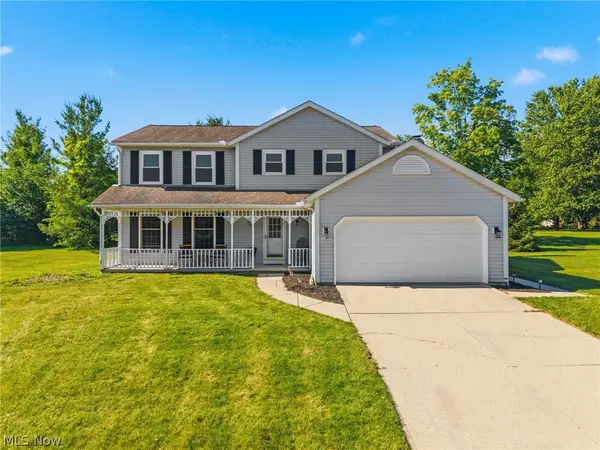 $435,000Active4 beds 3 baths2,189 sq. ft.
3440 Burrwood Drive, Richfield, OH 44286
MLS# 5257682Listed by: KELLER WILLIAMS LIVING 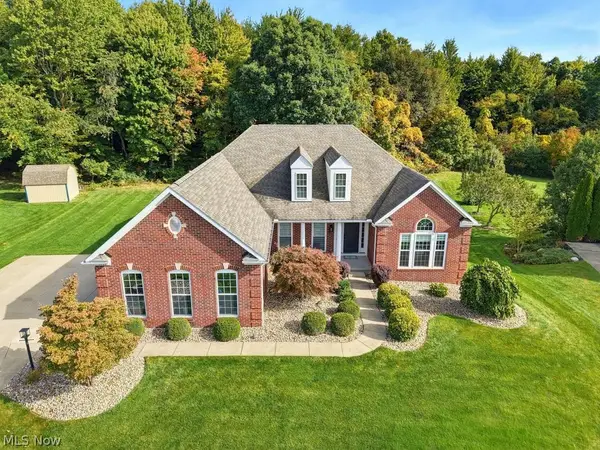 $775,000Activeundercontract3 beds 4 baths4,300 sq. ft.
4086 Appleridge Lane, Richfield, OH 44286
MLS# 5250504Listed by: KELLER WILLIAMS CHERVENIC RLTY $849,000Active3 beds 4 baths6,655 sq. ft.
3364 E Glencoe Road, Richfield, OH 44286
MLS# 5245834Listed by: BERKSHIRE HATHAWAY HOMESERVICES STOUFFER REALTY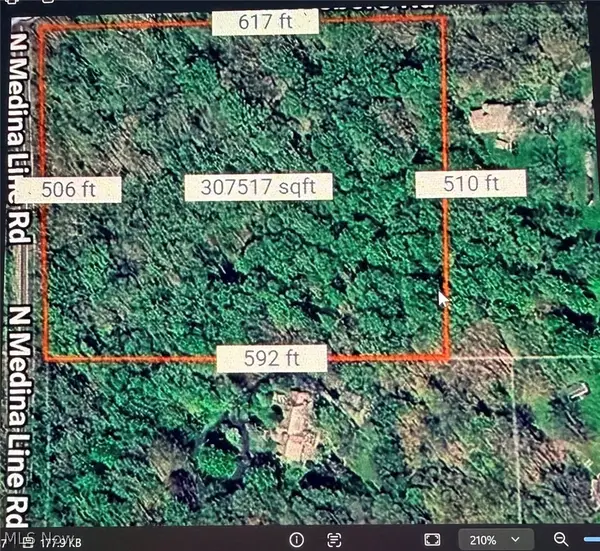 $142,000Activeundercontract7.97 Acres
TR 2 Lot 7 Streetsboro Road, Richfield, OH 44286
MLS# 5253239Listed by: KELLER WILLIAMS CHERVENIC RLTY- Open Sun, 12:30 to 2pm
 $689,000Active3 beds 4 baths4,076 sq. ft.
3382 E Glencoe Road, Richfield, OH 44286
MLS# 5251601Listed by: KELLER WILLIAMS CHERVENIC RLTY  $699,000Pending4 beds 4 baths
4212 Oviatt Road, Richfield, OH 44286
MLS# 5251870Listed by: HOTDOORS, LLC $299,900Activeundercontract3 beds 3 baths
2527 Monica Drive, Richfield, OH 44286
MLS# 5251479Listed by: HIGH POINT REAL ESTATE GROUP $249,900Activeundercontract3 beds 1 baths1,060 sq. ft.
3464 Brush Road, Richfield, OH 44286
MLS# 5250643Listed by: ASSAD & CREA REALTY GROUP


Protect your home and budget from life's surprises with an Assurant Home Warranty, backed by a partner that supports you through every step of homeownership. Explore Plans.
© 2026 Better Homes and Gardens Real Estate LLC. An Anywhere Real Estate company. All rights reserved. Better Homes and Gardens® Real Estate is a registered trademark owned by Meredith Operations Corporation, licensed to Better Homes and Gardens Real Estate LLC and used with permission. Better Homes and Gardens Real Estate LLC fully supports the principles of the Fair Housing Act and the Equal Opportunity Act. Listing information is deemed reliable but is not guaranteed accurate.
Each office is independently owned and operated.
Any services or products provided by third parties are not provided by, affiliated with or related to Better Homes and Gardens Real Estate LLC, or its affiliated companies.