
3671 Broadview Road, Richfield, OH 44286
Local realty services provided by:Better Homes and Gardens Real Estate Central
Upcoming open houses
- Sun, Nov 0811:00 am - 01:00 pm
Listed by: sharon labuda
Office: exp realty, llc.
MLS#:5255870
Source:OH_NORMLS
Price summary
- Price:$425,000
- Price per sq. ft.:$207.01
About this home
Discover the charm of this cozy cabin nestled in the desirable community of Richfield, OH! Built in 1991 on almost 2 acres and featuring a beautifully hand-finished interior with impressive 6" x 12" hand hewn beams that create a warm, rustic atmosphere along with an impressive Franklin Stove. This unique property offers plenty of storage space and thoughtful features throughout. Enjoy the convenience of a newer tankless HWT and 5 zone heating for added comfort and efficiency, The 11-block finished basement creates a more spacious feel with the higher ceiling and features a walk-out and egress and also a mini-kitchen, offering additional potential and functionality. Basement could be a mother in law or teen suite! Roof replaced in 2015. Garage is 24 x 32! A special opportunity to own a cabin style home with character, craftsmanship and plenty of space to make it your own private retreat! Seller is offering a one year Home Warranty for Buyer's Peace of Mind!
Contact an agent
Home facts
- Year built:1991
- Listing ID #:5255870
- Added:3 day(s) ago
- Updated:November 06, 2026 at 03:34 PM
Rooms and interior
- Bedrooms:2
- Total bathrooms:3
- Full bathrooms:3
- Rooms Total:5
- Kitchen Description:Dishwasher, Range, Refrigerator
- Basement:Yes
- Basement Description:Full, Walk Out Access
- Living area:2,053 sq. ft.
Heating and cooling
- Heating:Baseboard, Gas
Structure and exterior
- Roof:Asphalt, Fiberglass
- Year built:1991
- Building area:2,053 sq. ft.
- Lot area:1.99 Acres
- Architectural Style:Colonial
- Construction Materials:Wood Siding
- Exterior Features:Porch
- Levels:2 Stories, 2 Story
Utilities
- Water:Well
- Sewer:Septic Tank
Finances and disclosures
- Price:$425,000
- Price per sq. ft.:$207.01
- Tax amount:$4,770 (2025)
Features and amenities
- Appliances:Dishwasher, Range, Refrigerator, Water Softener
Parking
- Parking description:Driveway
- Garage:Yes
- Garage spaces:2

New listings near 3671 Broadview Road
- Open Sun, 2:30 to 4pmNew
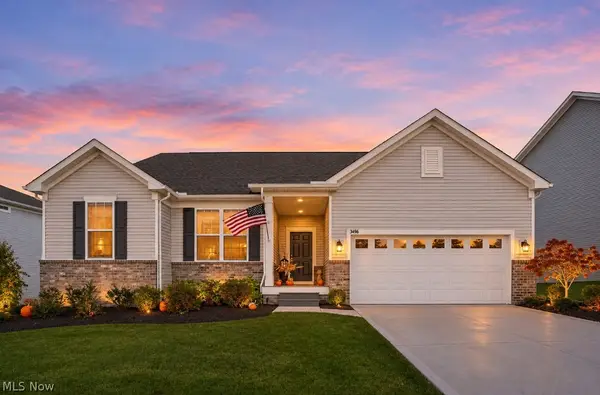 $635,000Active3 beds 3 baths2,336 sq. ft.
3496 Crandall Avenue, Richfield, OH 44286
MLS# 5258013Listed by: BERKSHIRE HATHAWAY HOMESERVICES STOUFFER REALTY - New
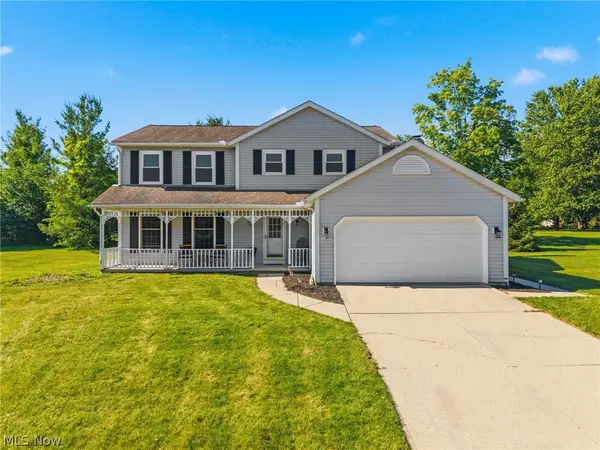 $435,000Active4 beds 3 baths2,189 sq. ft.
3440 Burrwood Drive, Richfield, OH 44286
MLS# 5257682Listed by: KELLER WILLIAMS LIVING 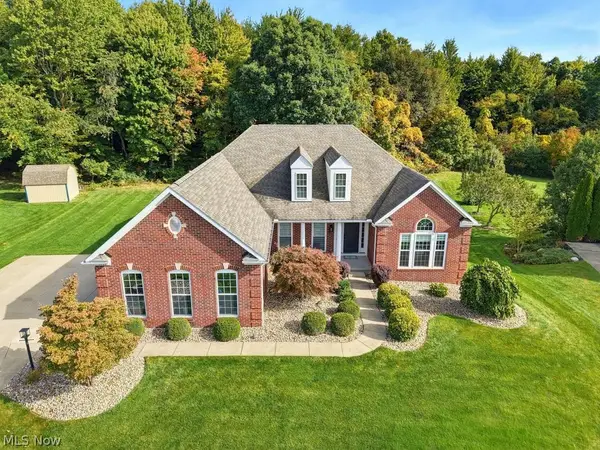 $775,000Activeundercontract3 beds 4 baths4,300 sq. ft.
4086 Appleridge Lane, Richfield, OH 44286
MLS# 5250504Listed by: KELLER WILLIAMS CHERVENIC RLTY $849,000Active3 beds 4 baths6,655 sq. ft.
3364 E Glencoe Road, Richfield, OH 44286
MLS# 5245834Listed by: BERKSHIRE HATHAWAY HOMESERVICES STOUFFER REALTY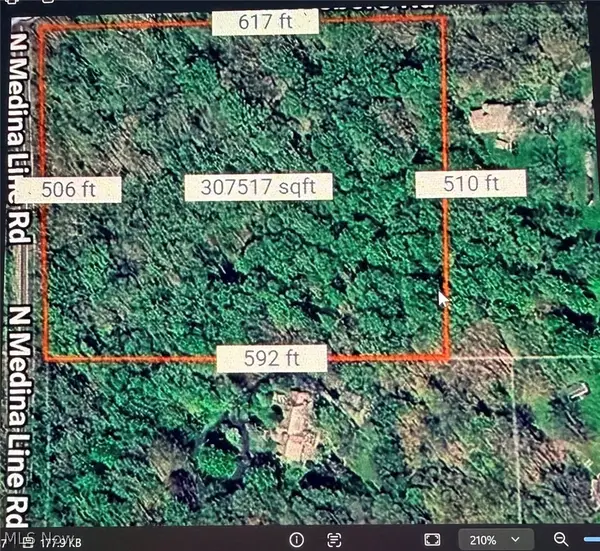 $142,000Activeundercontract7.97 Acres
TR 2 Lot 7 Streetsboro Road, Richfield, OH 44286
MLS# 5253239Listed by: KELLER WILLIAMS CHERVENIC RLTY- Open Sun, 12:30 to 2pm
 $689,000Active3 beds 4 baths4,076 sq. ft.
3382 E Glencoe Road, Richfield, OH 44286
MLS# 5251601Listed by: KELLER WILLIAMS CHERVENIC RLTY  $699,000Pending4 beds 4 baths
4212 Oviatt Road, Richfield, OH 44286
MLS# 5251870Listed by: HOTDOORS, LLC $299,900Activeundercontract3 beds 3 baths
2527 Monica Drive, Richfield, OH 44286
MLS# 5251479Listed by: HIGH POINT REAL ESTATE GROUP $249,900Activeundercontract3 beds 1 baths1,060 sq. ft.
3464 Brush Road, Richfield, OH 44286
MLS# 5250643Listed by: ASSAD & CREA REALTY GROUP


Protect your home and budget from life's surprises with an Assurant Home Warranty, backed by a partner that supports you through every step of homeownership. Explore Plans.
© 2026 Better Homes and Gardens Real Estate LLC. An Anywhere Real Estate company. All rights reserved. Better Homes and Gardens® Real Estate is a registered trademark owned by Meredith Operations Corporation, licensed to Better Homes and Gardens Real Estate LLC and used with permission. Better Homes and Gardens Real Estate LLC fully supports the principles of the Fair Housing Act and the Equal Opportunity Act. Listing information is deemed reliable but is not guaranteed accurate.
Each office is independently owned and operated.
Any services or products provided by third parties are not provided by, affiliated with or related to Better Homes and Gardens Real Estate LLC, or its affiliated companies.