
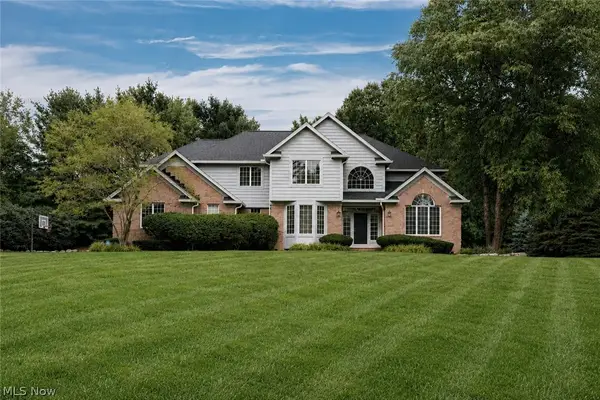
5082 Cheswick Drive, Solon, OH 44139
Local realty services provided by:Better Homes and Gardens Real Estate Central
Listed by: melanie m sweeney
Office: keller williams greater metropolitan
MLS#:5226328
Source:OH_NORMLS
Price summary
- Price:$525,000
- Price per sq. ft.:$167.95
About this home
Tucked into one of North Solon's most sought-after neighborhoods, this impeccable home offers the kind of lifestyle that's not easy to find. This close-knit community of three quiet streets is known for neighbors who become friends, children riding bikes and playing together, and a welcoming sense of belonging. Inside, the heart of the home is the updated kitchen, where maple cabinetry, granite countertops, abundant storage, and seating at the peninsula create the perfect gathering place. Open to the inviting family room with its impressive stone fireplace and sliding doors to the patio, it's a home designed for everyday life. Morning coffee watching the news, homework or card games at the table, cooking together, summer barbecues that spill outdoors. With the living and dining rooms, your family can spread out and holiday parties are a breeze. The primary suite is a true retreat with its extra space for a reading nook and/or home office, private bath, and three closets. Three additional bedrooms and a hall bath give you flexibility for growing families, guests, or work-from-home needs. Full of mature trees, the expansive yard is more than enough space to play, garden, or simply enjoy the wildlife while watching the sun go down. Lovingly maintained for 27 years, exceptional pride of ownership is obvious—from the kitchen and bathrooms renovations to the new roof, HVAC, windows, driveway, patio and more. Here, you're not just buying a house. You're becoming part of a neighborhood where lifelong friendships are made and family memories begin. And, yes, location, location, location! Take your pick for groceries: Miles Farmers Market, Trader Joe’s, Heinen’s, or Whole Foods. Ice cream at Mitchell’s or Honey Hut. Shopping at Pinecrest or Eton Collection. Dozens of dining options. Walks in the Metroparks. All of this only 5-15 minutes away plus Solon’s award winning schools. What more could you want?...
Contact an agent
Home facts
- Year built:1977
- Subdivision & Development:Cheswick
- Listing ID #:5226328
- Added:45 day(s) ago
- Updated:August 24, 2026 at 07:49 AM
Rooms and interior
- Bedrooms:4
- Total bathrooms:3
- Full bathrooms:2
- Half bathrooms:1
- Rooms Total:8
- Kitchen Description:Dishwasher, Microwave, Range, Refrigerator
- Basement:Yes
- Basement Description:Full, Partially Furnished, Sump Pump
- Living area:3,126 sq. ft.
Heating and cooling
- Cooling:Central Air
- Heating:Heat Pump
- Central air:Yes
Structure and exterior
- Roof:Asphalt
- Year built:1977
- Building area:3,126 sq. ft.
- Lot area:0.53 Acres
- Construction Materials:Brick
- Levels:2 Story
Utilities
- Water:Public
- Sewer:Public Sewer
Finances and disclosures
- Price:$525,000
- Price per sq. ft.:$167.95
- Tax amount:$7,878 (2025)
Features and amenities
- Appliances:Dishwasher, Microwave, Range, Refrigerator, Washer
- Laundry features:Dryer, Washer
Parking
- Parking description:Attached, Garage
- Garage:Yes
- Garage spaces:2

New listings near 5082 Cheswick Drive
- New
 $949,900Active4 beds 4 baths6,286 sq. ft.
30125 Stillwater Lane, Solon, OH 44139
MLS# 5237475Listed by: KELLER WILLIAMS GREATER METROPOLITAN - New
 $1,250,000Active4 beds 5 baths5,400 sq. ft.
38884 Flanders Drive, Solon, OH 44139
MLS# 5232609Listed by: KELLER WILLIAMS LIVING  $574,900Pending4 beds 3 baths3,000 sq. ft.
5048 Stansbury Drive, Solon, OH 44139
MLS# 5237816Listed by: KELLER WILLIAMS LIVING $150,000Pending2 beds 1 baths1,000 sq. ft.
32650 Pettibone Road, Solon, OH 44139
MLS# 5237261Listed by: KELLER WILLIAMS GREATER CLEVELAND NORTHEAST- New
 $410,000Active4 beds 3 baths
32705 Arthur Road, Solon, OH 44139
MLS# 5237671Listed by: KELLER WILLIAMS GREATER METROPOLITAN - New
 $325,000Active3 beds 2 baths2,590 sq. ft.
38385 Aurora Road, Solon, OH 44139
MLS# 5235482Listed by: CENTURY 21 HOMESTAR  $315,000Pending3 beds 2 baths1,248 sq. ft.
33580 Linden Drive, Solon, OH 44139
MLS# 5236175Listed by: EXP REALTY, LLC. $249,900Active2 beds 3 baths1,752 sq. ft.
32659 Jefferson Drive, Solon, OH 44139
MLS# 5235316Listed by: RED 1 REALTY, LLC $450,000Pending4 beds 3 baths3,792 sq. ft.
6555 Creekside Trail, Solon, OH 44139
MLS# 5233699Listed by: KELLER WILLIAMS GREATER CLEVELAND NORTHEAST $249,900Pending3 beds 1 baths912 sq. ft.
5567 Valley Lane, Solon, OH 44139
MLS# 5231775Listed by: CENTURY 21 CAROLYN RILEY RL. EST. SRVCS, INC.


Protect your home and budget from life's surprises with an Assurant Home Warranty, backed by a partner that supports you through every step of homeownership. Explore Plans.
© 2026 Better Homes and Gardens Real Estate LLC. An Anywhere Real Estate company. All rights reserved. Better Homes and Gardens® Real Estate is a registered trademark owned by Meredith Operations Corporation, licensed to Better Homes and Gardens Real Estate LLC and used with permission. Better Homes and Gardens Real Estate LLC fully supports the principles of the Fair Housing Act and the Equal Opportunity Act. Listing information is deemed reliable but is not guaranteed accurate.
Each office is independently owned and operated.
Any services or products provided by third parties are not provided by, affiliated with or related to Better Homes and Gardens Real Estate LLC, or its affiliated companies.