
1527 Oakmount Road, South Euclid, OH 44121
Local realty services provided by:Better Homes and Gardens Real Estate Central
Listed by: jayme m sandy, louise seifert
Office: re/max results
MLS#:5223083
Source:OH_NORMLS
Price summary
- Price:$229,000
- Price per sq. ft.:$133.92
About this home
This charming Cape Cod is situated on a beautiful tree-lined street in a highly desirable South Euclid neighborhood and sits on an exceptional lot. Offering 3 bedrooms, 2 full bathrooms, a partially finished basement, an enclosed porch, and a detached 2-car garage, this home provides plenty of space both inside and out. The main level features two spacious bedrooms, a full bathroom, and a gorgeous living room with hardwood floors and a stunning floor-to-ceiling picture window that fills the space with natural light. The living room flows into the expansive updated kitchen, where French doors lead to the enclosed porch overlooking the private backyard. The second floor offers a spacious primary bedroom, a full bathroom, additional storage, and a versatile bonus room that could be used as a walk-in closet, nursery, home office, or sitting area. The partially finished lower level includes a recreation room along with a separate area for laundry, storage, and/or a workshop. Additional highlights include a detached 2-car garage, all kitchen appliances included, a one-year home warranty, and immediate possession. Major updates include: Roof replaced in June 2018 (complete tear-off to the wood decking), Furnace and central air conditioning replaced in January 2019. Conveniently located approximately 17 miles from Cleveland Hopkins Airport, 11 miles from Downtown Cleveland, 7 miles from Pinecrest, 2 miles from Legacy Village, Beachwood Mall, and Hillcrest Hospital, and less than one mile from Mayfield Road's shopping, restaurants, and everyday conveniences. Don't miss this incredible opportunity to own a well-maintained home in one of South Euclid's most desirable neighborhoods!...
Contact an agent
Home facts
- Year built:1940
- Listing ID #:5223083
- Added:2 day(s) ago
- Updated:July 09, 2026 at 02:40 PM
Rooms and interior
- Bedrooms:3
- Total bathrooms:2
- Full bathrooms:2
- Rooms Total:6
- Kitchen Description:Dishwasher, Disposal, Microwave, Range, Refrigerator
- Basement:Yes
- Basement Description:Full, Partially Furnished
- Living area:1,710 sq. ft.
Heating and cooling
- Cooling:Central Air
- Heating:Forced Air, Gas
- Central air:Yes
Structure and exterior
- Roof:Asphalt, Fiberglass
- Year built:1940
- Building area:1,710 sq. ft.
- Lot area:0.16 Acres
- Lot Features:Level
- Construction Materials:Stone, Vinyl Siding
- Exterior Features:Level, Patio, Porch
- Levels:2 Stories, 2 Story
Utilities
- Water:Public
- Sewer:Public Sewer
Finances and disclosures
- Price:$229,000
- Price per sq. ft.:$133.92
- Tax amount:$4,679 (2025)
Features and amenities
- Appliances:Dishwasher, Disposal, Microwave, Range, Refrigerator, Washer
- Laundry features:Dryer, Washer
Parking
- Parking description:Detached, Garage, Paved
- Garage:Yes
- Garage spaces:2

New listings near 1527 Oakmount Road
- New
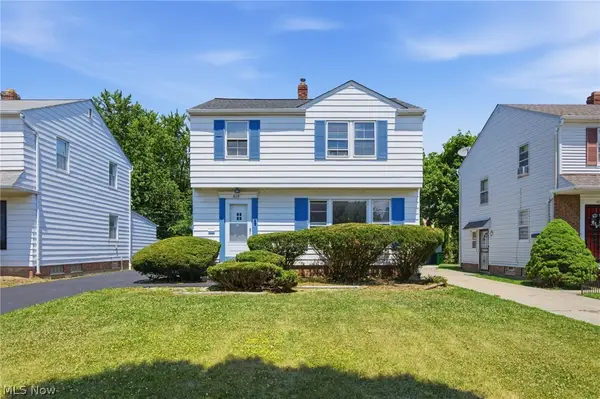 $195,000Active3 beds 2 baths1,772 sq. ft.
4115 Charlton Road, South Euclid, OH 44121
MLS# 5224503Listed by: CARMEL REALTY, LLC. - Open Sun, 12 to 2pmNew
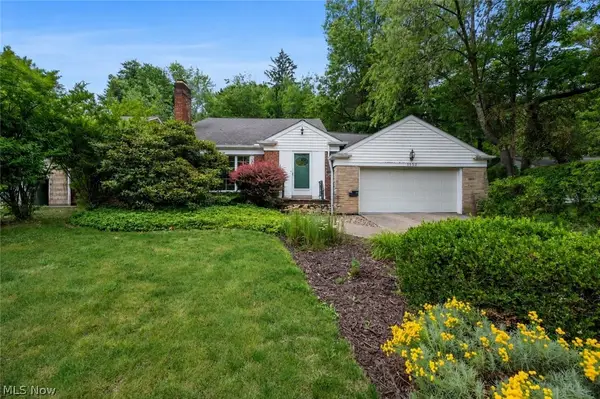 $174,500Active4 beds 2 baths2,926 sq. ft.
1552 S Belvoir Boulevard, South Euclid, OH 44121
MLS# 5222243Listed by: KELLER WILLIAMS LIVING - New
 $174,900Active3 beds 1 baths980 sq. ft.
3962 Grosvenor Road, South Euclid, OH 44118
MLS# 5224826Listed by: RE/MAX HAVEN REALTY 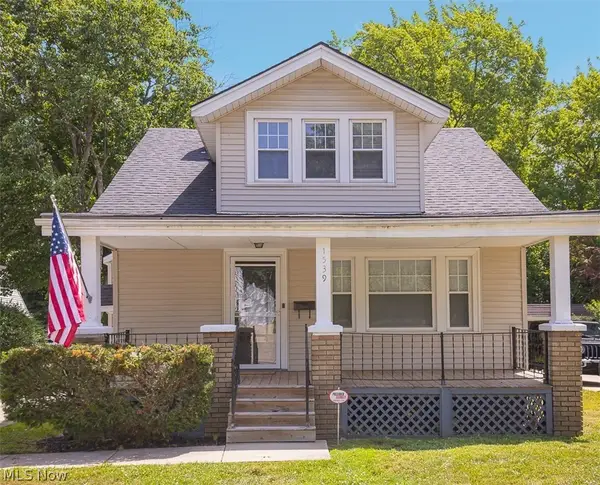 $166,900Pending4 beds 2 baths1,768 sq. ft.
1539 Maplegrove Road, South Euclid, OH 44121
MLS# 5224756Listed by: SHOREWAY REALTY GROUP- Open Sat, 2 to 4pmNew
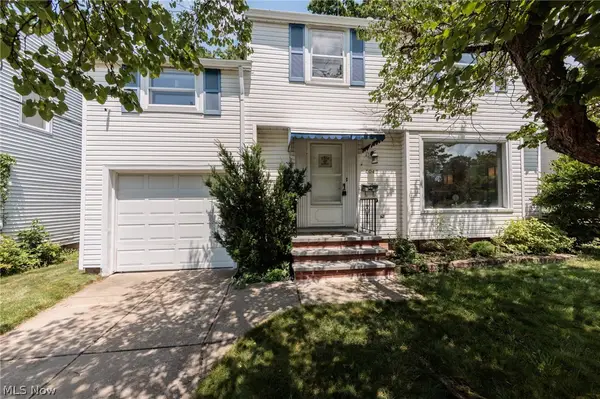 $239,900Active5 beds 3 baths1,717 sq. ft.
4043 Princeton Boulevard, South Euclid, OH 44121
MLS# 5222019Listed by: KELLER WILLIAMS GREATER METROPOLITAN - New
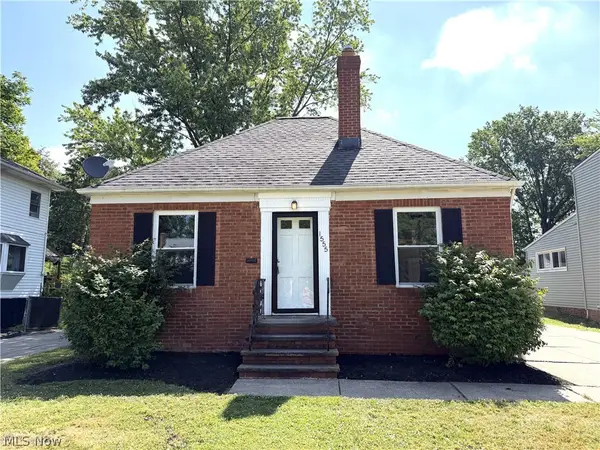 $189,900Active3 beds 2 baths1,862 sq. ft.
1555 Sheffield Road, South Euclid, OH 44121
MLS# 5224380Listed by: BERKSHIRE HATHAWAY HOMESERVICES PROFESSIONAL REALTY - New
 $200,000Active3 beds 1 baths1,393 sq. ft.
4011 Lancaster Road, South Euclid, OH 44121
MLS# 5224508Listed by: RUSSELL REAL ESTATE SERVICES - New
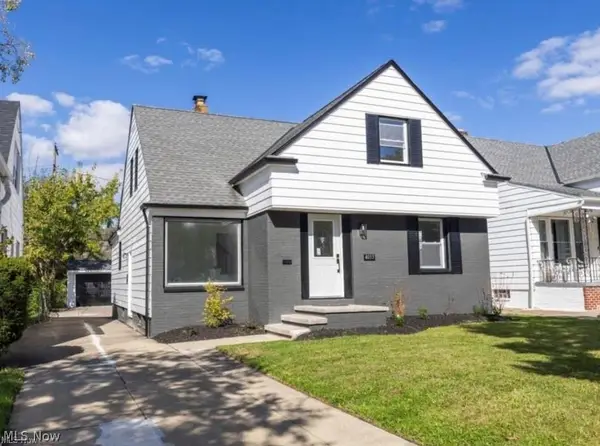 $200,000Active4 beds 2 baths2,279 sq. ft.
4033 Stonehaven Road, South Euclid, OH 44121
MLS# 5224514Listed by: RUSSELL REAL ESTATE SERVICES - New
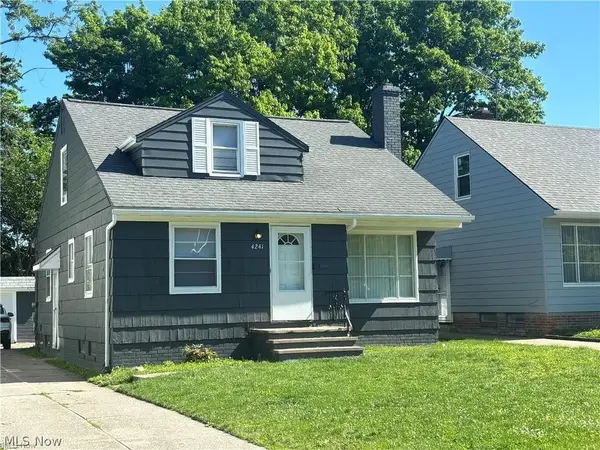 $200,000Active4 beds 2 baths1,452 sq. ft.
4241 Verona Road, South Euclid, OH 44121
MLS# 5224515Listed by: RUSSELL REAL ESTATE SERVICES


Protect your home and budget from life's surprises with an Assurant Home Warranty, backed by a partner that supports you through every step of homeownership. Explore Plans.
© 2026 Better Homes and Gardens Real Estate LLC. An Anywhere Real Estate company. All rights reserved. Better Homes and Gardens® Real Estate is a registered trademark owned by Meredith Operations Corporation, licensed to Better Homes and Gardens Real Estate LLC and used with permission. Better Homes and Gardens Real Estate LLC fully supports the principles of the Fair Housing Act and the Equal Opportunity Act. Listing information is deemed reliable but is not guaranteed accurate.
Each office is independently owned and operated.
Any services or products provided by third parties are not provided by, affiliated with or related to Better Homes and Gardens Real Estate LLC, or its affiliated companies.