
4115 Charlton Road, South Euclid, OH 44121
Local realty services provided by:Better Homes and Gardens Real Estate Central
Listed by: yitzchok horowitz
Office: carmel realty, llc.
MLS#:5224503
Source:OH_NORMLS
Price summary
- Price:$195,000
- Price per sq. ft.:$110.05
About this home
Welcome home to this charming, beautifully updated South Euclid colonial! Located right in the heart of the neighborhood, this spacious residence has been freshly painted throughout. On the main level, the bright and open living and dining rooms showcase classic hardwood floors, flowing effortlessly into a large, family room. Complete with built-in desk space and cabinetry, this den is equally perfect for cozy family gatherings or a dedicated home office. The eat-in kitchen boasts updated countertops and cabinets, and a lovely breakfast nook for morning coffee or family meals. Upstairs, you will find three generously sized bedrooms, all featuring classic hardwood flooring, alongside a clean full bathroom. The expansive finished basement offers even more living space, featuring plush new carpet across an open recreation area and a separate bonus room that makes an ideal hobby space or second home office. Updates include new roof, new garage doors (2026).
Contact an agent
Home facts
- Year built:1956
- Listing ID #:5224503
- Added:1 day(s) ago
- Updated:July 09, 2026 at 02:40 PM
Rooms and interior
- Bedrooms:3
- Total bathrooms:2
- Full bathrooms:1
- Half bathrooms:1
- Rooms Total:6
- Kitchen Description:Dishwasher, Refrigerator
- Basement:Yes
- Basement Description:Partially Furnished
- Living area:1,772 sq. ft.
Heating and cooling
- Cooling:Central Air
- Heating:Forced Air
- Central air:Yes
Structure and exterior
- Roof:Shingle
- Year built:1956
- Building area:1,772 sq. ft.
- Lot area:0.13 Acres
- Architectural Style:Colonial
- Construction Materials:Aluminium Siding, Vinyl Siding
- Levels:2 Story
Utilities
- Water:Public
- Sewer:Public Sewer
Finances and disclosures
- Price:$195,000
- Price per sq. ft.:$110.05
- Tax amount:$4,347 (2025)
Features and amenities
- Appliances:Dishwasher, Refrigerator
Parking
- Parking description:Detached, Driveway, Garage
- Garage:Yes
- Garage spaces:2

New listings near 4115 Charlton Road
- Open Sun, 12 to 2pmNew
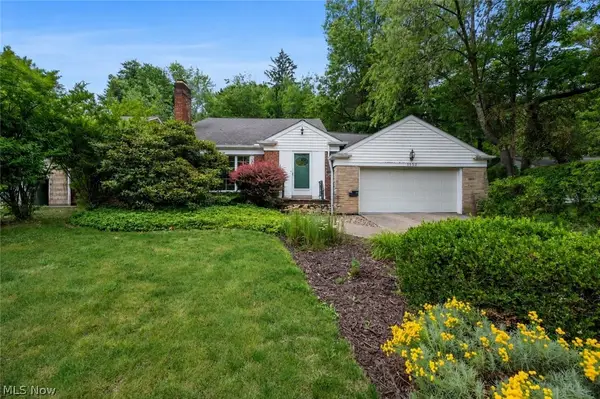 $174,500Active4 beds 2 baths2,926 sq. ft.
1552 S Belvoir Boulevard, South Euclid, OH 44121
MLS# 5222243Listed by: KELLER WILLIAMS LIVING - New
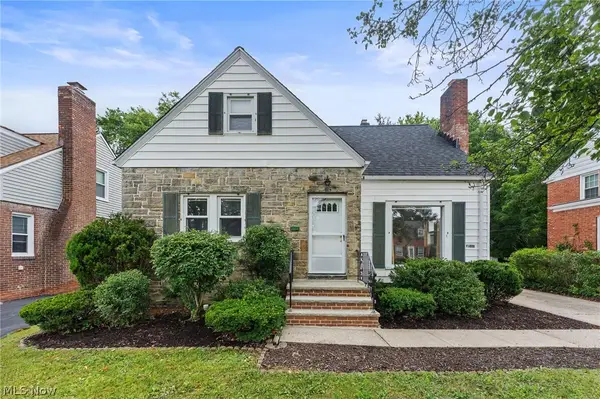 $229,000Active3 beds 2 baths1,710 sq. ft.
1527 Oakmount Road, South Euclid, OH 44121
MLS# 5223083Listed by: RE/MAX RESULTS - New
 $174,900Active3 beds 1 baths980 sq. ft.
3962 Grosvenor Road, South Euclid, OH 44118
MLS# 5224826Listed by: RE/MAX HAVEN REALTY 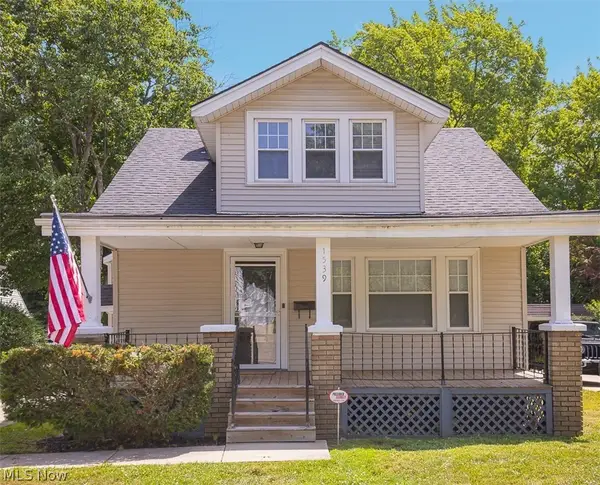 $166,900Pending4 beds 2 baths1,768 sq. ft.
1539 Maplegrove Road, South Euclid, OH 44121
MLS# 5224756Listed by: SHOREWAY REALTY GROUP- Open Sat, 2 to 4pmNew
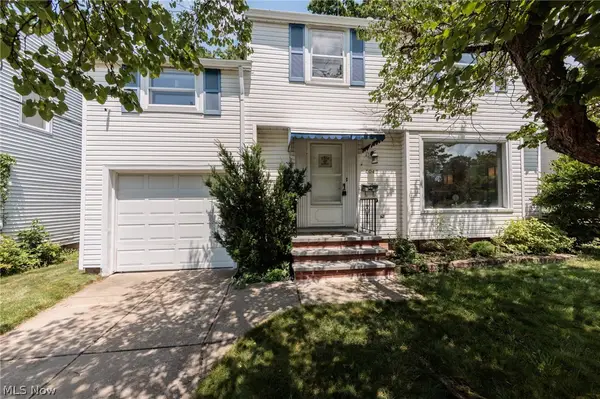 $239,900Active5 beds 3 baths1,717 sq. ft.
4043 Princeton Boulevard, South Euclid, OH 44121
MLS# 5222019Listed by: KELLER WILLIAMS GREATER METROPOLITAN - New
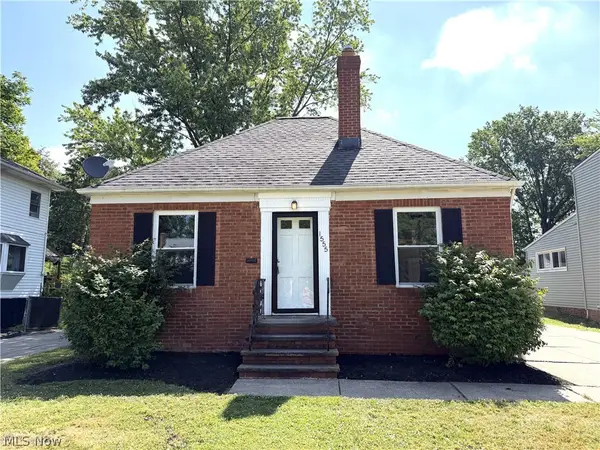 $189,900Active3 beds 2 baths1,862 sq. ft.
1555 Sheffield Road, South Euclid, OH 44121
MLS# 5224380Listed by: BERKSHIRE HATHAWAY HOMESERVICES PROFESSIONAL REALTY - New
 $200,000Active3 beds 1 baths1,393 sq. ft.
4011 Lancaster Road, South Euclid, OH 44121
MLS# 5224508Listed by: RUSSELL REAL ESTATE SERVICES - New
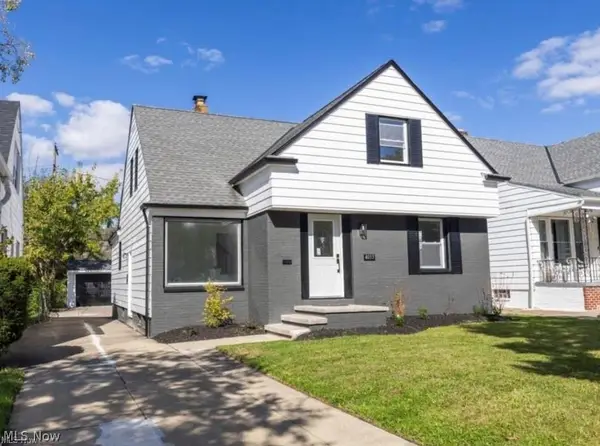 $200,000Active4 beds 2 baths2,279 sq. ft.
4033 Stonehaven Road, South Euclid, OH 44121
MLS# 5224514Listed by: RUSSELL REAL ESTATE SERVICES - New
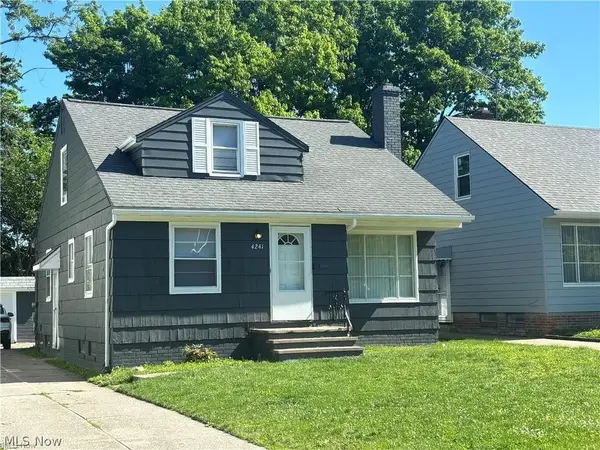 $200,000Active4 beds 2 baths1,452 sq. ft.
4241 Verona Road, South Euclid, OH 44121
MLS# 5224515Listed by: RUSSELL REAL ESTATE SERVICES


Protect your home and budget from life's surprises with an Assurant Home Warranty, backed by a partner that supports you through every step of homeownership. Explore Plans.
© 2026 Better Homes and Gardens Real Estate LLC. An Anywhere Real Estate company. All rights reserved. Better Homes and Gardens® Real Estate is a registered trademark owned by Meredith Operations Corporation, licensed to Better Homes and Gardens Real Estate LLC and used with permission. Better Homes and Gardens Real Estate LLC fully supports the principles of the Fair Housing Act and the Equal Opportunity Act. Listing information is deemed reliable but is not guaranteed accurate.
Each office is independently owned and operated.
Any services or products provided by third parties are not provided by, affiliated with or related to Better Homes and Gardens Real Estate LLC, or its affiliated companies.