
1539 Maplegrove Road, South Euclid, OH 44121
Local realty services provided by:Better Homes and Gardens Real Estate Central
Listed by: kathleen a bassett
Office: shoreway realty group
MLS#:5224756
Source:OH_NORMLS
Price summary
- Price:$166,900
- Price per sq. ft.:$94.4
About this home
Welcome home to this beautifully updated property, ideally situated on a quiet cul-de-sac that leads directly to a park. Featuring a newer roof, low-maintenance vinyl siding, and a private backyard, this home offers both comfort and curb appeal.
Inside, you'll find hardwood floors throughout, creating a warm and timeless feel. The spacious primary bedroom includes an adjoining sitting room, perfect for a home office, reading nook, or den. Updated full bathrooms on both the main and upper levels add modern convenience.
The standout kitchen is designed to impress with granite countertops and stainless steel appliances. This move-in-ready home combines thoughtful updates with an exceptional location, making it a wonderful place to call home.
Contact an agent
Home facts
- Year built:1926
- Listing ID #:5224756
- Added:3 day(s) ago
- Updated:July 09, 2026 at 08:05 AM
Rooms and interior
- Bedrooms:4
- Total bathrooms:2
- Full bathrooms:2
- Rooms Total:7
- Kitchen Description:Dishwasher, Range, Refrigerator
- Basement:Yes
- Basement Description:Full
- Living area:1,768 sq. ft.
Heating and cooling
- Cooling:Central Air
- Heating:Forced Air
- Central air:Yes
Structure and exterior
- Roof:Asphalt, Fiberglass
- Year built:1926
- Building area:1,768 sq. ft.
- Lot area:0.17 Acres
- Construction Materials:Vinyl Siding
- Levels:2 Story
Utilities
- Water:Public
- Sewer:Public Sewer
Finances and disclosures
- Price:$166,900
- Price per sq. ft.:$94.4
- Tax amount:$5,072 (2025)
Features and amenities
- Appliances:Dishwasher, Range, Refrigerator
Parking
- Parking description:Detached, Garage
- Garage:Yes
- Garage spaces:1

New listings near 1539 Maplegrove Road
- New
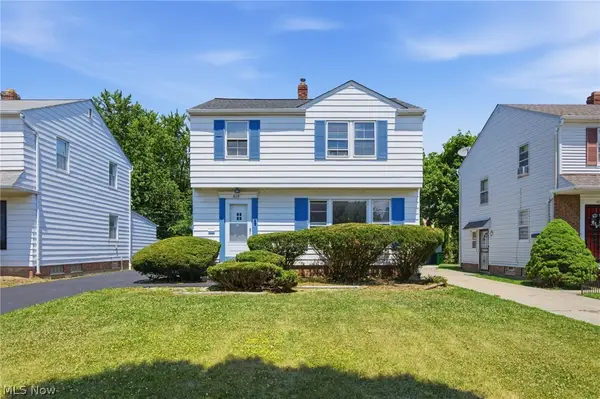 $195,000Active3 beds 2 baths1,772 sq. ft.
4115 Charlton Road, South Euclid, OH 44121
MLS# 5224503Listed by: CARMEL REALTY, LLC. - Open Sun, 12 to 2pmNew
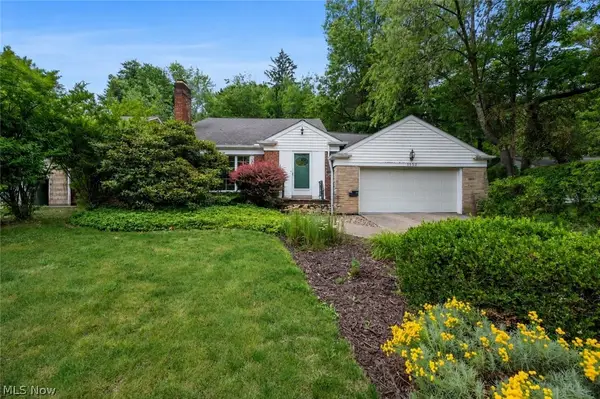 $174,500Active4 beds 2 baths2,926 sq. ft.
1552 S Belvoir Boulevard, South Euclid, OH 44121
MLS# 5222243Listed by: KELLER WILLIAMS LIVING - New
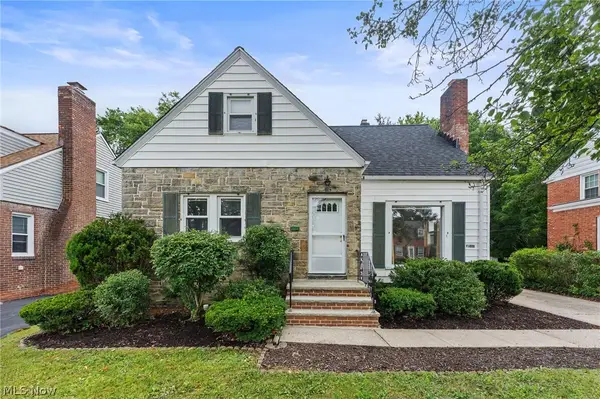 $229,000Active3 beds 2 baths1,710 sq. ft.
1527 Oakmount Road, South Euclid, OH 44121
MLS# 5223083Listed by: RE/MAX RESULTS - New
 $174,900Active3 beds 1 baths980 sq. ft.
3962 Grosvenor Road, South Euclid, OH 44118
MLS# 5224826Listed by: RE/MAX HAVEN REALTY - Open Sat, 2 to 4pmNew
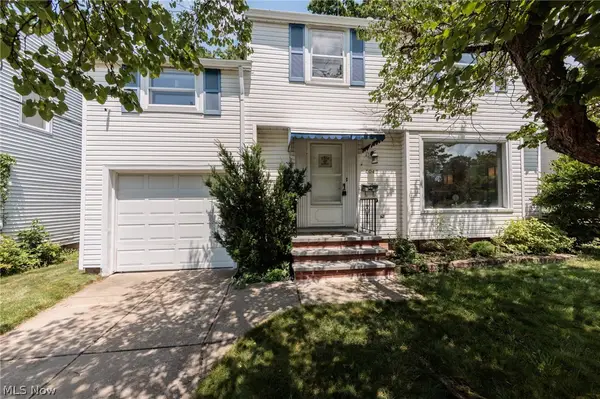 $239,900Active5 beds 3 baths1,717 sq. ft.
4043 Princeton Boulevard, South Euclid, OH 44121
MLS# 5222019Listed by: KELLER WILLIAMS GREATER METROPOLITAN - New
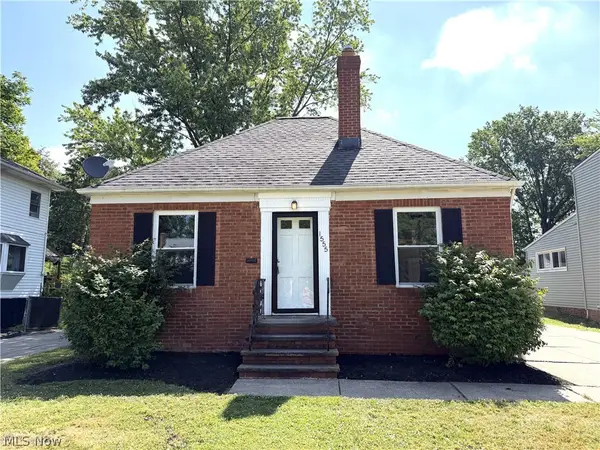 $189,900Active3 beds 2 baths1,862 sq. ft.
1555 Sheffield Road, South Euclid, OH 44121
MLS# 5224380Listed by: BERKSHIRE HATHAWAY HOMESERVICES PROFESSIONAL REALTY - New
 $200,000Active3 beds 1 baths1,393 sq. ft.
4011 Lancaster Road, South Euclid, OH 44121
MLS# 5224508Listed by: RUSSELL REAL ESTATE SERVICES - New
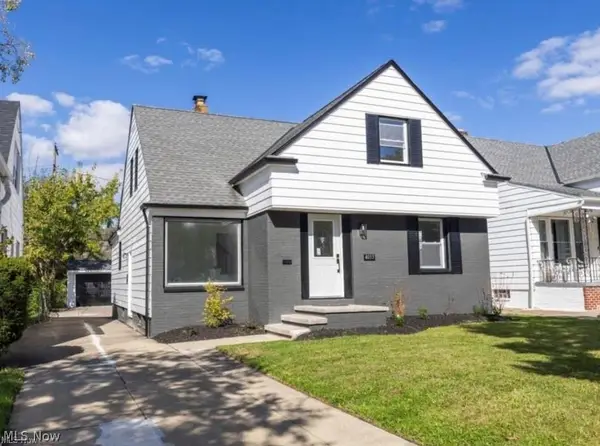 $200,000Active4 beds 2 baths2,279 sq. ft.
4033 Stonehaven Road, South Euclid, OH 44121
MLS# 5224514Listed by: RUSSELL REAL ESTATE SERVICES - New
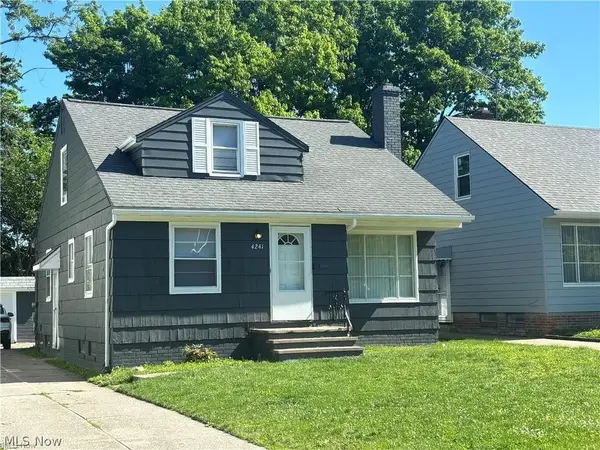 $200,000Active4 beds 2 baths1,452 sq. ft.
4241 Verona Road, South Euclid, OH 44121
MLS# 5224515Listed by: RUSSELL REAL ESTATE SERVICES


Protect your home and budget from life's surprises with an Assurant Home Warranty, backed by a partner that supports you through every step of homeownership. Explore Plans.
© 2026 Better Homes and Gardens Real Estate LLC. An Anywhere Real Estate company. All rights reserved. Better Homes and Gardens® Real Estate is a registered trademark owned by Meredith Operations Corporation, licensed to Better Homes and Gardens Real Estate LLC and used with permission. Better Homes and Gardens Real Estate LLC fully supports the principles of the Fair Housing Act and the Equal Opportunity Act. Listing information is deemed reliable but is not guaranteed accurate.
Each office is independently owned and operated.
Any services or products provided by third parties are not provided by, affiliated with or related to Better Homes and Gardens Real Estate LLC, or its affiliated companies.