
4043 Princeton Boulevard, South Euclid, OH 44121
Local realty services provided by:Better Homes and Gardens Real Estate Central
4043 Princeton Boulevard,South Euclid, OH 44121
$239,900
- 5 Beds
- 3 Baths
- 1,717 sq. ft.
- Single family
- Pending
Upcoming open houses
- Sat, Jul 1102:00 pm - 04:00 pm
Listed by: sherry headen, james hill
Office: keller williams greater metropolitan
MLS#:5222019
Source:OH_NORMLS
Price summary
- Price:$239,900
- Price per sq. ft.:$139.72
About this home
Welcome to this beautifully updated Colonial in South Euclid. The living room with a wood burning fireplace allows you to enjoy cozy evenings. The dining room is perfect for family gatherings leading into the gorgeous updated Eat-in-Kitchen with Quartz Counters, Newer Appliances and Beautiful White Shaker Cabinets with LTV Flooring. Mechanicals cleaned and serviced. Security system can stay. All rooms comes with Window Treatments for your convenience. The first floor is complete with a Master Bedroom/In-Law Suite and attached en-suite bathroom with Separate Entry! Upstairs you will find four additional bedrooms, including a second Master bedroom and a remodeled bath. The Basement is partially finished including a washer and dryer. Attached garage with electric lawnmower, water hoses, rakes and shovel are included. New fixtures, fresh paint and hardwood flooring throughout. Conveniently located just minutes from I-90 and I-271, this home provides easy access to downtown Cleveland and University Circle, nearby parks, shopping, dining and entertainment including Beachwood Place and Legacy Village and so much more. Don't miss this opportunity to make this meticulously maintained move-in ready home your own!...
Contact an agent
Home facts
- Year built:1953
- Listing ID #:5222019
- Added:5 day(s) ago
- Updated:July 10, 2026 at 03:54 AM
Rooms and interior
- Bedrooms:5
- Total bathrooms:3
- Full bathrooms:2
- Half bathrooms:1
- Rooms Total:8
- Kitchen Description:Dishwasher, Disposal, Microwave, Range, Refrigerator
- Basement:Yes
- Basement Description:Partially Furnished
- Living area:1,717 sq. ft.
Heating and cooling
- Cooling:Central Air
- Heating:Forced Air
- Central air:Yes
Structure and exterior
- Roof:Asphalt, Fiberglass
- Year built:1953
- Building area:1,717 sq. ft.
- Lot area:0.14 Acres
- Architectural Style:Colonial
- Construction Materials:Vinyl Siding
- Levels:2 Story
Utilities
- Water:Public
- Sewer:Public Sewer
Finances and disclosures
- Price:$239,900
- Price per sq. ft.:$139.72
- Tax amount:$5,129 (2025)
Features and amenities
- Appliances:Dishwasher, Disposal, Microwave, Range, Refrigerator, Washer
- Laundry features:Dryer, Washer
- Amenities:Carbon Monoxide Detectors, Security System, Smoke Detectors
Parking
- Parking description:Attached, Garage, Paved
- Garage:Yes
- Garage spaces:1

New listings near 4043 Princeton Boulevard
- New
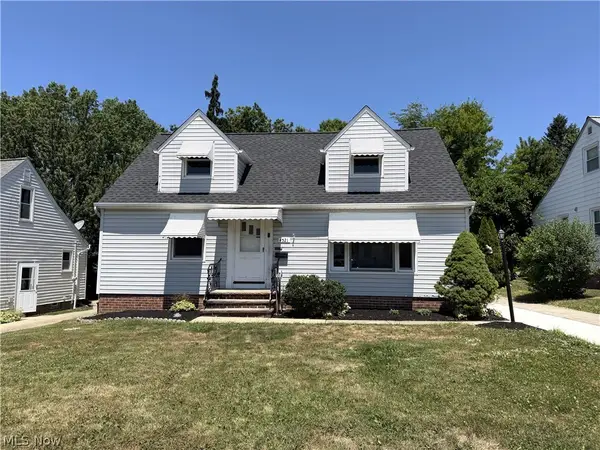 $219,900Active3 beds 2 baths2,098 sq. ft.
4521 Shirley Drive, South Euclid, OH 44121
MLS# 5224415Listed by: BERKSHIRE HATHAWAY HOMESERVICES PROFESSIONAL REALTY - New
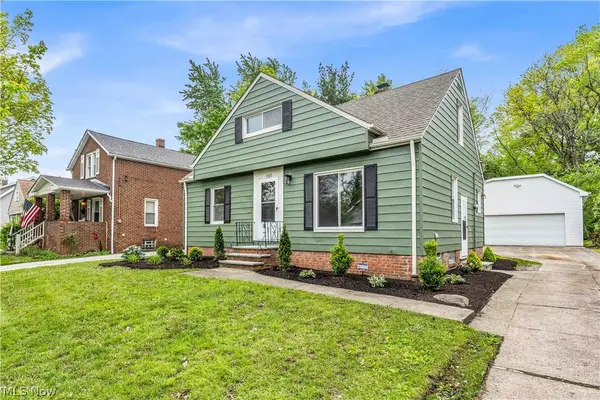 $259,900Active3 beds 2 baths2,080 sq. ft.
4380 Prasse Road, South Euclid, OH 44121
MLS# 5225816Listed by: LAWRENCE BLOND REAL ESTATE, INC. - New
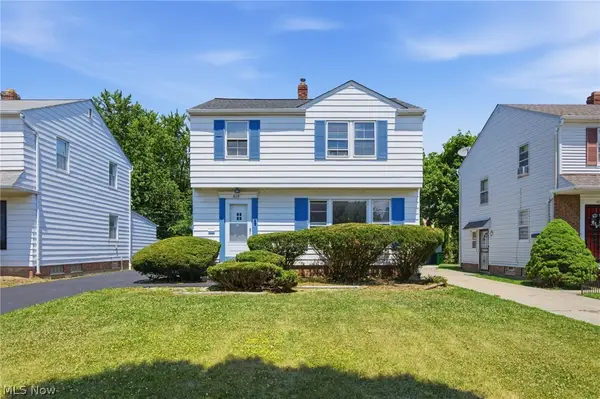 $195,000Active3 beds 2 baths1,772 sq. ft.
4115 Charlton Road, South Euclid, OH 44121
MLS# 5224503Listed by: CARMEL REALTY, LLC. - Open Sun, 12 to 2pmNew
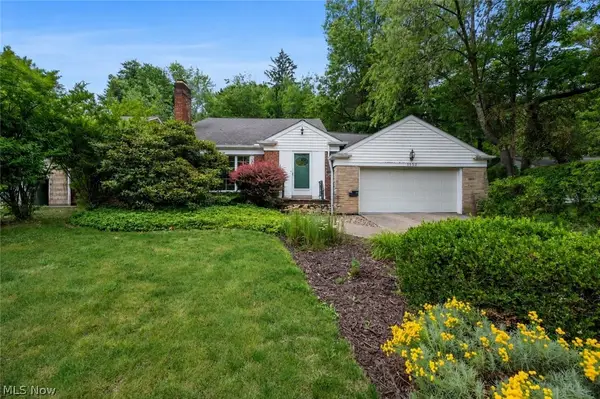 $174,500Active4 beds 2 baths2,926 sq. ft.
1552 S Belvoir Boulevard, South Euclid, OH 44121
MLS# 5222243Listed by: KELLER WILLIAMS LIVING - New
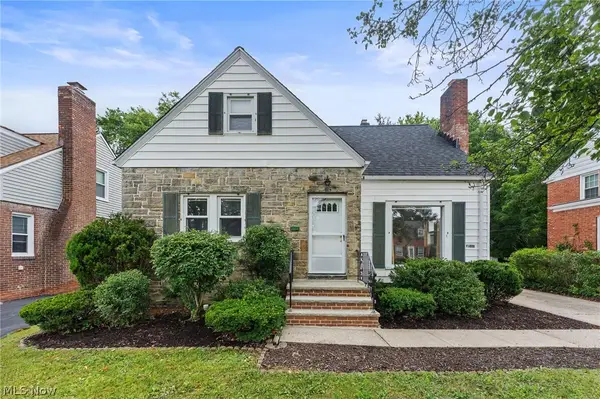 $229,000Active3 beds 2 baths1,710 sq. ft.
1527 Oakmount Road, South Euclid, OH 44121
MLS# 5223083Listed by: RE/MAX RESULTS - New
 $174,900Active3 beds 1 baths980 sq. ft.
3962 Grosvenor Road, South Euclid, OH 44118
MLS# 5224826Listed by: RE/MAX HAVEN REALTY 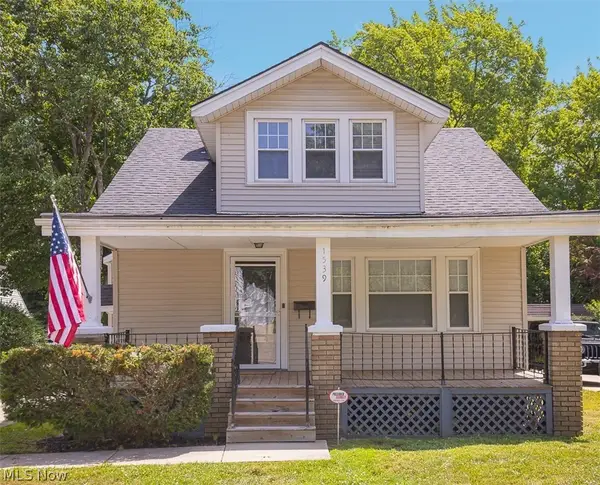 $166,900Pending4 beds 2 baths1,768 sq. ft.
1539 Maplegrove Road, South Euclid, OH 44121
MLS# 5224756Listed by: SHOREWAY REALTY GROUP- New
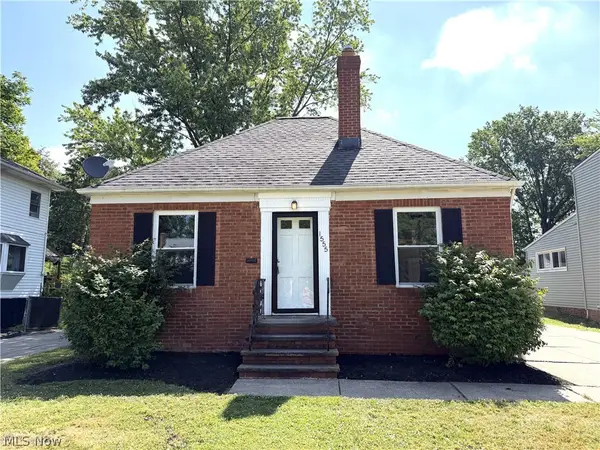 $189,900Active3 beds 2 baths1,862 sq. ft.
1555 Sheffield Road, South Euclid, OH 44121
MLS# 5224380Listed by: BERKSHIRE HATHAWAY HOMESERVICES PROFESSIONAL REALTY - New
 $200,000Active3 beds 1 baths1,393 sq. ft.
4011 Lancaster Road, South Euclid, OH 44121
MLS# 5224508Listed by: RUSSELL REAL ESTATE SERVICES


Protect your home and budget from life's surprises with an Assurant Home Warranty, backed by a partner that supports you through every step of homeownership. Explore Plans.
© 2026 Better Homes and Gardens Real Estate LLC. An Anywhere Real Estate company. All rights reserved. Better Homes and Gardens® Real Estate is a registered trademark owned by Meredith Operations Corporation, licensed to Better Homes and Gardens Real Estate LLC and used with permission. Better Homes and Gardens Real Estate LLC fully supports the principles of the Fair Housing Act and the Equal Opportunity Act. Listing information is deemed reliable but is not guaranteed accurate.
Each office is independently owned and operated.
Any services or products provided by third parties are not provided by, affiliated with or related to Better Homes and Gardens Real Estate LLC, or its affiliated companies.