
11344 Fawn Meadow Lane, Strongsville, OH 44149
Local realty services provided by:Better Homes and Gardens Real Estate Central
11344 Fawn Meadow Lane,Strongsville, OH 44149
$330,000
- 3 Beds
- 3 Baths
- 1,664 sq. ft.
- Single family
- Active
Upcoming open houses
- Sun, Jul 1212:00 pm - 02:00 pm
Listed by: ed huck, karen ramba
Office: keller williams citywide
MLS#:5220177
Source:OH_NORMLS
Price summary
- Price:$330,000
- Price per sq. ft.:$198.32
- Monthly HOA dues:$24.17
About this home
Prepare to be moved! Welcome to 11344 Fawn Meadow Lane, a meticulously maintained ranch on a beautifully landscaped corner lot in Strongsville's desirable Co-Moor community. From the inviting covered front porch to the manicured landscaping and pristine exterior, pride of ownership is evident from the moment you arrive. Step inside to warm hardwood flooring and a thoughtfully designed layout that balances comfortable everyday living with effortless entertaining. The spacious living room, anchored by a cozy brick fireplace, flows seamlessly into the updated eat-in kitchen featuring granite countertops, stainless steel appliances, abundant cabinetry, a stylish backsplash, and a breakfast bar. Just beyond, the generous dining area opens to the adjoining family room, creating an inviting space for gatherings, while sliding glass doors lead to the backyard for easy indoor-outdoor living. The private primary suite offers two closets, including a walk-in closet, and an updated en-suite bath with a walk-in shower. Two additional bedrooms share a well-appointed full bath, and provide the flexibility to work from home, pursue hobbies, or create a quiet study space. The all three bedrooms have been updated with LVP flooring (2023). A spacious laundry room with cabinetry and a utility sink adds everyday convenience. Step outside to enjoy the expansive patio, and beautifully maintained backyard, offering plenty of space to relax, entertain, or simply unwind. Recent improvements, including the newer (2025) concrete driveway, sidewalk, and patio. The attached garage includes a bonus workshop area for projects and extra storage. Co-Moor residents enjoy access to a community pool and playground, all just minutes from shopping, dining, the Metroparks, major highways, and the Strongsville Recreation Center. This exceptionally cared-for home offers the perfect blend of single-floor living, thoughtful updates, and an outstanding location....
Contact an agent
Home facts
- Year built:1977
- Listing ID #:5220177
- Added:1 day(s) ago
- Updated:July 10, 2026 at 12:52 AM
Rooms and interior
- Bedrooms:3
- Total bathrooms:3
- Full bathrooms:2
- Half bathrooms:1
- Rooms Total:7
- Kitchen Description:Dishwasher, Disposal, Microwave, Range, Refrigerator
- Living area:1,664 sq. ft.
Heating and cooling
- Cooling:Central Air
- Heating:Fireplaces, Forced Air, Gas
- Central air:Yes
Structure and exterior
- Roof:Asphalt, Fiberglass
- Year built:1977
- Building area:1,664 sq. ft.
- Lot area:0.4 Acres
- Lot Features:Sloped
- Architectural Style:Ranch
- Construction Materials:Wood Siding
- Exterior Features:Deck, Patio
- Foundation Description:Slab
- Levels:1 Story
Utilities
- Water:Public
- Sewer:Public Sewer
Finances and disclosures
- Price:$330,000
- Price per sq. ft.:$198.32
- Tax amount:$4,642 (2025)
Features and amenities
- Appliances:Dishwasher, Disposal, Microwave, Range, Refrigerator, Washer
- Laundry features:Dryer, Washer
- Amenities:Smoke Detectors
- Pool features:Community, In Ground
Parking
- Parking description:Attached, Garage, Paved
- Garage:Yes
- Garage spaces:2

New listings near 11344 Fawn Meadow Lane
- Open Sun, 11am to 1pmNew
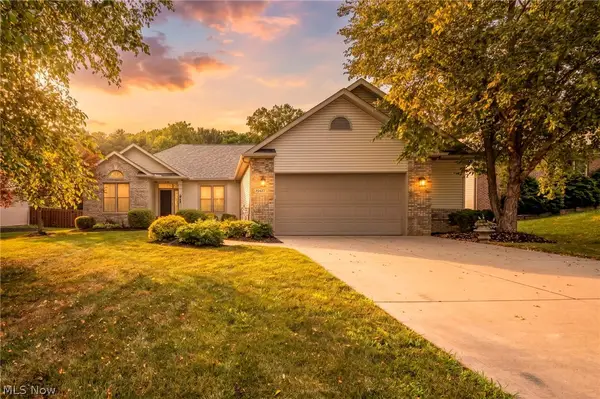 $620,000Active5 beds 4 baths4,258 sq. ft.
20427 Scotch Pine Way, Strongsville, OH 44149
MLS# 5223457Listed by: BERKSHIRE HATHAWAY HOMESERVICES STOUFFER REALTY - New
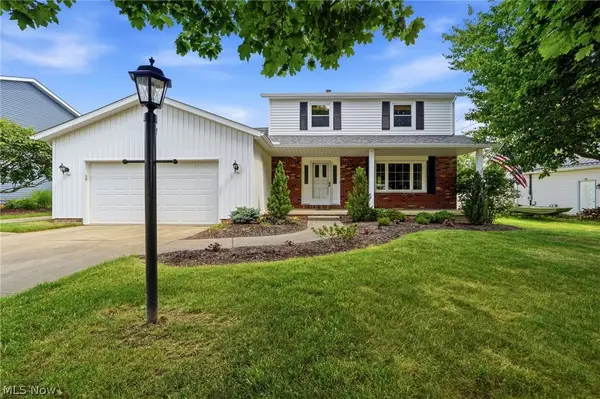 $320,000Active3 beds 2 baths1,874 sq. ft.
13176 Whitney Road, Strongsville, OH 44136
MLS# 5223211Listed by: RE/MAX ABOVE & BEYOND - New
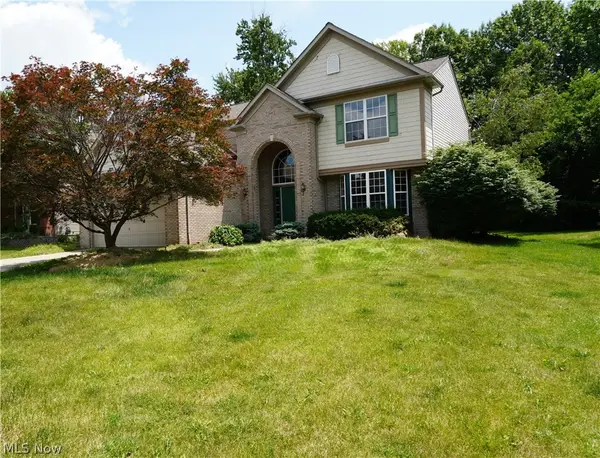 $524,900Active4 beds 3 baths3,537 sq. ft.
20341 Colleen Court, Strongsville, OH 44149
MLS# 5226058Listed by: RE/MAX ABOVE & BEYOND - Open Sun, 12 to 2pmNew
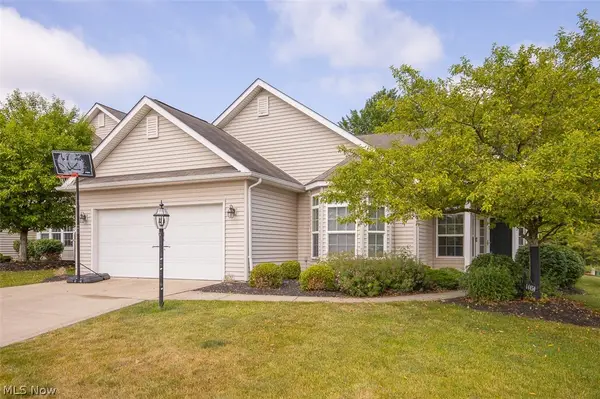 $369,900Active3 beds 2 baths1,732 sq. ft.
14450 Baywood Lane, Strongsville, OH 44136
MLS# 5222878Listed by: KELLER WILLIAMS LIVING - New
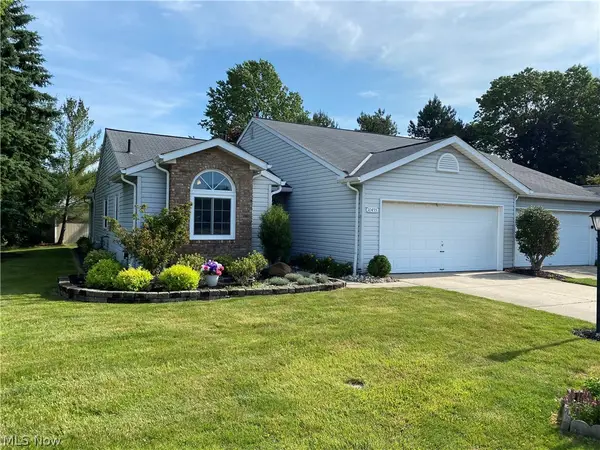 $269,900Active2 beds 2 baths1,306 sq. ft.
10455 Scottsdale Drive #10455, Strongsville, OH 44136
MLS# 5223421Listed by: RE/MAX ABOVE & BEYOND - New
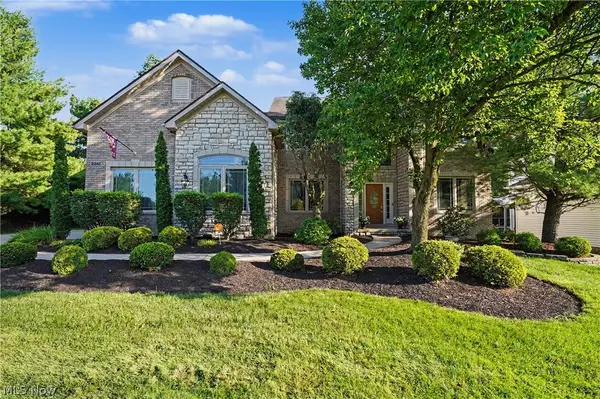 $747,000Active4 beds 4 baths5,276 sq. ft.
20143 Kylemore Drive, Strongsville, OH 44149
MLS# 5225351Listed by: BERKSHIRE HATHAWAY HOMESERVICES STOUFFER REALTY - Open Sun, 11am to 1:30pmNew
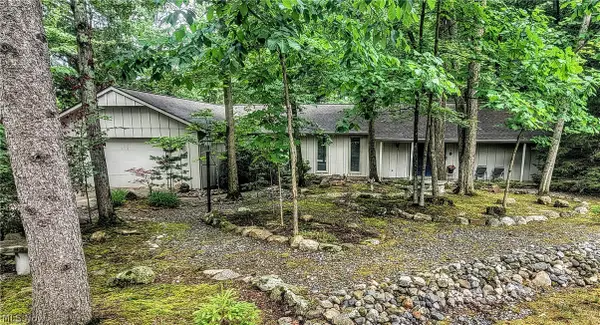 $329,900Active4 beds 2 baths1,992 sq. ft.
11604 Park Moss Avenue, Strongsville, OH 44136
MLS# 5223674Listed by: RE/MAX ABOVE & BEYOND - New
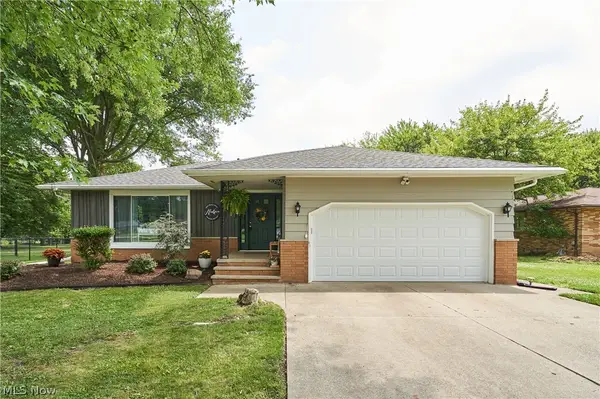 $335,000Active3 beds 3 baths2,266 sq. ft.
8223 Wesley Drive, Strongsville, OH 44136
MLS# 5225991Listed by: KELLER WILLIAMS CITYWIDE - New
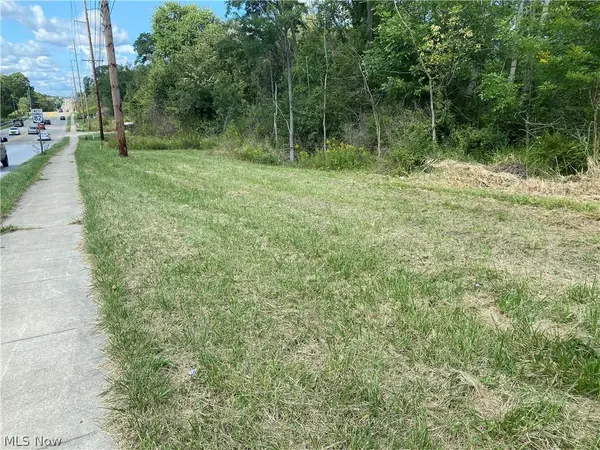 $185,000Active2.56 Acres
13525 Royalton Road, Strongsville, OH 44136
MLS# 5225981Listed by: RUSSELL REAL ESTATE SERVICES


Protect your home and budget from life's surprises with an Assurant Home Warranty, backed by a partner that supports you through every step of homeownership. Explore Plans.
© 2026 Better Homes and Gardens Real Estate LLC. An Anywhere Real Estate company. All rights reserved. Better Homes and Gardens® Real Estate is a registered trademark owned by Meredith Operations Corporation, licensed to Better Homes and Gardens Real Estate LLC and used with permission. Better Homes and Gardens Real Estate LLC fully supports the principles of the Fair Housing Act and the Equal Opportunity Act. Listing information is deemed reliable but is not guaranteed accurate.
Each office is independently owned and operated.
Any services or products provided by third parties are not provided by, affiliated with or related to Better Homes and Gardens Real Estate LLC, or its affiliated companies.