
13176 Whitney Road, Strongsville, OH 44136
Local realty services provided by:Better Homes and Gardens Real Estate Central
Listed by: angela p giarikos
Office: re/max above & beyond
MLS#:5223211
Source:OH_NORMLS
Price summary
- Price:$320,000
- Price per sq. ft.:$170.76
About this home
Welcome to this meticulously maintained 3-bedroom, 1.5-bath Colonial offering 1,874 square feet of comfortable living space on an exceptional 75 x 444 lot in desirable Strongsville. This well-cared-for home features an attached 2-car garage plus a 22 x 22 detached 2-car garage, built in 2007 with a concrete floor, offering exceptional space for vehicles, a workshop, hobbies, or additional storage.
The welcoming floor plan features a bright formal living room, formal dining room, and a spacious family room with a beamed ceiling and a wood-burning fireplace with insert. The eat-in kitchen offers abundant cabinetry, ample counter space, and laminate flooring (approximately 2021) that extends into the convenient first-floor laundry room. A first-floor half bath completes the main level.
Upstairs, you'll find three generously sized bedrooms, including a spacious primary bedroom with access to the full bath. The full basement has been drywalled, providing excellent storage and the opportunity to easily finish additional living space to suit your needs.
Step outside to enjoy the expansive backyard with mature trees and plenty of room for entertaining, gardening, recreation, or simply relaxing. The impressive 75 x 444 lot offers a rare amount of outdoor space, while the long concrete driveway provides easy access to both garages.
Major updates include roof and vinyl siding (2025), furnace and central air (2024), hot water tank (2025), and laminate flooring in the kitchen and laundry room (approximately 2021).
Offering four garage spaces, numerous recent updates, a spacious lot, and a desirable Strongsville location, this home is ready for its next owner. Schedule your private showing today!...
Contact an agent
Home facts
- Year built:1986
- Listing ID #:5223211
- Added:1 day(s) ago
- Updated:July 10, 2026 at 03:54 AM
Rooms and interior
- Bedrooms:3
- Total bathrooms:2
- Full bathrooms:1
- Half bathrooms:1
- Rooms Total:7
- Kitchen Description:Dishwasher, Disposal, Microwave, Range, Refrigerator
- Basement:Yes
- Basement Description:Partially Furnished, Sump Pump
- Living area:1,874 sq. ft.
Heating and cooling
- Cooling:Central Air
- Heating:Fireplaces, Forced Air, Gas
- Central air:Yes
Structure and exterior
- Roof:Asphalt, Fiberglass
- Year built:1986
- Building area:1,874 sq. ft.
- Lot area:0.76 Acres
- Architectural Style:Colonial
- Construction Materials:Vinyl Siding
- Exterior Features:Patio
- Levels:2 Stories, 2 Story
Utilities
- Water:Public
- Sewer:Public Sewer
Finances and disclosures
- Price:$320,000
- Price per sq. ft.:$170.76
- Tax amount:$4,736 (2025)
Features and amenities
- Appliances:Dishwasher, Disposal, Microwave, Range, Refrigerator, Washer
- Laundry features:Dryer, Washer
- Amenities:Carbon Monoxide Detectors, Smoke Detectors
Parking
- Parking description:Attached, Detached, Drain, Driveway, Garage, Paved
- Garage:Yes
- Garage spaces:4

New listings near 13176 Whitney Road
- Open Sun, 11am to 1pmNew
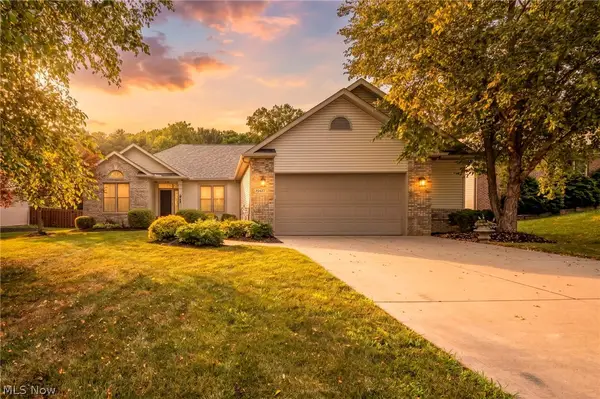 $620,000Active5 beds 4 baths4,258 sq. ft.
20427 Scotch Pine Way, Strongsville, OH 44149
MLS# 5223457Listed by: BERKSHIRE HATHAWAY HOMESERVICES STOUFFER REALTY - Open Sun, 12 to 2pmNew
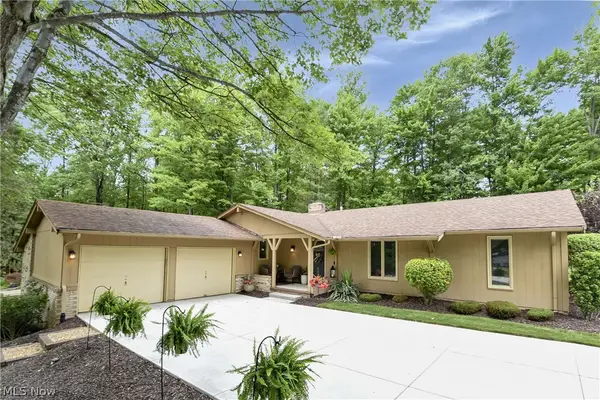 $330,000Active3 beds 3 baths1,664 sq. ft.
11344 Fawn Meadow Lane, Strongsville, OH 44149
MLS# 5220177Listed by: KELLER WILLIAMS CITYWIDE - New
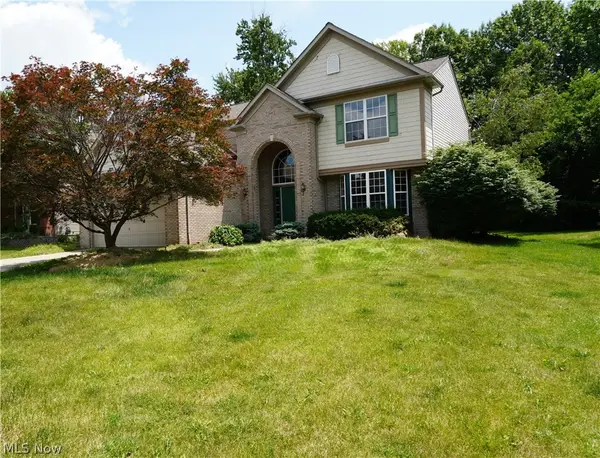 $524,900Active4 beds 3 baths3,537 sq. ft.
20341 Colleen Court, Strongsville, OH 44149
MLS# 5226058Listed by: RE/MAX ABOVE & BEYOND - Open Sun, 12 to 2pmNew
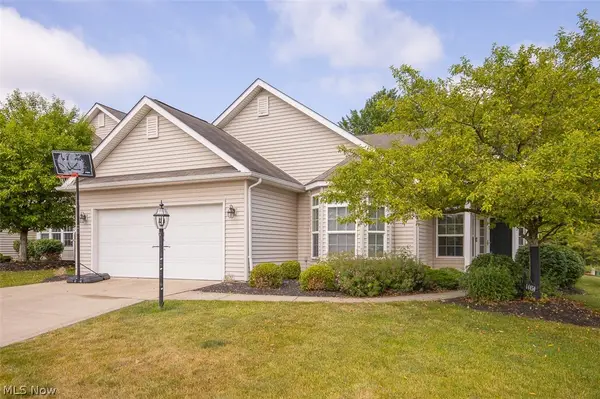 $369,900Active3 beds 2 baths1,732 sq. ft.
14450 Baywood Lane, Strongsville, OH 44136
MLS# 5222878Listed by: KELLER WILLIAMS LIVING - New
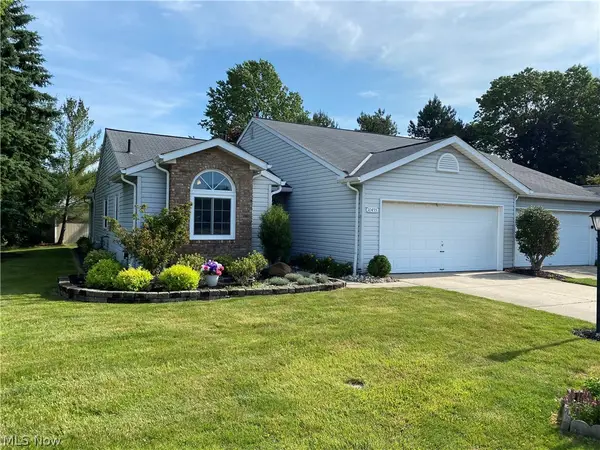 $269,900Active2 beds 2 baths1,306 sq. ft.
10455 Scottsdale Drive #10455, Strongsville, OH 44136
MLS# 5223421Listed by: RE/MAX ABOVE & BEYOND - New
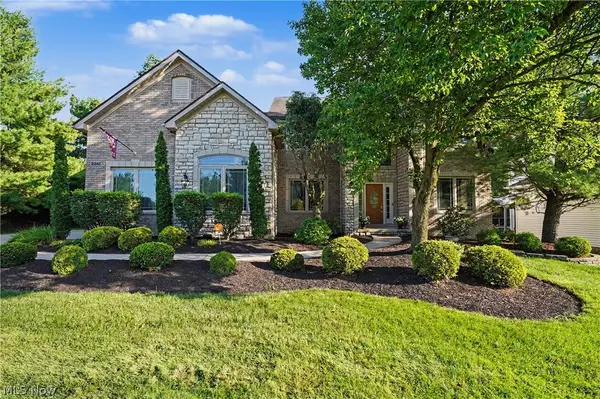 $747,000Active4 beds 4 baths5,276 sq. ft.
20143 Kylemore Drive, Strongsville, OH 44149
MLS# 5225351Listed by: BERKSHIRE HATHAWAY HOMESERVICES STOUFFER REALTY - Open Sun, 11am to 1:30pmNew
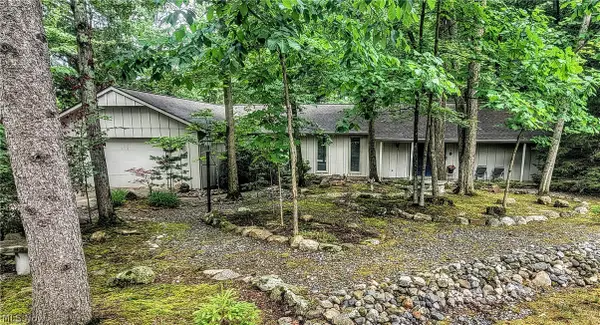 $329,900Active4 beds 2 baths1,992 sq. ft.
11604 Park Moss Avenue, Strongsville, OH 44136
MLS# 5223674Listed by: RE/MAX ABOVE & BEYOND - New
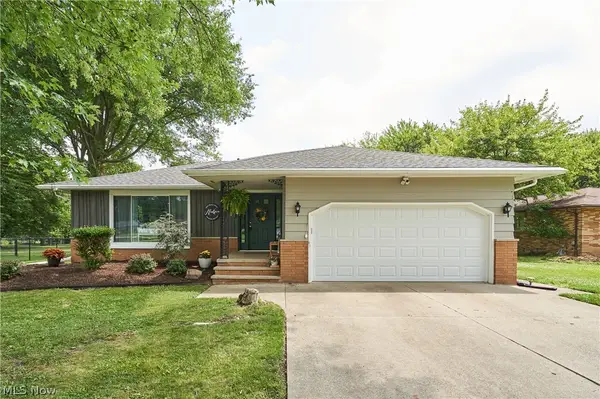 $335,000Active3 beds 3 baths2,266 sq. ft.
8223 Wesley Drive, Strongsville, OH 44136
MLS# 5225991Listed by: KELLER WILLIAMS CITYWIDE - New
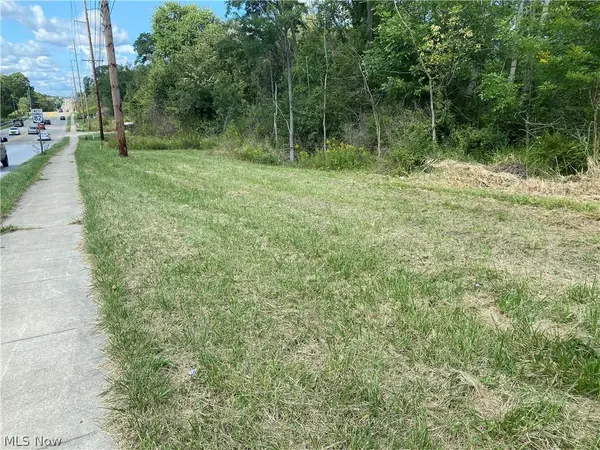 $185,000Active2.56 Acres
13525 Royalton Road, Strongsville, OH 44136
MLS# 5225981Listed by: RUSSELL REAL ESTATE SERVICES


Protect your home and budget from life's surprises with an Assurant Home Warranty, backed by a partner that supports you through every step of homeownership. Explore Plans.
© 2026 Better Homes and Gardens Real Estate LLC. An Anywhere Real Estate company. All rights reserved. Better Homes and Gardens® Real Estate is a registered trademark owned by Meredith Operations Corporation, licensed to Better Homes and Gardens Real Estate LLC and used with permission. Better Homes and Gardens Real Estate LLC fully supports the principles of the Fair Housing Act and the Equal Opportunity Act. Listing information is deemed reliable but is not guaranteed accurate.
Each office is independently owned and operated.
Any services or products provided by third parties are not provided by, affiliated with or related to Better Homes and Gardens Real Estate LLC, or its affiliated companies.