
14450 Baywood Lane, Strongsville, OH 44136
Local realty services provided by:Better Homes and Gardens Real Estate Central
Upcoming open houses
- Sun, Jul 1212:00 pm - 02:00 pm
Listed by: keisha d wagner, tina f griffus
Office: keller williams living
MLS#:5222878
Source:OH_NORMLS
Price summary
- Price:$369,900
- Price per sq. ft.:$213.57
- Monthly HOA dues:$18.75
About this home
Welcome home to this well maintained 3-bedroom, 2-bath ranch in Pine Lakes offering the ease of one-floor living with an open and inviting layout. The spacious great room flows seamlessly into the dining area and kitchen, creating the perfect space for everyday living and entertaining. The kitchen features a breakfast bar, a new sink, and newer appliances including a stove, dishwasher, and microwave.
Recent updates include new LVP flooring in select areas, new carpet in the bedrooms and great room, fresh paint throughout, new French doors in the front bedroom, and a refreshed guest bathroom with new flooring and a new shower door.
The spacious primary suite offers a private retreat with a soaking tub and separate shower. A 2-car attached garage includes a dedicated workshop area, while the step-up attic provides abundant storage or the potential for additional flex space.
The Pine Lakes Community has a Clubhouse, walking trails, tennis courts and so much more!
Enjoy low-maintenance living with lawn care included through the monthly HOA, giving you more time to relax and enjoy your home. This move-in-ready ranch combines comfort, functionality, and convenience—schedule your private showing today!...
Contact an agent
Home facts
- Year built:2005
- Listing ID #:5222878
- Added:1 day(s) ago
- Updated:July 10, 2026 at 03:54 AM
Rooms and interior
- Bedrooms:3
- Total bathrooms:2
- Full bathrooms:2
- Rooms Total:5
- Kitchen Description:Dishwasher, Microwave, Range, Refrigerator
- Basement:Yes
- Living area:1,732 sq. ft.
Heating and cooling
- Cooling:Central Air
- Heating:Forced Air
- Central air:Yes
Structure and exterior
- Roof:Asphalt, Fiberglass
- Year built:2005
- Building area:1,732 sq. ft.
- Lot area:0.16 Acres
- Architectural Style:Ranch
- Construction Materials:Vinyl Siding
- Exterior Features:Patio
- Levels:1 Story, 1 Story
Utilities
- Water:Public
- Sewer:Public Sewer
Finances and disclosures
- Price:$369,900
- Price per sq. ft.:$213.57
- Tax amount:$5,132 (2025)
Features and amenities
- Appliances:Dishwasher, Microwave, Range, Refrigerator
Parking
- Parking description:Attached, Driveway, Garage
- Garage:Yes
- Garage spaces:2

New listings near 14450 Baywood Lane
- Open Sun, 11am to 1pmNew
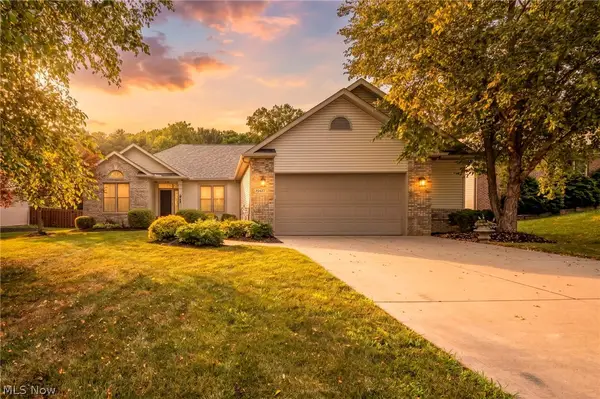 $620,000Active5 beds 4 baths4,258 sq. ft.
20427 Scotch Pine Way, Strongsville, OH 44149
MLS# 5223457Listed by: BERKSHIRE HATHAWAY HOMESERVICES STOUFFER REALTY - Open Sun, 12 to 2pmNew
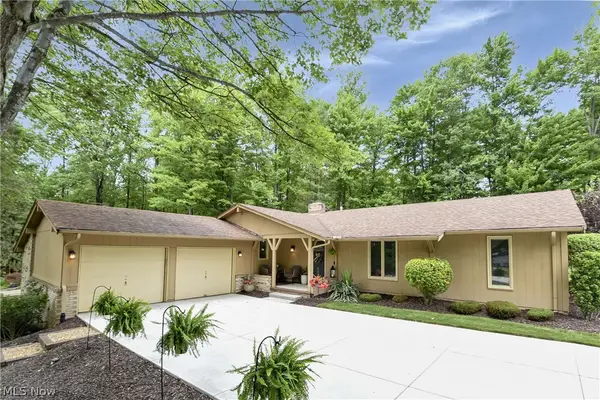 $330,000Active3 beds 3 baths1,664 sq. ft.
11344 Fawn Meadow Lane, Strongsville, OH 44149
MLS# 5220177Listed by: KELLER WILLIAMS CITYWIDE - New
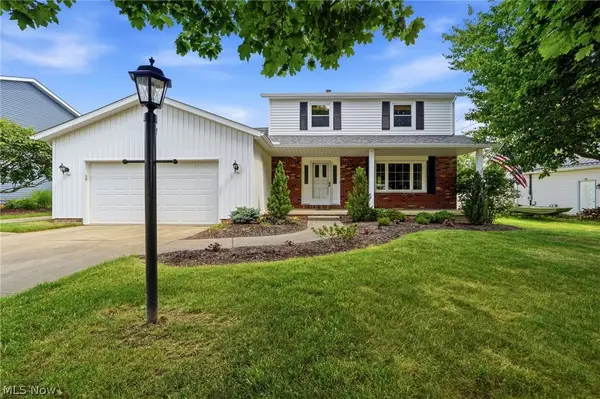 $320,000Active3 beds 2 baths1,874 sq. ft.
13176 Whitney Road, Strongsville, OH 44136
MLS# 5223211Listed by: RE/MAX ABOVE & BEYOND - New
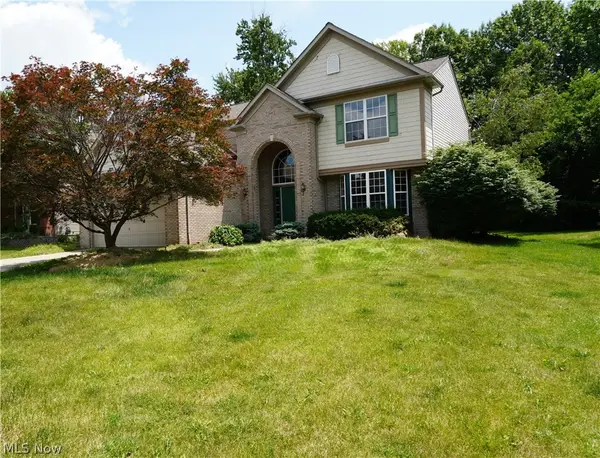 $524,900Active4 beds 3 baths3,537 sq. ft.
20341 Colleen Court, Strongsville, OH 44149
MLS# 5226058Listed by: RE/MAX ABOVE & BEYOND - New
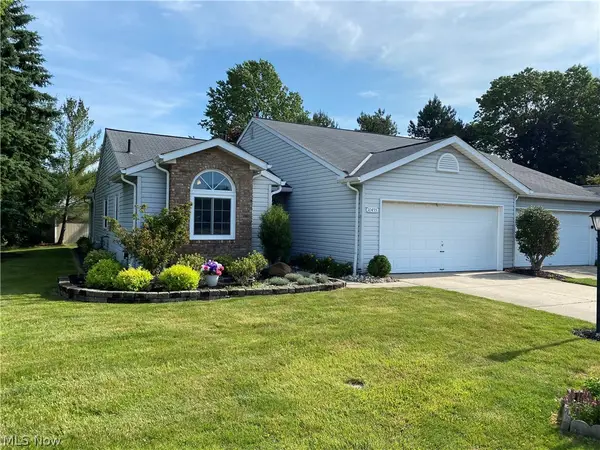 $269,900Active2 beds 2 baths1,306 sq. ft.
10455 Scottsdale Drive #10455, Strongsville, OH 44136
MLS# 5223421Listed by: RE/MAX ABOVE & BEYOND - New
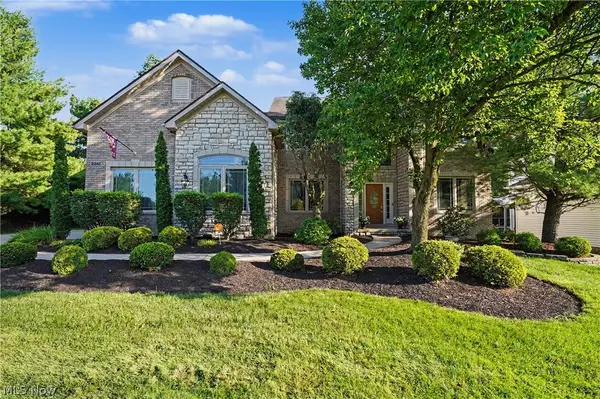 $747,000Active4 beds 4 baths5,276 sq. ft.
20143 Kylemore Drive, Strongsville, OH 44149
MLS# 5225351Listed by: BERKSHIRE HATHAWAY HOMESERVICES STOUFFER REALTY - Open Sun, 11am to 1:30pmNew
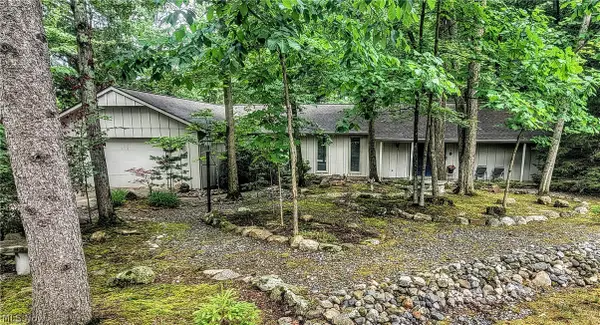 $329,900Active4 beds 2 baths1,992 sq. ft.
11604 Park Moss Avenue, Strongsville, OH 44136
MLS# 5223674Listed by: RE/MAX ABOVE & BEYOND - New
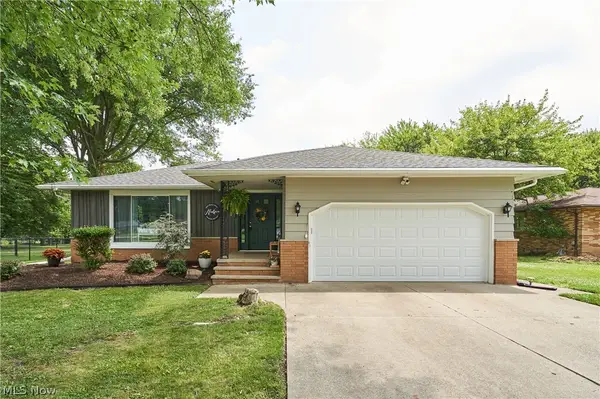 $335,000Active3 beds 3 baths2,266 sq. ft.
8223 Wesley Drive, Strongsville, OH 44136
MLS# 5225991Listed by: KELLER WILLIAMS CITYWIDE - New
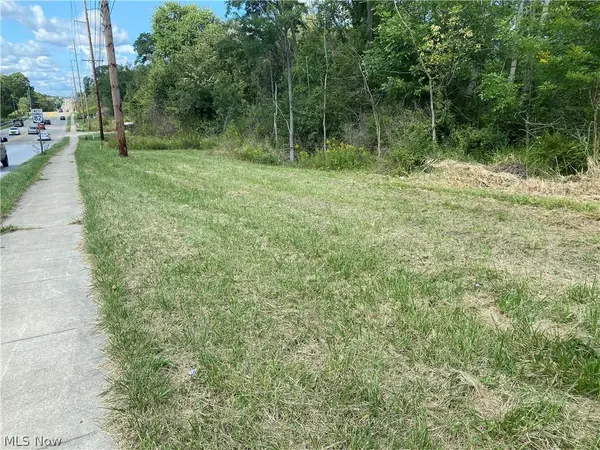 $185,000Active2.56 Acres
13525 Royalton Road, Strongsville, OH 44136
MLS# 5225981Listed by: RUSSELL REAL ESTATE SERVICES


Protect your home and budget from life's surprises with an Assurant Home Warranty, backed by a partner that supports you through every step of homeownership. Explore Plans.
© 2026 Better Homes and Gardens Real Estate LLC. An Anywhere Real Estate company. All rights reserved. Better Homes and Gardens® Real Estate is a registered trademark owned by Meredith Operations Corporation, licensed to Better Homes and Gardens Real Estate LLC and used with permission. Better Homes and Gardens Real Estate LLC fully supports the principles of the Fair Housing Act and the Equal Opportunity Act. Listing information is deemed reliable but is not guaranteed accurate.
Each office is independently owned and operated.
Any services or products provided by third parties are not provided by, affiliated with or related to Better Homes and Gardens Real Estate LLC, or its affiliated companies.