
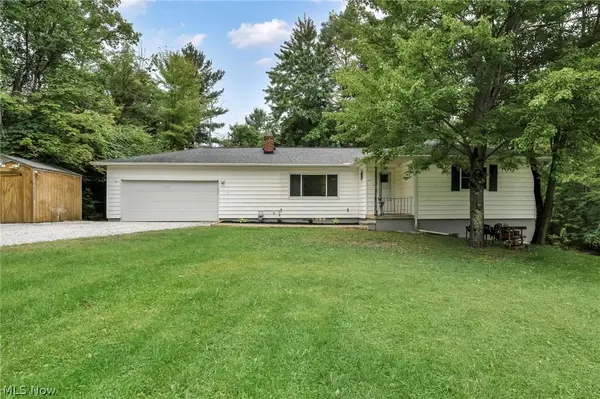
14360 Walking Stick Way, Strongsville, OH 44136
Local realty services provided by:Better Homes and Gardens Real Estate Central
Listed by: jason johncock
Office: re/max crossroads properties
MLS#:5234968
Source:OH_NORMLS
Price summary
- Price:$329,000
- Price per sq. ft.:$148
- Monthly HOA dues:$37.5
About this home
Welcome home to 14360 Walking Stick Way, tucked into the desirable Bent Tree community of Strongsville! Offering a spacious and versatile floor plan, this home has the perfect combination of comfortable everyday living, great entertaining space, and those extra features that are hard to find.
From the moment you enter, you’ll appreciate the flexible front office/bonus room, ideal for working from home, a playroom, sitting room, or whatever best fits your lifestyle. The home offers multiple gathering spaces, including a welcoming family room centered around a beautiful white brick fireplace with rustic wood mantel—the perfect spot to relax at the end of the day.
An additional living area features a fantastic custom built-in entertainment center with abundant storage, TV space, and beverage refrigerator, creating an ideal setup for movie nights, game days, or entertaining friends and family. The kitchen provides plenty of cabinetry and workspace, stainless steel appliances, and an adjoining dining area filled with natural light.
Step through the sliding doors to the spacious brick paver patio, where the mature trees and expansive backyard create a peaceful setting for summer dinners, morning coffee, or evenings spent outdoors.
Thoughtful updates continue throughout the home, including refreshed bathrooms with stylish finishes and a functional laundry room with additional cabinetry and storage. And don’t overlook the 3-car attached garage—a huge bonus for extra vehicles, bikes, lawn equipment, hobbies, or simply having the storage space everyone wants.
With its flexible living spaces, beautiful fireplace, built-in storage, 3-car garage, inviting patio, mature backyard, and sought-after Bent Tree location, 14360 Walking Stick Way is a home that offers plenty of space to gather, unwind, and make your own. Come see everything this Strongsville home has to offer!...
Contact an agent
Home facts
- Year built:1978
- Subdivision & Development:Bent Tree
- Listing ID #:5234968
- Added:52 day(s) ago
- Updated:September 29, 2026 at 02:24 PM
Rooms and interior
- Bedrooms:3
- Total bathrooms:2
- Full bathrooms:2
- Rooms Total:9
- Kitchen Description:Dishwasher, Disposal, Microwave, Range, Refrigerator
- Basement:Yes
- Living area:2,223 sq. ft.
Heating and cooling
- Cooling:Central Air
- Heating:Forced Air, Gas, Heat Pump
- Central air:Yes
Structure and exterior
- Roof:Asphalt
- Year built:1978
- Building area:2,223 sq. ft.
- Lot area:0.24 Acres
- Architectural Style:Ranch
- Construction Materials:Brick, Wood Siding
- Exterior Features:Patio
- Foundation Description:Slab
- Levels:1 Story, 1 Story
Utilities
- Water:Public
- Sewer:Public Sewer
Finances and disclosures
- Price:$329,000
- Price per sq. ft.:$148
- Tax amount:$4,152 (2025)
Features and amenities
- Appliances:Dishwasher, Disposal, Microwave, Range, Refrigerator
- Laundry features:Dryer
- Amenities:Smoke Detectors
- Pool features:Community, In Ground
Parking
- Parking description:Attached, Garage
- Garage:Yes
- Garage spaces:3

New listings near 14360 Walking Stick Way
- New
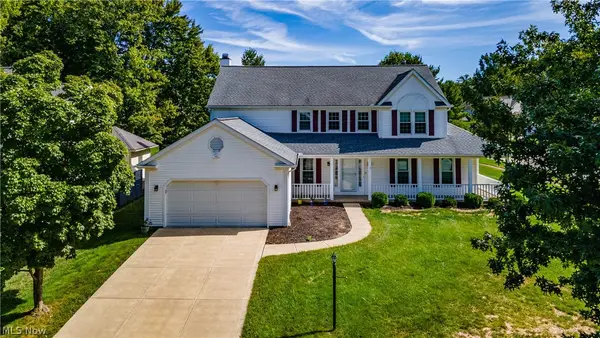 $520,000Active4 beds 3 baths2,975 sq. ft.
16993 Walnut Creek Drive, Strongsville, OH 44149
MLS# 5248643Listed by: RE/MAX ABOVE & BEYOND - New
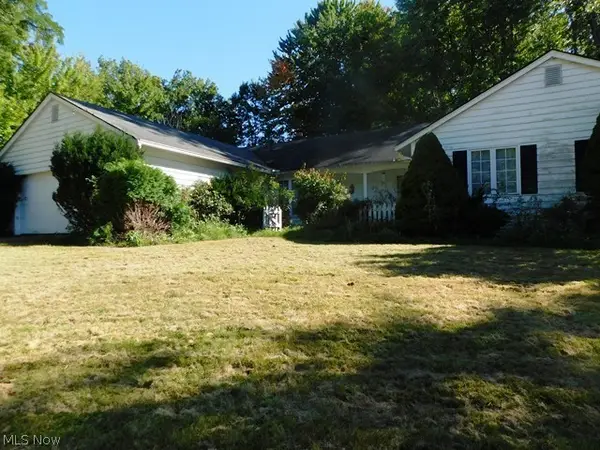 $225,000Active3 beds 3 baths2,810 sq. ft.
19291 Trillium Trail, Strongsville, OH 44149
MLS# 5248646Listed by: RE/MAX CROSSROADS PROPERTIES 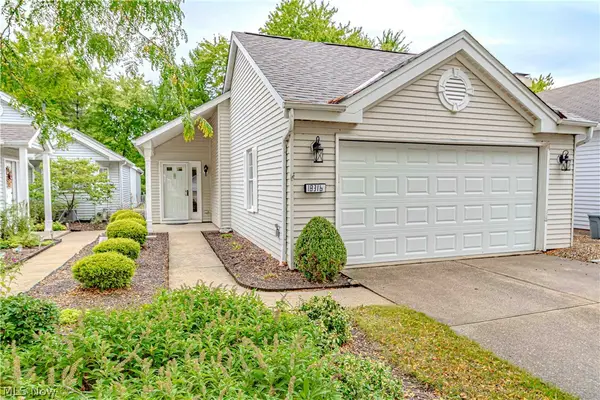 $315,000Pending2 beds 2 baths1,921 sq. ft.
18316 Sherbrooke Oval, Strongsville, OH 44136
MLS# 5247469Listed by: RUSSELL REAL ESTATE SERVICES- New
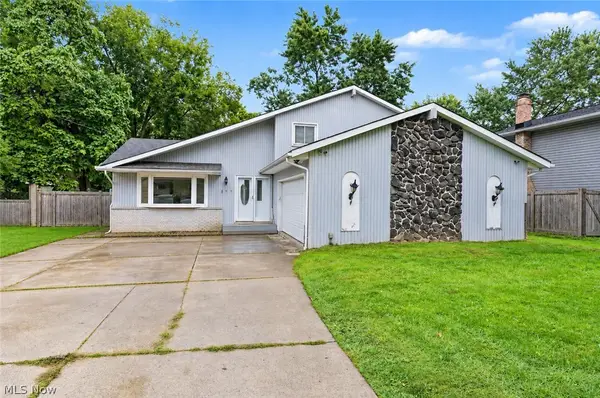 $330,000Active3 beds 3 baths2,712 sq. ft.
17513 Howe Road, Strongsville, OH 44136
MLS# 5247348Listed by: KELLER WILLIAMS CHERVENIC RLTY - New
 $294,900Active3 beds 3 baths1,610 sq. ft.
19245 Briarwood Lane, Strongsville, OH 44149
MLS# 5247500Listed by: ON TARGET REALTY, INC. - New
 $289,900Active3 beds 3 baths1,623 sq. ft.
19342 Bradford Court, Strongsville, OH 44149
MLS# 5247219Listed by: KELLER WILLIAMS CHERVENIC RLTY  $280,000Pending4 beds 2 baths2,268 sq. ft.
20182 Drake Road, Strongsville, OH 44149
MLS# 5246578Listed by: KELLER WILLIAMS GREATER METROPOLITAN $275,000Pending3 beds 2 baths1,584 sq. ft.
18356 Ash Drive, Strongsville, OH 44149
MLS# 5246793Listed by: LOFASO REAL ESTATE SERVICES $419,900Pending3 beds 2 baths2,060 sq. ft.
20566 Village Green Drive, Strongsville, OH 44149
MLS# 5246256Listed by: EXP REALTY, LLC.- Open Sat, 1 to 3pmNew
 $349,990Active4 beds 2 baths2,240 sq. ft.
14582 Prospect Road, Strongsville, OH 44149
MLS# 5246705Listed by: RE/MAX TRANSITIONS


Protect your home and budget from life's surprises with an Assurant Home Warranty, backed by a partner that supports you through every step of homeownership. Explore Plans.
© 2026 Better Homes and Gardens Real Estate LLC. An Anywhere Real Estate company. All rights reserved. Better Homes and Gardens® Real Estate is a registered trademark owned by Meredith Operations Corporation, licensed to Better Homes and Gardens Real Estate LLC and used with permission. Better Homes and Gardens Real Estate LLC fully supports the principles of the Fair Housing Act and the Equal Opportunity Act. Listing information is deemed reliable but is not guaranteed accurate.
Each office is independently owned and operated.
Any services or products provided by third parties are not provided by, affiliated with or related to Better Homes and Gardens Real Estate LLC, or its affiliated companies.