
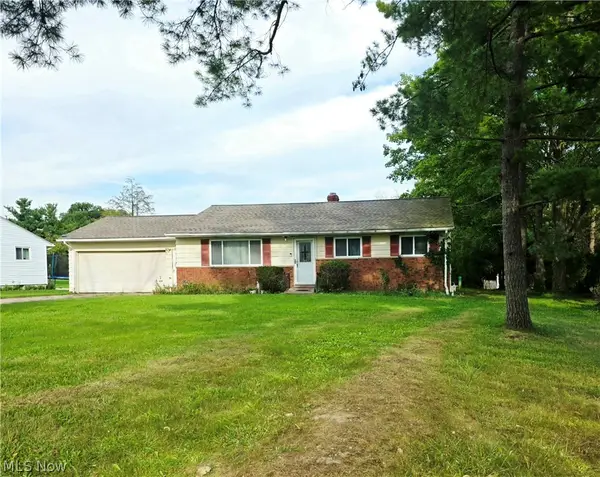
20019 Hawthorne Lane, Strongsville, OH 44149
Local realty services provided by:Better Homes and Gardens Real Estate Central
Listed by: kyle guinto
Office: fathom realty
MLS#:5234070
Source:OH_NORMLS
Price summary
- Price:$385,000
- Price per sq. ft.:$174.84
- Monthly HOA dues:$24.17
About this home
Inviting mid-century modern ranch, with all bedrooms and laundry conveniently located on the main level. This home has access to the popular Co-Moor pool. The attached two-car garage opens into a mudroom that houses the laundry area and a half bath. From there, you will find a classic style eat-in kitchen with breakfast bar, and space for a table or coffee bar. The living room features a wood-burning fireplace and built-in storage, with direct access to a concrete patio and the yard. An open-concept area provides flexible space for both a dining room, and an additional living area. The hallway leads to a full bath, the bedrooms, and the main suite, which includes a large closet and an attached full bathroom. From the foyer, you have access to the main open living space as well as the basement. The lower level offers a recreation area, additional storage, and a utility room with space for a workbench. Request a showing, today!
Contact an agent
Home facts
- Year built:1971
- Subdivision & Development:Co-Moor Colony Sec 05
- Listing ID #:5234070
- Added:45 day(s) ago
- Updated:September 20, 2026 at 02:26 PM
Rooms and interior
- Bedrooms:3
- Total bathrooms:3
- Full bathrooms:2
- Half bathrooms:1
- Rooms Total:9
- Basement:Yes
- Basement Description:Full, Partially Furnished
- Living area:2,202 sq. ft.
Heating and cooling
- Cooling:Central Air
- Heating:Forced Air, Gas
- Central air:Yes
Structure and exterior
- Roof:Shingle
- Year built:1971
- Building area:2,202 sq. ft.
- Lot area:0.43 Acres
- Architectural Style:Ranch
- Construction Materials:Wood Siding
- Levels:1 Story
Utilities
- Water:Public
- Sewer:Public Sewer
Finances and disclosures
- Price:$385,000
- Price per sq. ft.:$174.84
- Tax amount:$3,437 (2025)
Features and amenities
- Pool features:Community
Parking
- Parking description:Attached, Garage
- Garage:Yes
- Garage spaces:2

New listings near 20019 Hawthorne Lane
- Open Sun, 1 to 2:30pmNew
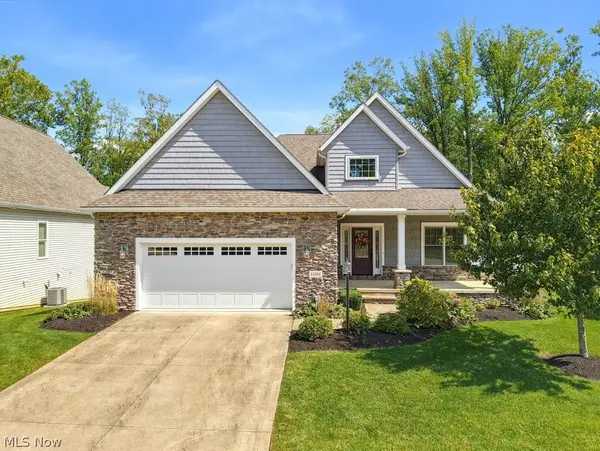 $940,000Active4 beds 3 baths3,946 sq. ft.
13461 Prescott Lane, Strongsville, OH 44136
MLS# 5246262Listed by: BERKSHIRE HATHAWAY HOMESERVICES STOUFFER REALTY - New
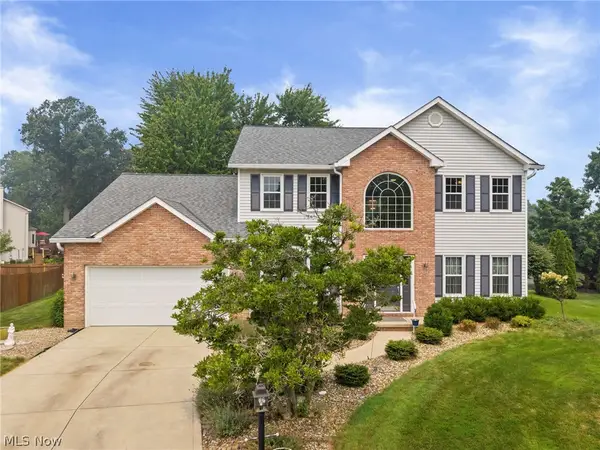 $485,000Active4 beds 4 baths3,758 sq. ft.
17118 Woodlawn Court, Strongsville, OH 44149
MLS# 5246148Listed by: KELLER WILLIAMS ELEVATE - New
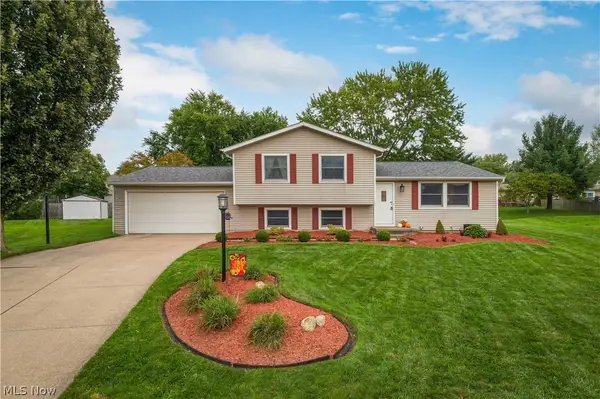 $325,000Active4 beds 2 baths1,776 sq. ft.
15646 Bittersweet Court, Strongsville, OH 44136
MLS# 5245019Listed by: RUSSELL REAL ESTATE SERVICES - New
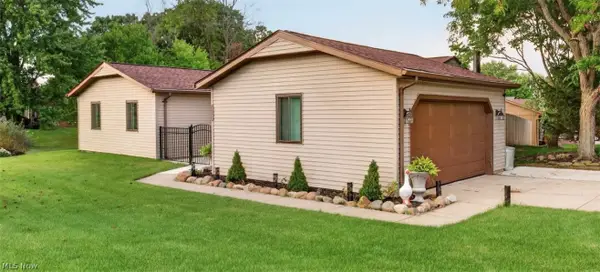 $329,900Active3 beds 2 baths1,448 sq. ft.
19029 Hunters Pointe Drive, Strongsville, OH 44136
MLS# 5244197Listed by: REAL OF OHIO - New
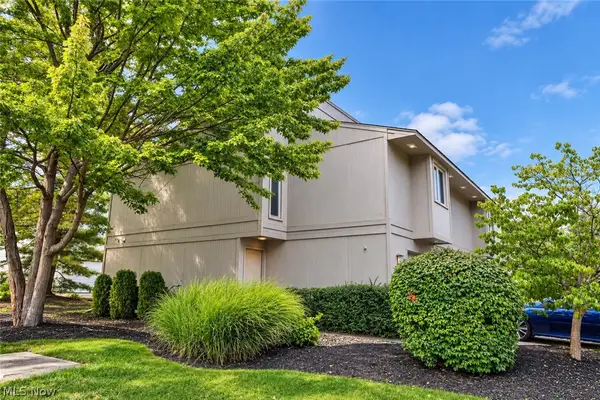 $199,900Active2 beds 3 baths1,428 sq. ft.
8035 Steven David Drive, Strongsville, OH 44149
MLS# 5245339Listed by: EXP REALTY, LLC. - New
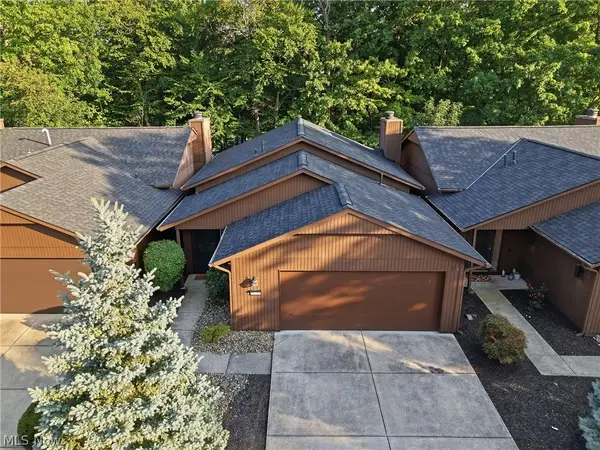 $299,000Active2 beds 3 baths1,744 sq. ft.
18259 Glencreek Lane, Strongsville, OH 44136
MLS# 5244715Listed by: KELLER WILLIAMS ELEVATE - New
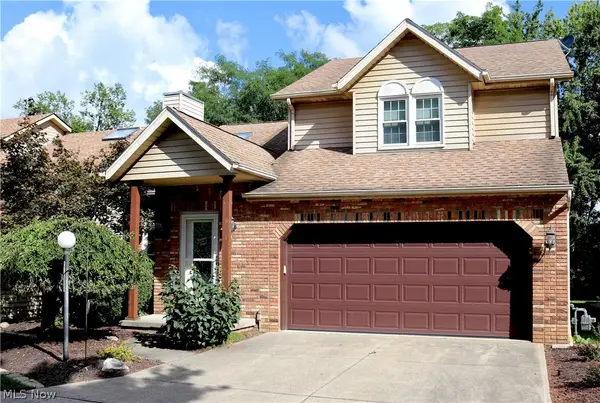 $368,000Active2 beds 3 baths2,561 sq. ft.
20656 Lunn Road, Strongsville, OH 44149
MLS# 5245470Listed by: EXP REALTY, LLC. - New
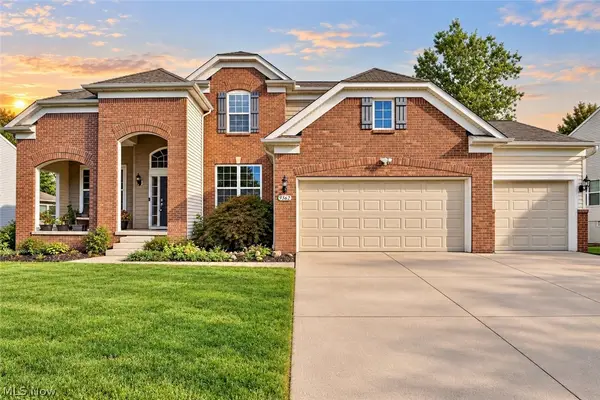 $849,900Active5 beds 4 baths5,713 sq. ft.
9362 Sagamore Circle, Strongsville, OH 44136
MLS# 5244020Listed by: RE/MAX CROSSROADS PROPERTIES - Open Sun, 11am to 1pmNew
 $244,900Active3 beds 2 baths
19157 Howe Road, Strongsville, OH 44136
MLS# 5244838Listed by: LIFE STAGES REALTY, LLC - New
 $505,900Active4 beds 3 baths2,520 sq. ft.
13953 Laurelbrook Oval, Strongsville, OH 44136
MLS# 5244666Listed by: KELLER WILLIAMS CHERVENIC RLTY


Protect your home and budget from life's surprises with an Assurant Home Warranty, backed by a partner that supports you through every step of homeownership. Explore Plans.
© 2026 Better Homes and Gardens Real Estate LLC. An Anywhere Real Estate company. All rights reserved. Better Homes and Gardens® Real Estate is a registered trademark owned by Meredith Operations Corporation, licensed to Better Homes and Gardens Real Estate LLC and used with permission. Better Homes and Gardens Real Estate LLC fully supports the principles of the Fair Housing Act and the Equal Opportunity Act. Listing information is deemed reliable but is not guaranteed accurate.
Each office is independently owned and operated.
Any services or products provided by third parties are not provided by, affiliated with or related to Better Homes and Gardens Real Estate LLC, or its affiliated companies.