
21600 Oak Bark Trail, Strongsville, OH 44149
Local realty services provided by:Better Homes and Gardens Real Estate Central
21600 Oak Bark Trail,Strongsville, OH 44149
$346,000
- 2 Beds
- 3 Baths
- 2,066 sq. ft.
- Single family
- Active
Listed by: holly pratt
Office: re/max crossroads properties
MLS#:5249063
Source:OH_NORMLS
Price summary
- Price:$346,000
- Price per sq. ft.:$167.47
- Monthly HOA dues:$45.83
About this home
Enjoy true one-floor living in this beautifully updated, freestanding ranch cluster home in Meadowood. Built on a slab, everything you need is on one level, with an open floor plan and COREtec luxury vinyl plank flooring flowing seamlessly throughout the home.
Sunlight spills across the rich LVP flooring, while a cozy, white-washed brick, wood-burning fireplace anchors the spacious great room. Just beyond, the updated kitchen features gleaming granite countertops, subway tile backsplash, and stainless appliances that create a polished, contemporary feel. Every main living area, including both bedrooms, looks out onto the home's private, beautifully landscaped courtyard, a serene, enclosed retreat framed by newer vinyl fencing and enhanced by a Trex deck. Open the door and step into your own outdoor sanctuary for dining, reading or simply unwinding. The primary suite is a calm, inviting haven with a spacious walk-in closet and private full bath. A second bedroom and additional full bath provide flexibility for guests, an office or hobby space. A dedicated laundry room is conveniently located in the center of the home. This home has been thoughtfully updated so you can move in and relax. Improvements include interior paint, COREtec LVP flooring throughout, granite kitchen counters and desk, appliances, sink, faucet, subway tile backsplash, reverse-osmosis filtration and Insta-Hot (2018); garage door (2020); conversion from electric to gas heat with new furnace, central air, and hot water tank (2021); roof and vinyl courtyard fence (2022); and Trex deck (2023). An oversized attached 2-car garage with pull-down attic storage adds even more convenience. With the major systems and big-ticket items already done, you can simply enjoy the bright, on-trend décor and easy, low-maintenance lifestyle this home offers. This ranch cluster pairs effortless living with modern style. Meadowood amenities include a community pool, clubhouse, pickleball, tennis, and playground....
Contact an agent
Home facts
- Year built:1987
- Subdivision & Development:Meadowood
- Listing ID #:5249063
- Added:1 day(s) ago
- Updated:September 29, 2026 at 08:38 PM
Rooms and interior
- Bedrooms:2
- Total bathrooms:3
- Full bathrooms:2
- Half bathrooms:1
- Rooms Total:5
- Kitchen Description:Dishwasher, Disposal, Microwave, Range, Refrigerator
- Basement:Yes
- Living area:2,066 sq. ft.
Heating and cooling
- Cooling:Central Air
- Heating:Forced Air, Gas, Heat Pump
- Central air:Yes
Structure and exterior
- Roof:Asphalt, Fiberglass
- Year built:1987
- Building area:2,066 sq. ft.
- Lot area:0.11 Acres
- Architectural Style:Ranch
- Construction Materials:Wood Siding
- Exterior Features:Deck
- Foundation Description:Slab
- Levels:1 Story
Utilities
- Water:Public
- Sewer:Public Sewer
Finances and disclosures
- Price:$346,000
- Price per sq. ft.:$167.47
- Tax amount:$4,398 (2025)
Features and amenities
- Appliances:Dishwasher, Disposal, Microwave, Range, Refrigerator
- Pool features:Community, In Ground
Parking
- Parking description:Attached, Drain, Driveway, Garage
- Garage:Yes
- Garage spaces:2

New listings near 21600 Oak Bark Trail
- New
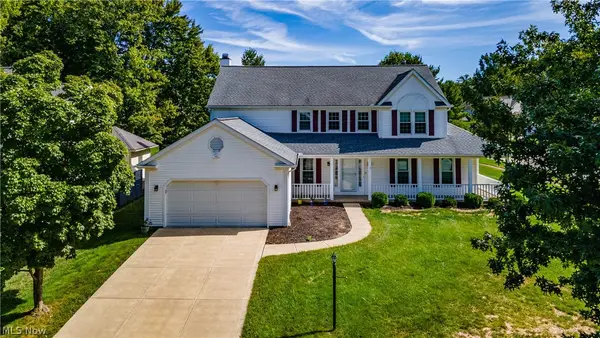 $520,000Active4 beds 3 baths2,975 sq. ft.
16993 Walnut Creek Drive, Strongsville, OH 44149
MLS# 5248643Listed by: RE/MAX ABOVE & BEYOND - New
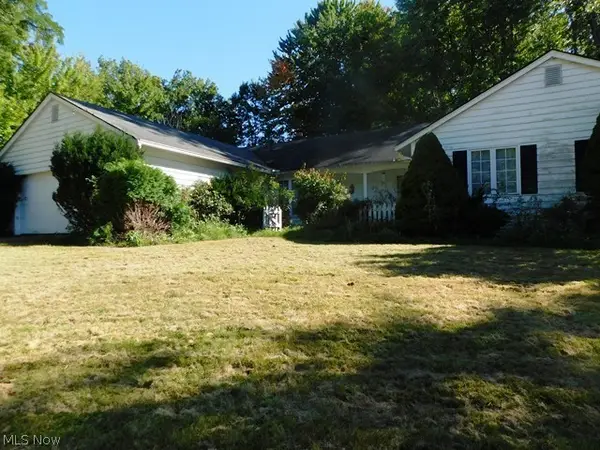 $225,000Active3 beds 3 baths2,810 sq. ft.
19291 Trillium Trail, Strongsville, OH 44149
MLS# 5248646Listed by: RE/MAX CROSSROADS PROPERTIES 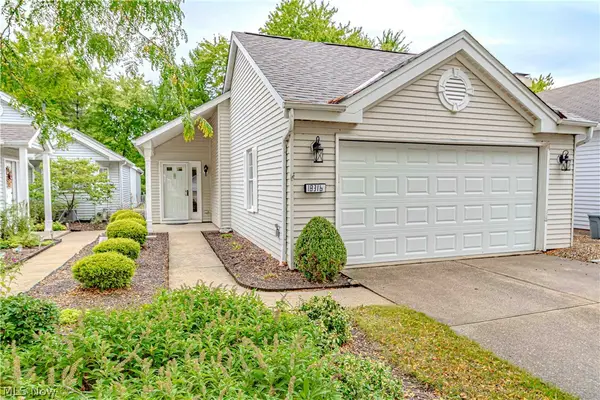 $315,000Pending2 beds 2 baths1,921 sq. ft.
18316 Sherbrooke Oval, Strongsville, OH 44136
MLS# 5247469Listed by: RUSSELL REAL ESTATE SERVICES- New
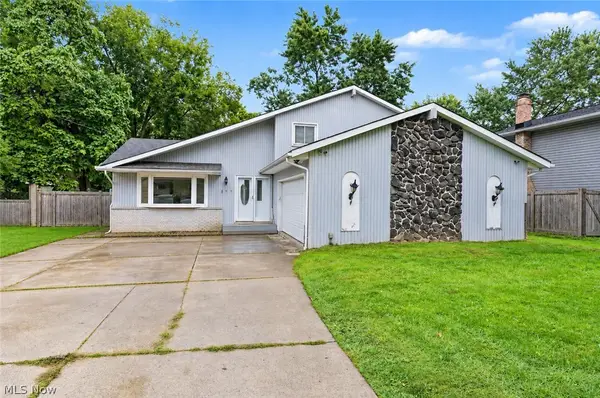 $330,000Active3 beds 3 baths2,712 sq. ft.
17513 Howe Road, Strongsville, OH 44136
MLS# 5247348Listed by: KELLER WILLIAMS CHERVENIC RLTY - New
 $294,900Active3 beds 3 baths1,610 sq. ft.
19245 Briarwood Lane, Strongsville, OH 44149
MLS# 5247500Listed by: ON TARGET REALTY, INC. - New
 $289,900Active3 beds 3 baths1,623 sq. ft.
19342 Bradford Court, Strongsville, OH 44149
MLS# 5247219Listed by: KELLER WILLIAMS CHERVENIC RLTY  $280,000Pending4 beds 2 baths2,268 sq. ft.
20182 Drake Road, Strongsville, OH 44149
MLS# 5246578Listed by: KELLER WILLIAMS GREATER METROPOLITAN $275,000Pending3 beds 2 baths1,584 sq. ft.
18356 Ash Drive, Strongsville, OH 44149
MLS# 5246793Listed by: LOFASO REAL ESTATE SERVICES $419,900Pending3 beds 2 baths2,060 sq. ft.
20566 Village Green Drive, Strongsville, OH 44149
MLS# 5246256Listed by: EXP REALTY, LLC.


Protect your home and budget from life's surprises with an Assurant Home Warranty, backed by a partner that supports you through every step of homeownership. Explore Plans.
© 2026 Better Homes and Gardens Real Estate LLC. An Anywhere Real Estate company. All rights reserved. Better Homes and Gardens® Real Estate is a registered trademark owned by Meredith Operations Corporation, licensed to Better Homes and Gardens Real Estate LLC and used with permission. Better Homes and Gardens Real Estate LLC fully supports the principles of the Fair Housing Act and the Equal Opportunity Act. Listing information is deemed reliable but is not guaranteed accurate.
Each office is independently owned and operated.
Any services or products provided by third parties are not provided by, affiliated with or related to Better Homes and Gardens Real Estate LLC, or its affiliated companies.