
5778 Green Circle, Willoughby, OH 44094
Local realty services provided by:Better Homes and Gardens Real Estate Central
5778 Green Circle,Willoughby, OH 44094
$486,500
- 4 Beds
- 3 Baths
- - sq. ft.
- Single family
- Sold
Listed by: jane evans
Office: elite sotheby's international realty
MLS#:5231470
Source:OH_NORMLS
Sorry, we are unable to map this address
Price summary
- Price:$486,500
About this home
Nestled on a quiet cul-de-sac in the welcoming community of Willoughby, Ohio, this impeccably maintained four-bedroom, two-and-one-half-bath Colonial is a true testament to more than 30 years of thoughtful ownership, exceptional care, and continuous updates. From the professionally landscaped grounds to the inviting interior, every detail has been lovingly maintained and is ready to be enjoyed by its next fortunate owners. Designed for both everyday living and effortless entertaining, the spacious eat-in kitchen features stainless steel appliances with a gas range + custom hood, granite countertops and an island. The kitchen flows seamlessly into the comfortable family room, where a classic brick fireplace with hearth creates the perfect gathering space. A formal dining room provides an elegant setting for hosting holidays and celebrations, while the sunroom overlooks a private backyard oasis featuring a beautifully landscaped patio—ideal for relaxing mornings or summer evenings with family and friends. Convenience abounds with first-floor laundry, an attached two-car garage, and a finished lower-level fitness room that offers flexible space for exercise, hobbies, or recreation. Upstairs, the generous primary suite provides a peaceful retreat, accompanied by three additional bedrooms and a 2nd well-appointed full bath to comfortably accommodate family or guests. There is abundant storage on each level, including the basement, garage and workshop. All this and a one year home warranty for peace of mind. Perfectly situated just minutes from local shopping, dining, parks, and convenient highway access, this exceptional home offers the ideal blend of comfort, quality, and location. Meticulously cared for by the same owners for more than three decades, this is a rare opportunity to become the next stewards of a truly special Willoughby residence....
Contact an agent
Home facts
- Year built:1985
- Subdivision & Development:Halle Estates
- Listing ID #:5231470
- Added:56 day(s) ago
- Updated:September 25, 2026 at 06:25 AM
Rooms and interior
- Bedrooms:4
- Total bathrooms:3
- Full bathrooms:2
- Half bathrooms:1
- Rooms Total:9
- Kitchen Description:Dishwasher, Disposal, Microwave, Range, Refrigerator
- Basement:Yes
- Basement Description:Partially Furnished
Heating and cooling
- Cooling:Central Air
- Heating:Electric, Forced Air, Gas
- Central air:Yes
Structure and exterior
- Roof:Asphalt, Fiberglass
- Year built:1985
- Architectural Style:Colonial
- Construction Materials:Vinyl Siding
- Exterior Features:Patio, Porch
- Levels:2 Story
Utilities
- Water:Public
- Sewer:Public Sewer
Finances and disclosures
- Price:$486,500
- Tax amount:$6,591 (2025)
Features and amenities
- Appliances:Dishwasher, Disposal, Microwave, Range, Refrigerator
- Amenities:Carbon Monoxide Detectors, Smoke Detectors
Parking
- Parking description:Attached, Garage
- Garage:Yes
- Garage spaces:2

New listings near 5778 Green Circle
- New
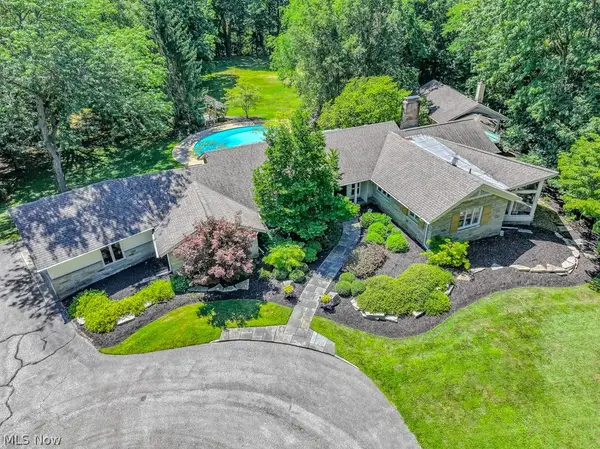 $1,699,000Active3 beds 5 baths4,553 sq. ft.
4774 Sherwin Road, Kirtland, OH 44094
MLS# 5231323Listed by: KELLER WILLIAMS GREATER METROPOLITAN - Open Sat, 11am to 1pmNew
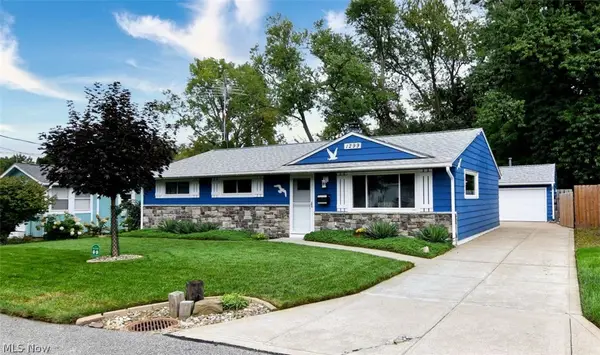 $215,000Active2 beds 2 baths1,170 sq. ft.
1299 Beech Street, Willoughby, OH 44094
MLS# 5246604Listed by: KELLER WILLIAMS GREATER CLEVELAND NORTHEAST - New
 $389,900Active3 beds 2 baths2,198 sq. ft.
2091 Farroni Drive, Willoughby, OH 44094
MLS# 5247400Listed by: CHOSEN REAL ESTATE GROUP - New
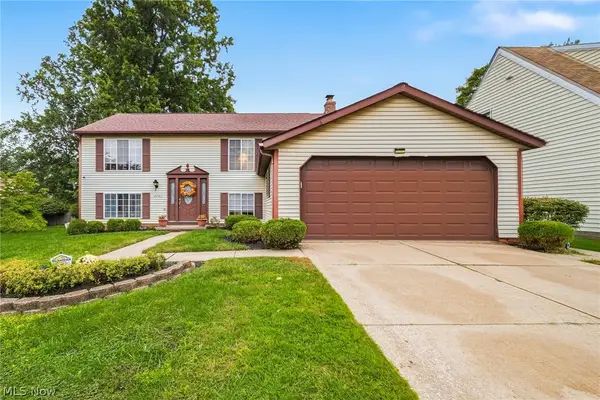 $339,900Active5 beds 2 baths2,546 sq. ft.
Address Withheld By Seller, Willoughby, OH 44094
MLS# 5247021Listed by: RE/MAX RESULTS - Open Sun, 11am to 12:30pmNew
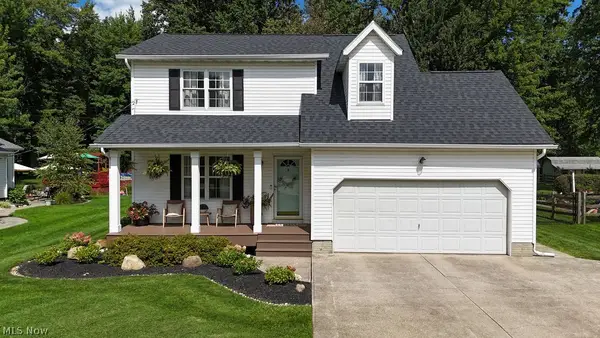 $350,000Active3 beds 3 baths1,763 sq. ft.
38615 Bell Road, Willoughby, OH 44094
MLS# 5246694Listed by: KELLER WILLIAMS GREATER CLEVELAND NORTHEAST  $194,000Pending3 beds 1 baths
652 Iroquois Trail, Willoughby, OH 44094
MLS# 5245523Listed by: PLATINUM REAL ESTATE- New
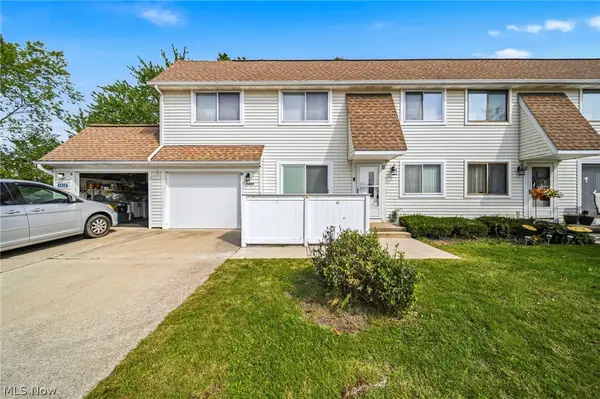 $225,000Active3 beds 2 baths1,396 sq. ft.
5428 Haven Court #A, Willoughby, OH 44094
MLS# 5242519Listed by: RE/MAX RESULTS - New
 $175,000Active2 beds 1 baths850 sq. ft.
38358 Poplar Drive, Willoughby, OH 44094
MLS# 5246157Listed by: PLATINUM REAL ESTATE  $385,000Pending4 beds 4 baths3,096 sq. ft.
38804 Congressional Lane, Willoughby, OH 44094
MLS# 5240129Listed by: PLATINUM REAL ESTATE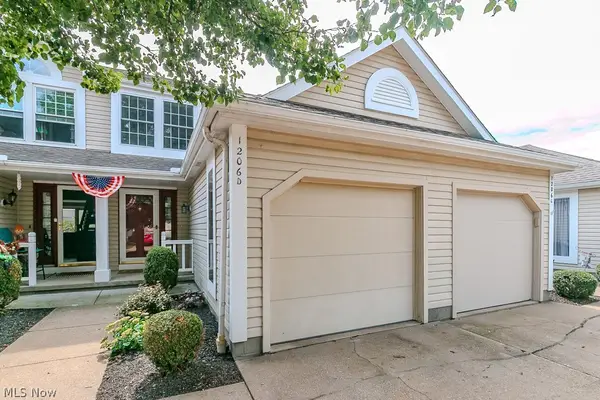 $174,900Pending2 beds 3 baths
1206 Brookline Place, Willoughby, OH 44094
MLS# 5245494Listed by: HOMESMART REAL ESTATE MOMENTUM LLC


Protect your home and budget from life's surprises with an Assurant Home Warranty, backed by a partner that supports you through every step of homeownership. Explore Plans.
© 2026 Better Homes and Gardens Real Estate LLC. An Anywhere Real Estate company. All rights reserved. Better Homes and Gardens® Real Estate is a registered trademark owned by Meredith Operations Corporation, licensed to Better Homes and Gardens Real Estate LLC and used with permission. Better Homes and Gardens Real Estate LLC fully supports the principles of the Fair Housing Act and the Equal Opportunity Act. Listing information is deemed reliable but is not guaranteed accurate.
Each office is independently owned and operated.
Any services or products provided by third parties are not provided by, affiliated with or related to Better Homes and Gardens Real Estate LLC, or its affiliated companies.