
1954 E 74th Place, Tulsa, OK 74136
Local realty services provided by:Better Homes and Gardens Real Estate Green Country
1954 E 74th Place,Tulsa, OK 74136
$294,500
- 3 Beds
- 3 Baths
- 2,114 sq. ft.
- Single family
- Active
Upcoming open houses
- Sun, Oct 1102:00 pm - 04:00 pm
Listed by: caroline hodges
Office: chinowth & cohen
MLS#:2624799
Source:OK_NORES
Price summary
- Price:$294,500
- Price per sq. ft.:$139.31
- Monthly HOA dues:$115
About this home
BACK ON MARKET THROUGH NO FAULT OF THE SELLER + BRAND-NEW ROOF! Stunning Country French stucco patio home in the highly sought-after Jenks School District. This beautifully designed one-story home offers 3 bedrooms, 3 full bathrooms, and a rear-entry 2-car garage on a desirable corner lot. Enjoy low-maintenance living with a private, professionally landscaped courtyard featuring a custom fountain, perfect for relaxing or entertaining.
Inside, the open-concept floor plan showcases soaring beamed ceilings, custom built-ins, a striking stone fireplace, and concrete floors throughout most of the home. The kitchen features a large granite island, abundant cabinetry, and an oversized walk-in pantry. The spacious primary suite offers private doors leading to the courtyard and a spa-inspired ensuite with dual vanities, a whirlpool tub, and a separate walk-in shower.
Thoughtfully curated designer wallpaper creates a sophisticated, moody aesthetic that sets this home apart. Low HOA dues include gated access and full lawn maintenance, making this move-in-ready home ideal for those seeking style, convenience, and easy living in South Tulsa....
Contact an agent
Home facts
- Year built:2007
- Subdivision & Development:Avignon
- Listing ID #:2624799
- Added:94 day(s) ago
- Updated:October 10, 2026 at 06:07 PM
Rooms and interior
- Bedrooms:3
- Total bathrooms:3
- Full bathrooms:3
- Rooms Total:7
- Flooring:Concrete, Laminate
- Kitchen Description:Dishwasher, Disposal, Freezer, Microwave, Refrigerator
- Basement:Yes
- Living area:2,114 sq. ft.
Heating and cooling
- Cooling:Central Air
- Heating:Central, Electric, Gas
Structure and exterior
- Year built:2007
- Building area:2,114 sq. ft.
- Lot area:0.12 Acres
- Lot Features:Corner Lot
- Construction Materials:Stucco, Wood Frame
- Exterior Features:Lighting
- Foundation Description:Slab
Schools
- High school:Jenks
- Elementary school:East
Finances and disclosures
- Price:$294,500
- Price per sq. ft.:$139.31
- Tax amount:$3,342 (2025)
Features and amenities
- Appliances:Dishwasher, Disposal, Freezer, Gas Water Heater, Microwave, Oven, Plumbed For Ice Maker, Range, Refrigerator, Stove
- Amenities:Cable TV, High Ceilings, High Speed Internet, Insulated Window, Smoke Detector(s), Vaulted Ceiling(s), Vinyl Windows, Wired for Data
Parking
- Garage:Yes
- Garage spaces:2
New listings near 1954 E 74th Place
- New
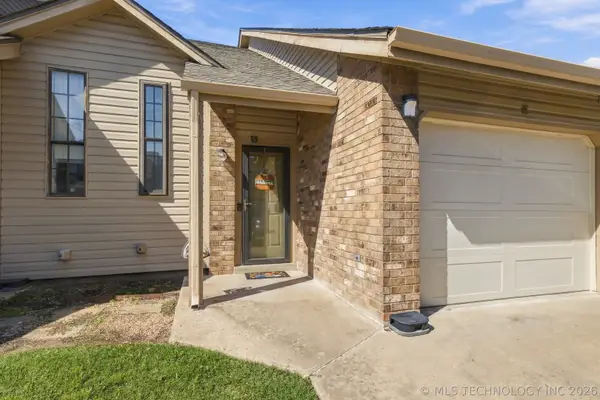 $110,000Active2 beds 2 baths1,108 sq. ft.
8144 E 17th Street #E, Tulsa, OK 74112
MLS# 2631384Listed by: KELLER WILLIAMS ADVANTAGE - New
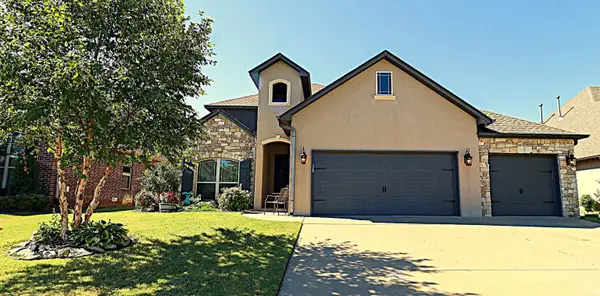 $595,000Active4 beds 4 baths3,866 sq. ft.
4734 S 162nd East Avenue, Tulsa, OK 74134
MLS# 2636599Listed by: TRINITY PROPERTIES - New
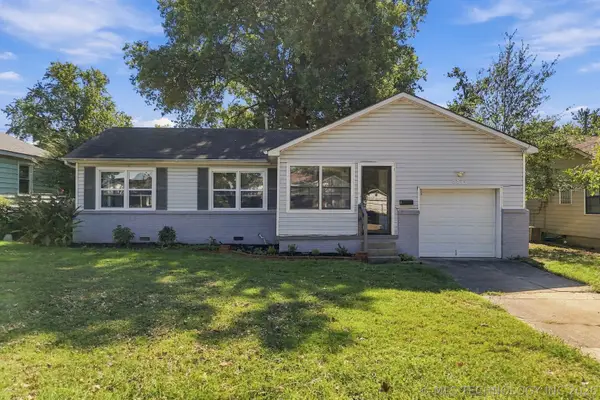 $185,000Active3 beds 1 baths960 sq. ft.
5814 E 18th Street, Tulsa, OK 74112
MLS# 2637013Listed by: WAYPOINT REALTY - New
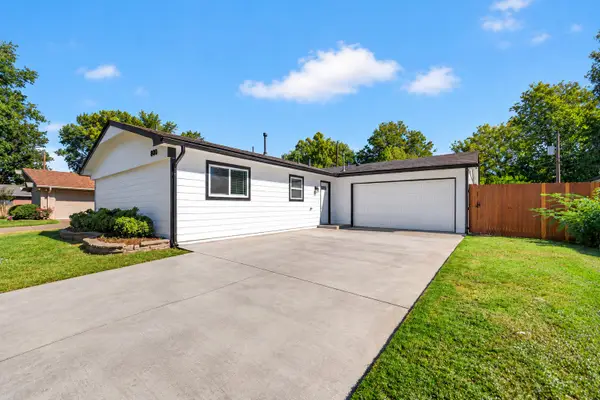 $214,900Active3 beds 2 baths1,377 sq. ft.
8980 E 33rd Place, Tulsa, OK 74145
MLS# 2624595Listed by: KELLER WILLIAMS REALTY PARTNER - New
 $278,500Active3 beds 3 baths1,686 sq. ft.
9521 S 95th East Avenue, Tulsa, OK 74133
MLS# 2636506Listed by: MCGRAW, REALTORS - New
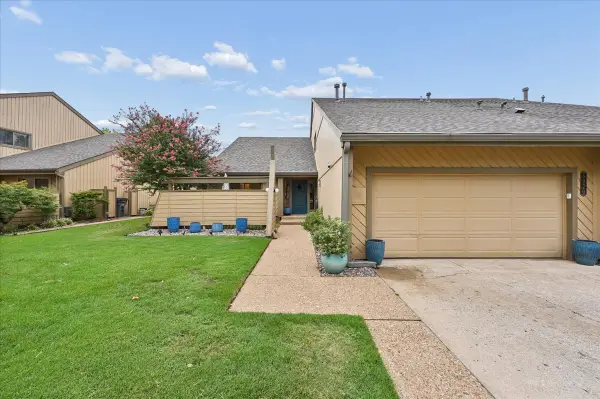 $420,000Active3 beds 4 baths2,825 sq. ft.
5920 S Atlanta Place #1, Tulsa, OK 74105
MLS# 2636932Listed by: SAGE SOTHEBY'S INTERNATIONAL - Open Sun, 3 to 4:30pmNew
 $300,000Active3 beds 2 baths1,920 sq. ft.
18905 E 49th Place, Tulsa, OK 74134
MLS# 2637000Listed by: COLDWELL BANKER SELECT - New
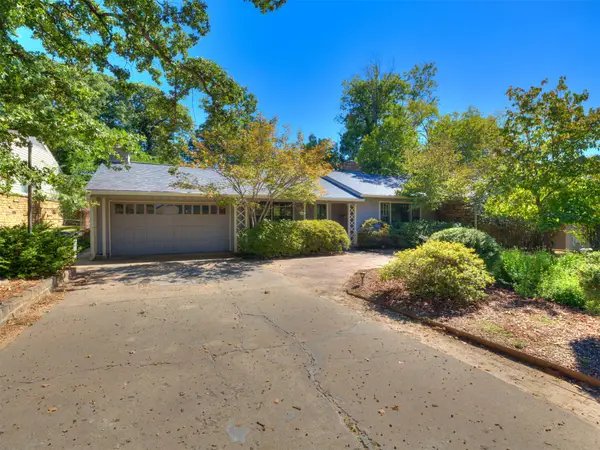 $450,000Active3 beds 2 baths2,333 sq. ft.
3925 S Trenton Avenue, Tulsa, OK 74105
MLS# 2637036Listed by: HEARTH HOMES REALTY - Open Sun, 1 to 4pmNew
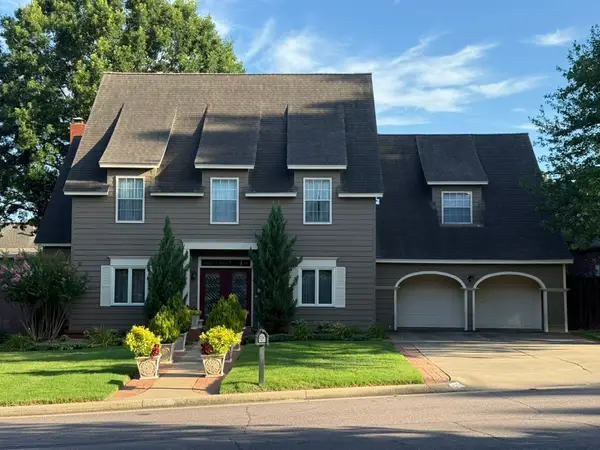 $446,000Active4 beds 4 baths3,262 sq. ft.
5110 E 86th Place, Tulsa, OK 74137
MLS# 2637102Listed by: THE GARRISON GROUP LLC. - Open Tue, 4:30 to 6:30pmNew
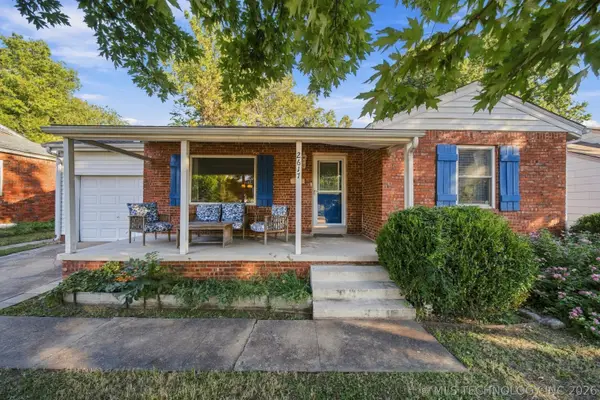 $235,000Active2 beds 2 baths1,610 sq. ft.
2617 E 2nd Street, Tulsa, OK 74104
MLS# 2632317Listed by: KELLER WILLIAMS ADVANTAGE


Protect your home and budget from life's surprises with an Assurant Home Warranty, backed by a partner that supports you through every step of homeownership. Explore Plans.
© 2026 Better Homes and Gardens Real Estate LLC. An Anywhere Real Estate company. All rights reserved. Better Homes and Gardens® Real Estate is a registered trademark owned by Meredith Operations Corporation, licensed to Better Homes and Gardens Real Estate LLC and used with permission. Better Homes and Gardens Real Estate LLC fully supports the principles of the Fair Housing Act and the Equal Opportunity Act. Listing information is deemed reliable but is not guaranteed accurate.
Each office is independently owned and operated.
Any services or products provided by third parties are not provided by, affiliated with or related to Better Homes and Gardens Real Estate LLC, or its affiliated companies.