
283 High Street, Ashland, OR 97520
Local realty services provided by:Better Homes and Gardens Real Estate Equinox
283 High Street,Ashland, OR 97520
$950,000
- 3 Beds
- 2 Baths
- 2,277 sq. ft.
- Single family
- Pending
Listed by: brian druihet
Office: john l. scott ashland
MLS#:220215520
Source:OR_SOMLS
Price summary
- Price:$950,000
- Price per sq. ft.:$417.22
About this home
Discover the beautifully renovated single-level 1860 Abel D. Helman House, blending timeless charm with modern comfort in Ashland's coveted Skidmore Academy Historic District--right across from Briscoe Park. A short, level walk to downtown plaza and Lithia Park.
Large great room with gas fireplace, nearly 12' ceilings, and abundant natural light. Warm reclaimed fir floors, custom millwork, bright kitchen with double oven, white cooktop, and granite counters. Spacious bedrooms with spa-like primary bath featuring jetted tub. Open living/dining areas perfect for living and entertaining. Outside enjoy a large mostly fenced lot with mature landscaping, charming gazebo, koi pond, and stonework. Vaulted ceilings and soft neutrals throughout. Prime location. See attached docs for details. Inquire with agent today!
Contact an agent
Home facts
- Year built:1860
- Listing ID #:220215520
- Added:143 day(s) ago
- Updated:July 11, 2026 at 09:51 AM
Rooms and interior
- Bedrooms:3
- Total bathrooms:2
- Full bathrooms:2
- Flooring:Hardwood
- Bathrooms Description:Double Vanity, Enclosed Toilet(s), Tile Shower
- Kitchen Description:Dishwasher, Double Oven
- Living area:2,277 sq. ft.
Heating and cooling
- Cooling:Central Air
- Heating:Forced Air, Natural Gas
- Central air:Yes
Structure and exterior
- Roof:Composition
- Year built:1860
- Building area:2,277 sq. ft.
- Lot area:0.36 Acres
- Lot Features:Garden, Landscaped, Native Plants, Water Feature
- Architectural Style:Craftsman
- Construction Materials:Frame
- Foundation Description:Concrete Perimeter
- Levels:1 Story
Schools
- High school:Ashland High
- Middle school:Check with District
- Elementary school:Helman Elem
Utilities
- Water:Public
- Sewer:Public Sewer
Finances and disclosures
- Price:$950,000
- Price per sq. ft.:$417.22
- Tax amount:$10,650 (2025)
Features and amenities
- Appliances:Dishwasher, Double Oven, Tankless Water Heater, Washer, Water Heater
Parking
- Parking description:Detached, Driveway, Gravel, RV Access/Parking
- Garage:Yes
- Garage spaces:2
New listings near 283 High Street
 $1,300,000Pending3 beds 3 baths1,940 sq. ft.
5 Scenic Drive, Ashland, OR 97520
MLS# 220223946Listed by: JOHN L. SCOTT ASHLAND- New
 $435,000Active4 beds 2 baths1,722 sq. ft.
923 Bellview Avenue #2, Ashland, OR 97520
MLS# 220225100Listed by: JOHN L. SCOTT ASHLAND - New
 $459,000Active3 beds 2 baths1,331 sq. ft.
37 N Mountain Avenue, Ashland, OR 97520
MLS# 220225105Listed by: RE/MAX PLATINUM - New
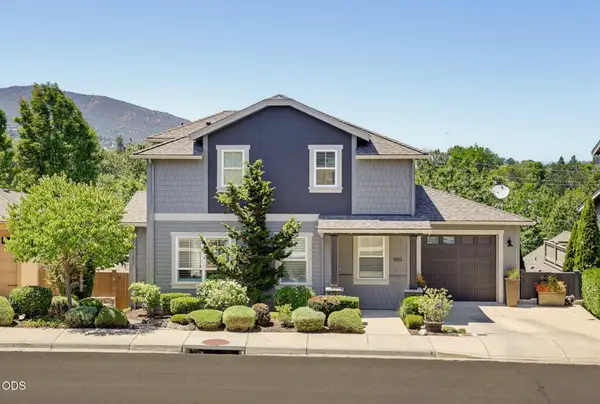 $545,000Active3 beds 3 baths1,556 sq. ft.
955 Overlook Drive, Ashland, OR 97520
MLS# 220225022Listed by: RE/MAX PLATINUM - New
 $505,000Active3 beds 2 baths1,284 sq. ft.
759 Tolman Creek Road, Ashland, OR 97520
MLS# 220225060Listed by: RE/MAX INTEGRITY - New
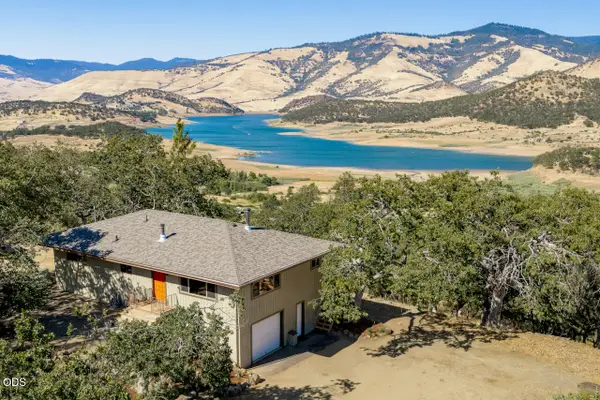 $685,000Active3 beds 2 baths1,394 sq. ft.
6790 Highway 66, Ashland, OR 97520
MLS# 220225001Listed by: GATEWAY REAL ESTATE - New
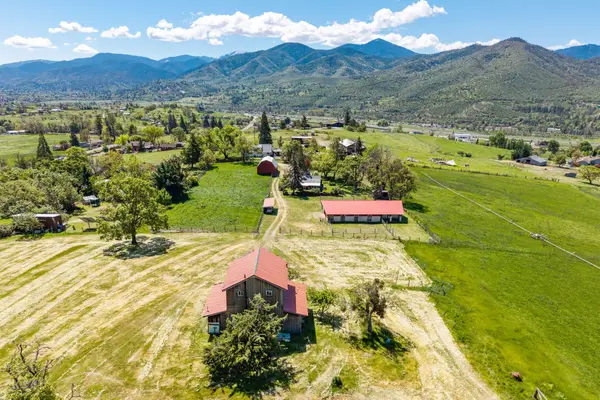 $799,000Active1 beds 2 baths1,160 sq. ft.
1249 N Valley View Road, Ashland, OR 97520
MLS# 220224982Listed by: SHERRI BLANTON REAL ESTATE LLC - New
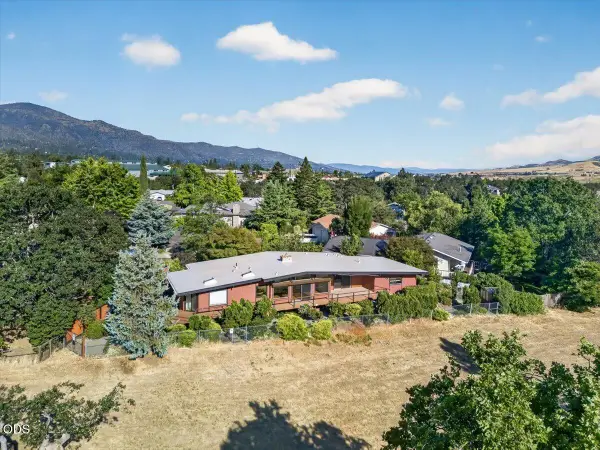 $795,000Active3 beds 3 baths1,995 sq. ft.
738 Fairway Court, Ashland, OR 97520
MLS# 220224946Listed by: JOHN L. SCOTT MEDFORD - New
 $325,000Active2 beds 1 baths900 sq. ft.
1249 Iowa, Ashland, OR 97520
MLS# 220224865Listed by: RE/MAX PLATINUM  $1,150,000Pending3 beds 3 baths2,672 sq. ft.
129 Almond Street, Ashland, OR 97520
MLS# 220224857Listed by: ASHLAND HOMES REAL ESTATE INC.


Protect your home and budget from life's surprises with an Assurant Home Warranty, backed by a partner that supports you through every step of homeownership. Explore Plans.
© 2026 Better Homes and Gardens Real Estate LLC. An Anywhere Real Estate company. All rights reserved. Better Homes and Gardens® Real Estate is a registered trademark owned by Meredith Operations Corporation, licensed to Better Homes and Gardens Real Estate LLC and used with permission. Better Homes and Gardens Real Estate LLC fully supports the principles of the Fair Housing Act and the Equal Opportunity Act. Listing information is deemed reliable but is not guaranteed accurate.
Each office is independently owned and operated.
Any services or products provided by third parties are not provided by, affiliated with or related to Better Homes and Gardens Real Estate LLC, or its affiliated companies.