
545 A Street, Ashland, OR 97520
Local realty services provided by:Better Homes and Gardens Real Estate Equinox
545 A Street,Ashland, OR 97520
$1,165,000
- - Beds
- - Baths
- - sq. ft.
- Multi-family
- Sold
Listed by: rowe real estate team, claire golden-fields
Office: john l. scott ashland
MLS#:220222311
Source:OR_SOMLS
Sorry, we are unable to map this address
Price summary
- Price:$1,165,000
About this home
Versatile mixed-use commercial and residential building with strong rental history in Ashland's historic Railroad District - near parks, shopping, restaurants, and downtown. Full due diligence package available - including updated investment analysis, pro forma, improvements, maintenance records, and floor plans. Main level with two long-standing commercial tenants occupying three units, multiple entrances from A Street, alley access to central bike path, five private parking spaces, and one shared ADA space. Two upper-level residential units - each with spacious living room, kitchen with dining counter and gas range oven, one to two bedrooms, full bathrooms, abundant natural light, and mountain views. Well-maintained property with low-e windows, recent exterior paint, new furnaces and AC units, and a new roof in 2015. Common area courtyard with ornamental trees and plantings. Inquire for details!
Contact an agent
Home facts
- Year built:1997
- Subdivision & Development:Railroad Village Subdivision
- Listing ID #:220222311
- Added:71 day(s) ago
- Updated:August 08, 2026 at 07:28 AM
Rooms and interior
- Flooring:Carpet, Laminate
- Kitchen Description:Dishwasher, Oven, Range, Range Hood, Refrigerator
Heating and cooling
- Cooling:Central Air
- Heating:Forced Air, Natural Gas
- Central air:Yes
Structure and exterior
- Roof:Membrane
- Year built:1997
- Lot Features:Drip System, Garden, Landscaped, Level, Sprinkler Timer(s)
- Architectural Style:Northwest, Traditional
- Construction Materials:Frame
- Exterior Features:Courtyard
- Foundation Description:Block, Concrete Perimeter
- Levels:2 Story
Schools
- High school:Ashland High
- Middle school:Ashland Middle
- Elementary school:Helman Elem
Utilities
- Water:Public
- Sewer:Public Sewer
Finances and disclosures
- Price:$1,165,000
- Tax amount:$13,353 (2025)
Features and amenities
- Appliances:Dishwasher, Oven, Range, Range Hood, Refrigerator, Washer
Parking
- Parking description:Alley Access, Asphalt, Assigned, On Street
New listings near 545 A Street
- Open Sat, 2:30 to 4pmNew
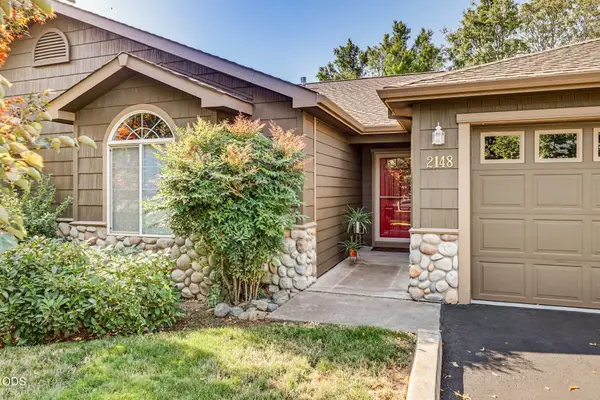 $449,000Active2 beds 2 baths1,359 sq. ft.
2148 Birchwood Lane, Ashland, OR 97520
MLS# 220226686Listed by: ASHLAND HOMES REAL ESTATE INC. - New
 $150,000Active1 beds 1 baths400 sq. ft.
7900 Hyatt Prairie Road # 17, Ashland, OR 97520
MLS# 220226700Listed by: JOHN L. SCOTT ASHLAND - New
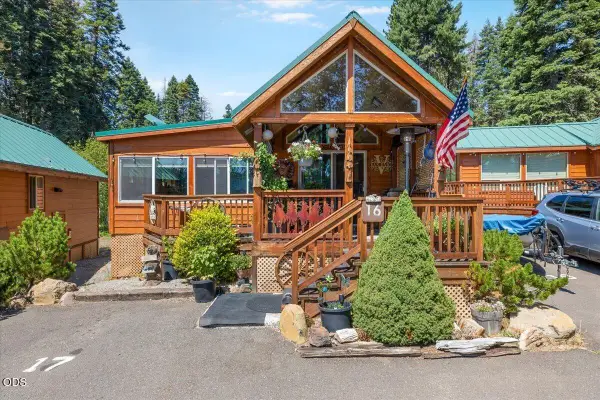 $270,000Active2 beds 2 baths842 sq. ft.
7900 Hyatt Prairie Road # 16, Ashland, OR 97520
MLS# 220226701Listed by: JOHN L. SCOTT ASHLAND - New
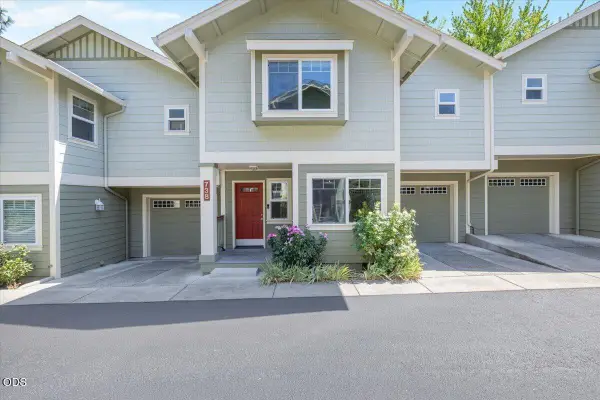 $327,000Active2 beds 3 baths1,128 sq. ft.
738 Normal Avenue, Ashland, OR 97520
MLS# 220226663Listed by: EXP REALTY, LLC - Open Sun, 11am to 1pmNew
 $515,000Active-- beds -- baths1,540 sq. ft.
500 Allison Street, Ashland, OR 97520
MLS# 220226387Listed by: JOHN L. SCOTT MEDFORD - New
 $290,000Active1 beds 1 baths640 sq. ft.
7979 Hyatt Prairie Road # 50, Ashland, OR 97520
MLS# 220226636Listed by: NESTWELL REAL ESTATE - New
 $695,000Active4 beds 2 baths1,956 sq. ft.
279 Alta Street, Ashland, OR 97520
MLS# 220226618Listed by: REDFIN - New
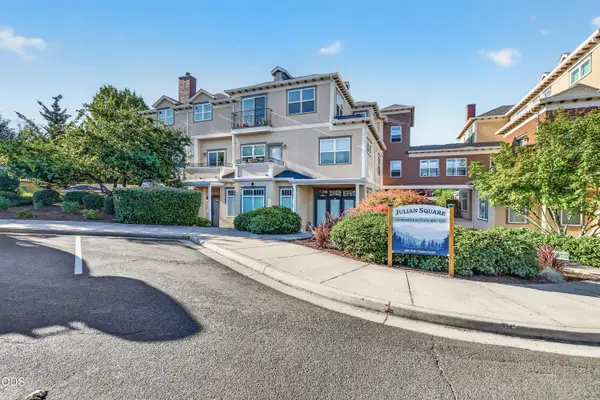 $325,000Active2 beds 2 baths1,225 sq. ft.
608 Fair Oaks Court, Ashland, OR 97520
MLS# 220226605Listed by: JOHN L. SCOTT ASHLAND - New
 $379,000Active3 beds 2 baths1,661 sq. ft.
751 Glenwood Drive, Ashland, OR 97520
MLS# 220226576Listed by: GATEWAY REAL ESTATE - New
 $725,000Active1 beds 2 baths1,448 sq. ft.
175 Lithia Way #200, Ashland, OR 97520
MLS# 220226541Listed by: JOHN L. SCOTT ASHLAND


Protect your home and budget from life's surprises with an Assurant Home Warranty, backed by a partner that supports you through every step of homeownership. Explore Plans.
© 2026 Better Homes and Gardens Real Estate LLC. An Anywhere Real Estate company. All rights reserved. Better Homes and Gardens® Real Estate is a registered trademark owned by Meredith Operations Corporation, licensed to Better Homes and Gardens Real Estate LLC and used with permission. Better Homes and Gardens Real Estate LLC fully supports the principles of the Fair Housing Act and the Equal Opportunity Act. Listing information is deemed reliable but is not guaranteed accurate.
Each office is independently owned and operated.
Any services or products provided by third parties are not provided by, affiliated with or related to Better Homes and Gardens Real Estate LLC, or its affiliated companies.