
65 S Mountain Avenue, Ashland, OR 97520
Local realty services provided by:Better Homes and Gardens Real Estate Equinox
65 S Mountain Avenue,Ashland, OR 97520
$435,000
- 3 Beds
- 2 Baths
- 1,186 sq. ft.
- Single family
- Pending
Listed by: cornerstone property group
Office: real broker
MLS#:220222305
Source:OR_SOMLS
Price summary
- Price:$435,000
- Price per sq. ft.:$366.78
- Monthly HOA dues:$102
About this home
Tucked into the heart of Ashland, this beautifully furnished townhouse offers the perfect blend of comfort, convenience, and low-maintenance living. Located just moments from vibrant downtown Ashland, with renowned restaurants, boutique shopping, theaters, parks, and the charm that makes this community so special. Thoughtfully designed for effortless living, the home comes fully furnished and move-in ready and is ideal as a full-time residence, second home, or investment opportunity. With its inviting layout, stylish finishes, and unbeatable proximity to downtown amenities, this is Ashland living at its easiest and most enjoyable.
Contact an agent
Home facts
- Year built:2018
- Listing ID #:220222305
- Added:43 day(s) ago
- Updated:July 11, 2026 at 09:51 AM
Rooms and interior
- Bedrooms:3
- Total bathrooms:2
- Full bathrooms:2
- Flooring:Vinyl
- Bathrooms Description:Shower/Tub Combo
- Kitchen Description:Dishwasher, Oven, Range
- Bedroom Description:Primary Downstairs
- Living area:1,186 sq. ft.
Heating and cooling
- Cooling:Ductless
- Heating:Heat Pump, Natural Gas
Structure and exterior
- Roof:Composition
- Year built:2018
- Building area:1,186 sq. ft.
- Lot area:0.03 Acres
- Lot Features:Fenced, Level
- Architectural Style:Contemporary
- Construction Materials:Frame
- Foundation Description:Concrete Perimeter
- Levels:2 Story
Schools
- High school:Check with District
- Middle school:Check with District
- Elementary school:Check with District
Utilities
- Water:Public
- Sewer:Public Sewer
Finances and disclosures
- Price:$435,000
- Price per sq. ft.:$366.78
- Tax amount:$4,243 (2025)
Features and amenities
- Appliances:Dishwasher, Oven, Range, Water Heater
Parking
- Parking description:Detached, Garage Door Opener
- Garage:Yes
- Garage spaces:2
New listings near 65 S Mountain Avenue
 $1,300,000Pending3 beds 3 baths1,940 sq. ft.
5 Scenic Drive, Ashland, OR 97520
MLS# 220223946Listed by: JOHN L. SCOTT ASHLAND- New
 $435,000Active4 beds 2 baths1,722 sq. ft.
923 Bellview Avenue #2, Ashland, OR 97520
MLS# 220225100Listed by: JOHN L. SCOTT ASHLAND - New
 $459,000Active3 beds 2 baths1,331 sq. ft.
37 N Mountain Avenue, Ashland, OR 97520
MLS# 220225105Listed by: RE/MAX PLATINUM - New
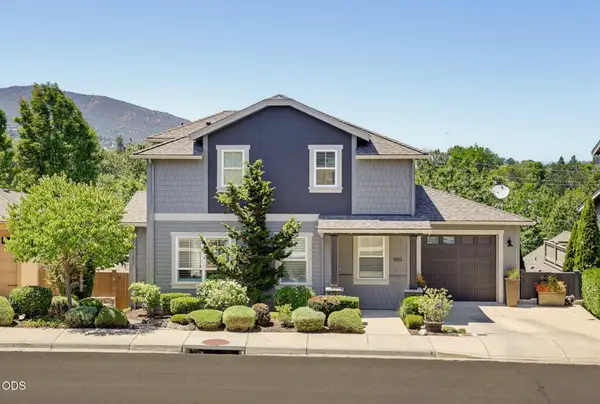 $545,000Active3 beds 3 baths1,556 sq. ft.
955 Overlook Drive, Ashland, OR 97520
MLS# 220225022Listed by: RE/MAX PLATINUM - New
 $505,000Active3 beds 2 baths1,284 sq. ft.
759 Tolman Creek Road, Ashland, OR 97520
MLS# 220225060Listed by: RE/MAX INTEGRITY - New
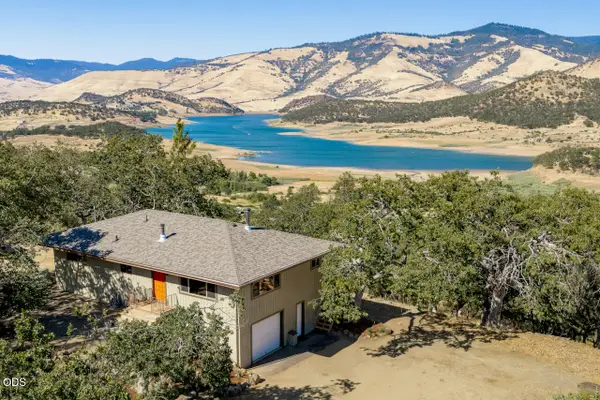 $685,000Active3 beds 2 baths1,394 sq. ft.
6790 Highway 66, Ashland, OR 97520
MLS# 220225001Listed by: GATEWAY REAL ESTATE - New
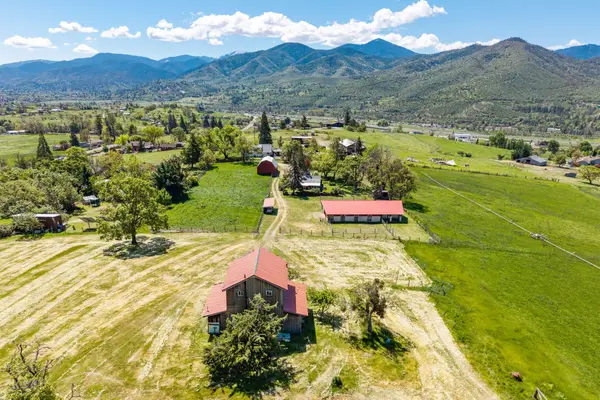 $799,000Active1 beds 2 baths1,160 sq. ft.
1249 N Valley View Road, Ashland, OR 97520
MLS# 220224982Listed by: SHERRI BLANTON REAL ESTATE LLC - New
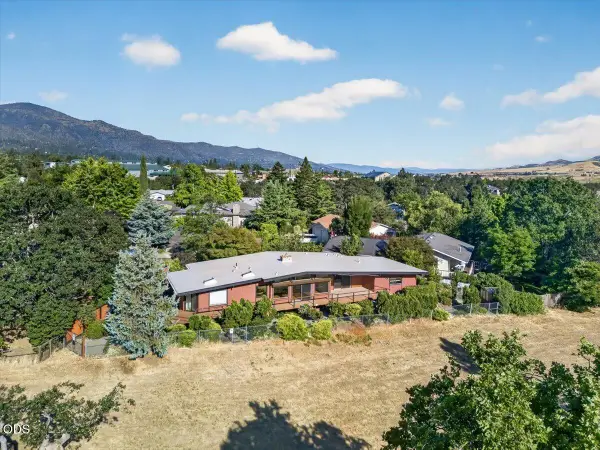 $795,000Active3 beds 3 baths1,995 sq. ft.
738 Fairway Court, Ashland, OR 97520
MLS# 220224946Listed by: JOHN L. SCOTT MEDFORD - New
 $325,000Active2 beds 1 baths900 sq. ft.
1249 Iowa, Ashland, OR 97520
MLS# 220224865Listed by: RE/MAX PLATINUM  $1,150,000Pending3 beds 3 baths2,672 sq. ft.
129 Almond Street, Ashland, OR 97520
MLS# 220224857Listed by: ASHLAND HOMES REAL ESTATE INC.


Protect your home and budget from life's surprises with an Assurant Home Warranty, backed by a partner that supports you through every step of homeownership. Explore Plans.
© 2026 Better Homes and Gardens Real Estate LLC. An Anywhere Real Estate company. All rights reserved. Better Homes and Gardens® Real Estate is a registered trademark owned by Meredith Operations Corporation, licensed to Better Homes and Gardens Real Estate LLC and used with permission. Better Homes and Gardens Real Estate LLC fully supports the principles of the Fair Housing Act and the Equal Opportunity Act. Listing information is deemed reliable but is not guaranteed accurate.
Each office is independently owned and operated.
Any services or products provided by third parties are not provided by, affiliated with or related to Better Homes and Gardens Real Estate LLC, or its affiliated companies.