
1111 Looking Glass Way, Central Point, OR 97502
Local realty services provided by:Better Homes and Gardens Real Estate Equinox
1111 Looking Glass Way,Central Point, OR 97502
$439,000
- 3 Beds
- 2 Baths
- 1,656 sq. ft.
- Single family
- Active
Listed by: cornerstone property group, william wait
Office: real broker
MLS#:220222246
Source:OR_SOMLS
Price summary
- Price:$439,000
- Price per sq. ft.:$265.1
About this home
Open and inviting 3-bedroom, 2-bath home offering 1,656 sq ft in Central Point with vaulted ceilings, and an open-concept layout. Spacious kitchen features quartz countertops, refaced cabinets, and a large island perfect for entertaining. Updates include new flooring, interior paint, tile in bathrooms and laundry room, and new bathroom vanities. The huge primary suite offers vaulted ceilings, en suite bath, private patio access, and a custom walk-in closet system with drawers, shelving, shoe storage, and laundry basket. Fully fenced backyard with separate side fenced area, RV parking, 2-car garage, and hot tub included.
Contact an agent
Home facts
- Year built:1996
- Listing ID #:220222246
- Added:1 day(s) ago
- Updated:May 29, 2026 at 02:35 PM
Rooms and interior
- Bedrooms:3
- Total bathrooms:2
- Full bathrooms:2
- Flooring:Carpet, Vinyl
- Kitchen Description:Oven
- Bedroom Description:Primary Downstairs
- Living area:1,656 sq. ft.
Heating and cooling
- Cooling:Central Air
- Heating:Forced Air, Natural Gas
- Central air:Yes
Structure and exterior
- Roof:Composition
- Year built:1996
- Building area:1,656 sq. ft.
- Lot area:0.17 Acres
- Lot Features:Fenced, Level
- Architectural Style:Traditional
- Construction Materials:Frame
- Foundation Description:Concrete Perimeter
- Levels:1 Story
Schools
- High school:Check with District
- Middle school:Check with District
- Elementary school:Check with District
Utilities
- Water:Public
- Sewer:Public Sewer
Finances and disclosures
- Price:$439,000
- Price per sq. ft.:$265.1
- Tax amount:$4,115 (2025)
Features and amenities
- Appliances:Oven
Parking
- Parking description:Driveway, RV Access/Parking
- Garage:Yes
- Garage spaces:2
New listings near 1111 Looking Glass Way
- New
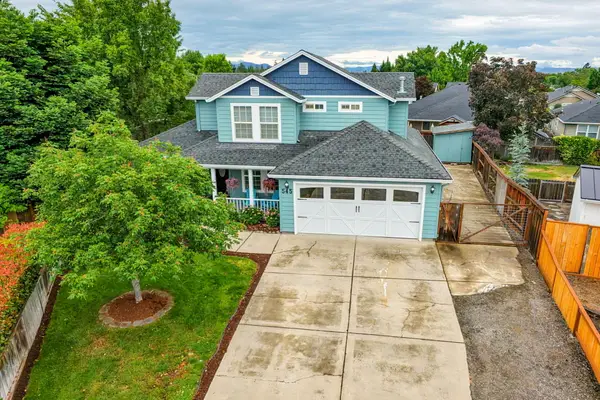 $599,900Active3 beds 3 baths2,140 sq. ft.
545 Diego Court, Central Point, OR 97502
MLS# 220222335Listed by: EXPERT PROPERTIES INC. - New
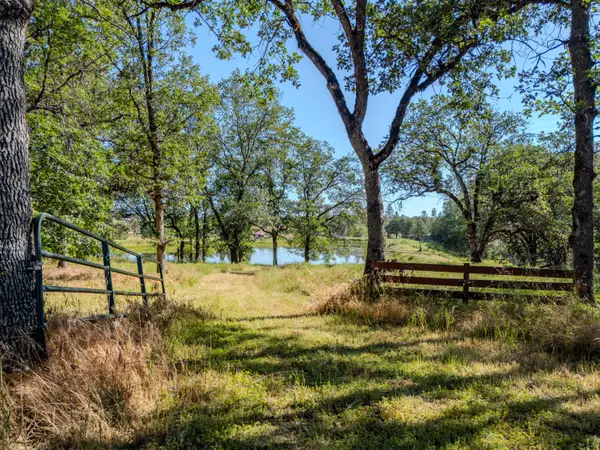 $426,000Active2.82 Acres
11775 Michael Road, Central Point, OR 97502
MLS# 220222306Listed by: CASCADE HASSON SOTHEBY'S INTERNATIONAL REALTY - New
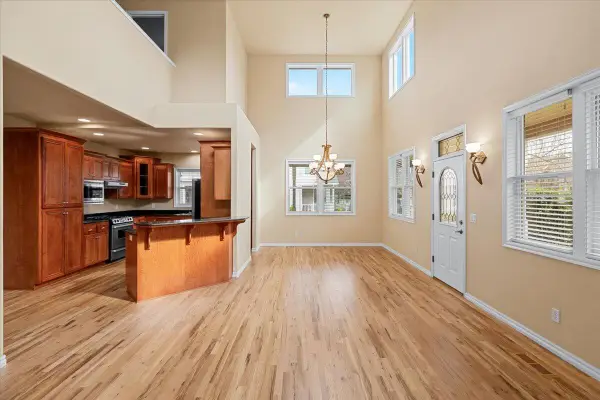 $475,000Active3 beds 3 baths1,937 sq. ft.
626 Griffin Oaks Drive, Central Point, OR 97502
MLS# 220222288Listed by: EXP REALTY, LLC - New
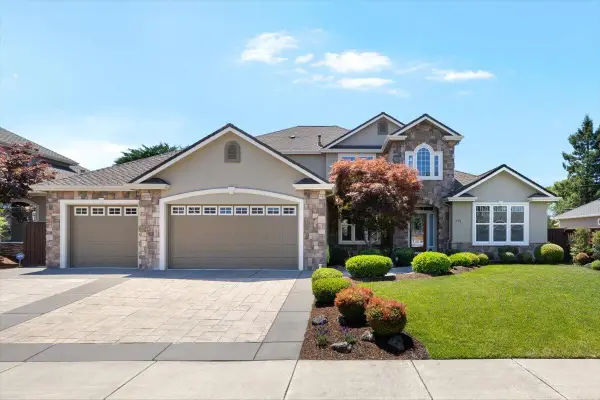 $750,000Active4 beds 3 baths3,091 sq. ft.
574 Grey Hawk Way, Central Point, OR 97502
MLS# 220222256Listed by: JOHN L. SCOTT MEDFORD - New
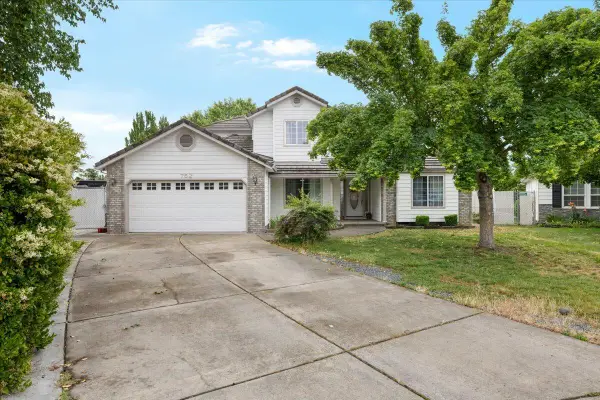 $515,000Active4 beds 3 baths1,697 sq. ft.
752 Mallory Court, Central Point, OR 97502
MLS# 220222247Listed by: EXP REALTY, LLC - New
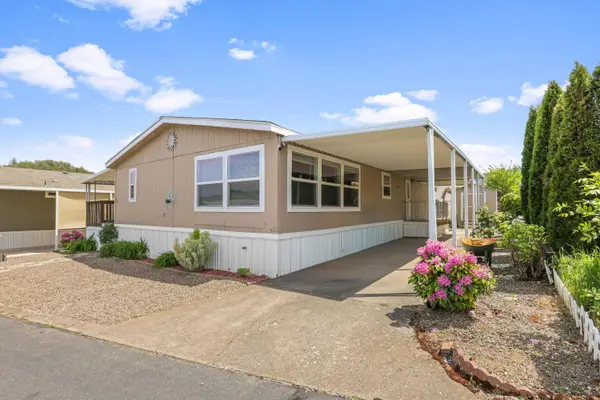 $145,000Active3 beds 2 baths1,296 sq. ft.
8401 Old Stage Road #UNIT 16, Central Point, OR 97502
MLS# 220222171Listed by: REAL BROKER - New
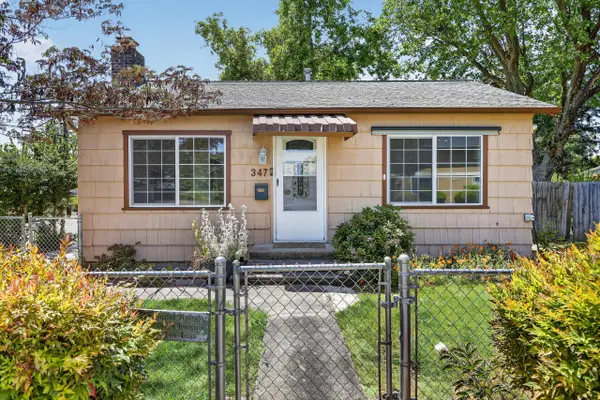 $335,000Active2 beds 2 baths960 sq. ft.
347 N 2nd Street, Central Point, OR 97502
MLS# 220222133Listed by: EXP REALTY, LLC - Open Sat, 2 to 4pmNew
 $510,000Active3 beds 2 baths1,987 sq. ft.
2618 Rabun Way, Central Point, OR 97502
MLS# 220221504Listed by: JOHN L. SCOTT MEDFORD - Open Sun, 1 to 3pmNew
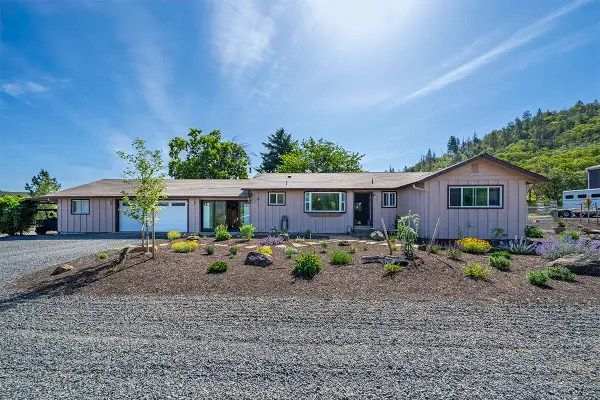 $800,000Active3 beds 2 baths1,760 sq. ft.
5388 Kane Creek, Central Point, OR 97502
MLS# 220222005Listed by: JOHN L. SCOTT ASHLAND


Protect your home and budget from life's surprises with an Assurant Home Warranty, backed by a partner that supports you through every step of homeownership. Explore Plans.
© 2026 Better Homes and Gardens Real Estate LLC. An Anywhere Real Estate company. All rights reserved. Better Homes and Gardens® Real Estate is a registered trademark owned by Meredith Operations Corporation, licensed to Better Homes and Gardens Real Estate LLC and used with permission. Better Homes and Gardens Real Estate LLC fully supports the principles of the Fair Housing Act and the Equal Opportunity Act. Listing information is deemed reliable but is not guaranteed accurate.
Each office is independently owned and operated.
Any services or products provided by third parties are not provided by, affiliated with or related to Better Homes and Gardens Real Estate LLC, or its affiliated companies.