
5388 Kane Creek, Central Point, OR 97502
Local realty services provided by:Better Homes and Gardens Real Estate Equinox
5388 Kane Creek,Central Point, OR 97502
$800,000
- 3 Beds
- 2 Baths
- 1,760 sq. ft.
- Single family
- Active
Upcoming open houses
- Sun, May 3101:00 pm - 03:00 pm
Listed by: shannon tomes
Office: john l. scott ashland
MLS#:220222005
Source:OR_SOMLS
Price summary
- Price:$800,000
- Price per sq. ft.:$454.55
About this home
Perched on a scenic knoll with breathtaking 360-degree views, this exceptional property spans nearly 10 fenced acres. The well-maintained single-level home features a galley kitchen with lovely views out the garden window, a spacious living room with cozy wood-burning stove, and a versatile bonus room connecting the home to the garage/shop. Enjoy the beautiful backyard patio with mature shade trees and a koi pond. Equestrian amenities include a thoughtfully designed barn with 3 horse stalls with individual paddocks, additional 2-stall pasture barn with individual pastures, conex tack room, 70x100 riding arena. Total of 5 separate fenced pastures. The property also features a fenced garden, 3 wells, small shop, RV/equipment parking, Generac whole-house generator, automatic entry gate, and beautiful new front landscaping. Cell tower on property generating $1331.00 per month.
Contact an agent
Home facts
- Year built:1964
- Listing ID #:220222005
- Added:3 day(s) ago
- Updated:May 29, 2026 at 02:35 PM
Rooms and interior
- Bedrooms:3
- Total bathrooms:2
- Full bathrooms:2
- Flooring:Laminate
- Bathrooms Description:Shower/Tub Combo, Soaking Tub, Tile Shower
- Kitchen Description:Dishwasher, Microwave, Oven, Range, Range Hood, Refrigerator
- Living area:1,760 sq. ft.
Heating and cooling
- Cooling:Central Air, Heat Pump
- Heating:Electric, Forced Air
- Central air:Yes
Structure and exterior
- Roof:Composition
- Year built:1964
- Building area:1,760 sq. ft.
- Lot area:9.94 Acres
- Lot Features:Drip System, Fenced, Garden, Landscaped, Pasture, Sloped, Sprinkler Timer(s), Sprinklers In Front, Sprinklers In Rear, Water Feature
- Architectural Style:Ranch
- Construction Materials:Frame
- Exterior Features:RV Dump, RV Hookup
- Foundation Description:Concrete Perimeter
- Levels:1 Story
Schools
- High school:Crater High
- Middle school:Hanby Middle
- Elementary school:Patrick Elem
Utilities
- Water:Private, Well
- Sewer:Septic Tank, Standard Leach Field
Finances and disclosures
- Price:$800,000
- Price per sq. ft.:$454.55
- Tax amount:$3,444 (2025)
Features and amenities
- Appliances:Dishwasher, Microwave, Oven, Range, Range Hood, Refrigerator, Water Heater
Parking
- Parking description:Attached, Driveway, Garage Door Opener, Gravel, RV Access/Parking
- Garage:Yes
- Garage spaces:2
New listings near 5388 Kane Creek
- New
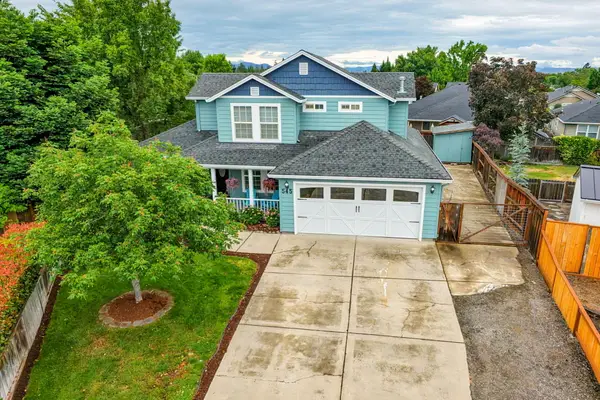 $599,900Active3 beds 3 baths2,140 sq. ft.
545 Diego Court, Central Point, OR 97502
MLS# 220222335Listed by: EXPERT PROPERTIES INC. - New
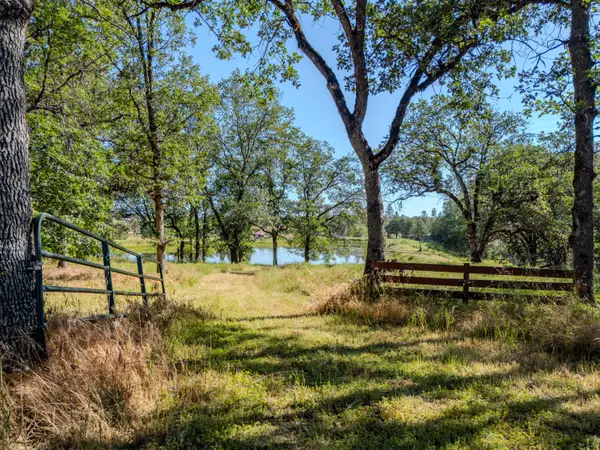 $426,000Active2.82 Acres
11775 Michael Road, Central Point, OR 97502
MLS# 220222306Listed by: CASCADE HASSON SOTHEBY'S INTERNATIONAL REALTY - New
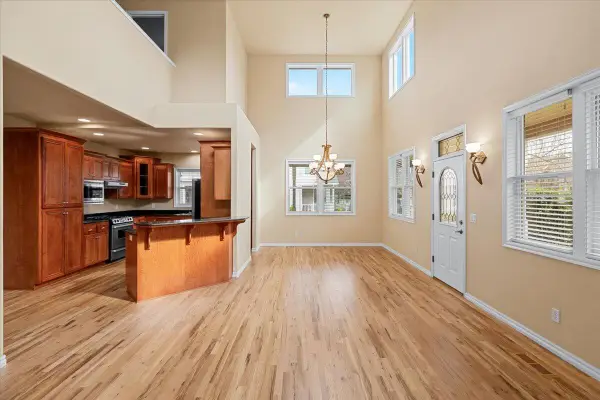 $475,000Active3 beds 3 baths1,937 sq. ft.
626 Griffin Oaks Drive, Central Point, OR 97502
MLS# 220222288Listed by: EXP REALTY, LLC - New
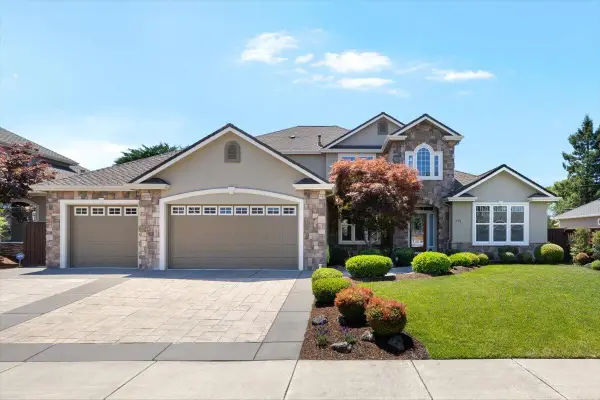 $750,000Active4 beds 3 baths3,091 sq. ft.
574 Grey Hawk Way, Central Point, OR 97502
MLS# 220222256Listed by: JOHN L. SCOTT MEDFORD - New
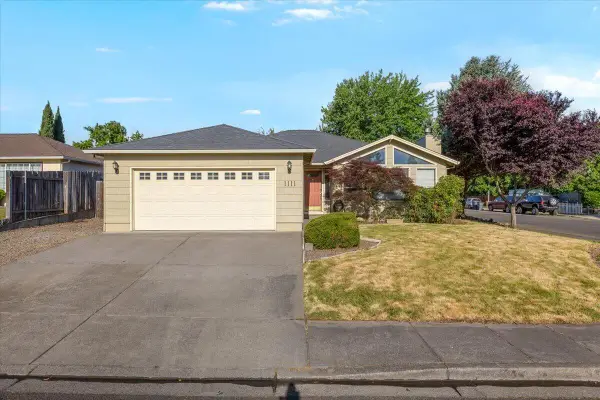 $439,000Active3 beds 2 baths1,656 sq. ft.
1111 Looking Glass Way, Central Point, OR 97502
MLS# 220222246Listed by: REAL BROKER - New
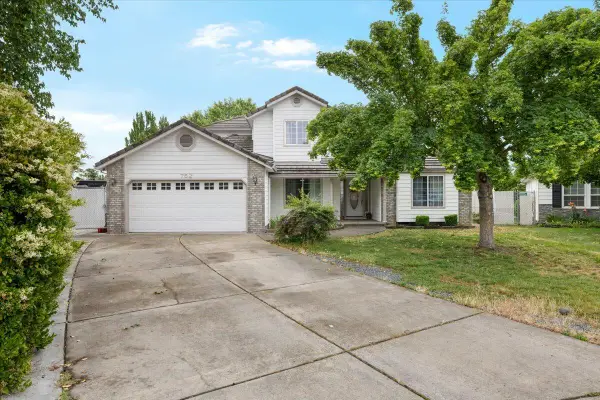 $515,000Active4 beds 3 baths1,697 sq. ft.
752 Mallory Court, Central Point, OR 97502
MLS# 220222247Listed by: EXP REALTY, LLC - New
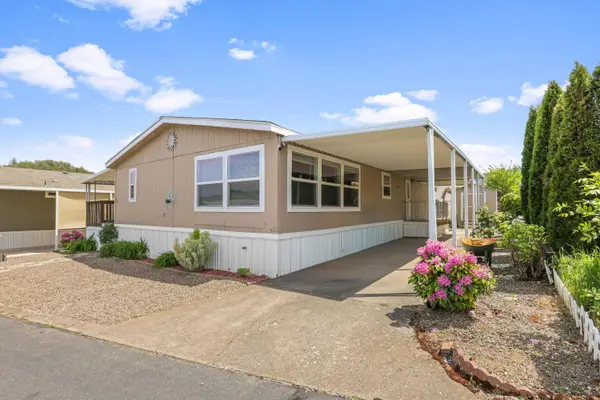 $145,000Active3 beds 2 baths1,296 sq. ft.
8401 Old Stage Road #UNIT 16, Central Point, OR 97502
MLS# 220222171Listed by: REAL BROKER - New
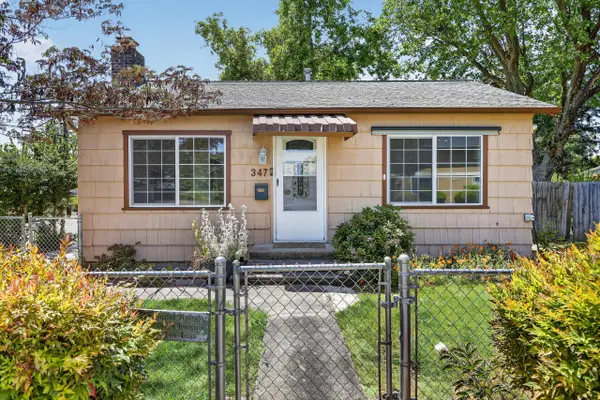 $335,000Active2 beds 2 baths960 sq. ft.
347 N 2nd Street, Central Point, OR 97502
MLS# 220222133Listed by: EXP REALTY, LLC - Open Sat, 2 to 4pmNew
 $510,000Active3 beds 2 baths1,987 sq. ft.
2618 Rabun Way, Central Point, OR 97502
MLS# 220221504Listed by: JOHN L. SCOTT MEDFORD


Protect your home and budget from life's surprises with an Assurant Home Warranty, backed by a partner that supports you through every step of homeownership. Explore Plans.
© 2026 Better Homes and Gardens Real Estate LLC. An Anywhere Real Estate company. All rights reserved. Better Homes and Gardens® Real Estate is a registered trademark owned by Meredith Operations Corporation, licensed to Better Homes and Gardens Real Estate LLC and used with permission. Better Homes and Gardens Real Estate LLC fully supports the principles of the Fair Housing Act and the Equal Opportunity Act. Listing information is deemed reliable but is not guaranteed accurate.
Each office is independently owned and operated.
Any services or products provided by third parties are not provided by, affiliated with or related to Better Homes and Gardens Real Estate LLC, or its affiliated companies.