
7717 SE Cheryl Ct, Corvallis, OR 97330
Local realty services provided by:Better Homes and Gardens Real Estate Realty Partners
Listed by: kim knudsenCell: 541-760-5004
Office: jmg jason mitchell group541-791-7946
MLS#:843714
Source:OR_WVMLS
Price summary
- Price:$569,000
- Price per sq. ft.:$237.08
About this home
Excellent for entertaining, this home has a spacious, open great room with tall ceilings and a cozy gas fireplace. Kitchen boasts a large island, breakfast bar, pantry & gas range. Sizable, vaulted primary suite w/ WIC & large soaking tub. 4 upstairs bedrooms with office/5th BD option on the main. Easy maintenance backyard w/ covered patio and 4 raised garden beds backs to HOA greenway. Only 1 block to neighborhood park, this affordable newer home is move-in ready and includes the fridge, washer & dryer.
Contact an agent
Home facts
- Year built:2021
- Listing ID #:843714
- Added:1 day(s) ago
- Updated:July 23, 2026 at 08:38 PM
Rooms and interior
- Bedrooms:4
- Total bathrooms:3
- Full bathrooms:2
- Half bathrooms:1
- Flooring:Carpet, Laminate, Vinyl
- Dining Description:Combination Dining Area, On Level 1
- Kitchen Description:Dishwasher, Disposal, Microwave Included, On Level 1, Range Included, Range: Built-In, Range: Gas
- Bedroom Description:Master Bedroom on Level 2
- Living area:2,400 sq. ft.
Heating and cooling
- Cooling:Central Ac
- Heating:Forced Air, Gas
Structure and exterior
- Roof:Composition, Shingle
- Year built:2021
- Building area:2,400 sq. ft.
- Lot area:0.1 Acres
- Lot Features:Dimension Above
- Architectural Style:2 Story
- Construction Materials:Fiber Cement
- Exterior Features:Covered Patio, Fenced Yard, Underground Sprinkers
- Foundation Description:Continuous
Schools
- High school:Crescent Valley
- Middle school:Linus Pauling
- Elementary school:Mountain View
Utilities
- Water:City
- Sewer:City Sewer
Finances and disclosures
- Price:$569,000
- Price per sq. ft.:$237.08
- Tax amount:$5,709 (25-26)
Features and amenities
- Amenities:Gas Water Heater
Parking
- Parking description:Attached Garage
- Garage spaces:2
 Based on information from Willamette Valley Multiple Listing Service, which neither guarantees nor is in any way responsible for its accuracy. All data is provided AS IS and with all faults. Data maintained by Willamette Valley Multiple Listing Service may not reflect all real estate activity in the market. OR_WVMLS Member Broker: Debra Nolen
New listings near 7717 SE Cheryl Ct
- New
 $769,000Active4 beds 3 baths2,400 sq. ft.
2810 NW Royal Oaks Dr, Corvallis, OR 97330
MLS# 843557Listed by: PREMIERE PROPERTY GROUP, LLC ALBANY - Open Sat, 11am to 1pmNew
 $575,000Active3 beds 2 baths1,772 sq. ft.
3554 NW Satinwood St, Corvallis, OR 97330
MLS# 619295379Listed by: REALTY ONE GROUP WILLAMETTE VALLEY - Open Sun, 1 to 3pmNew
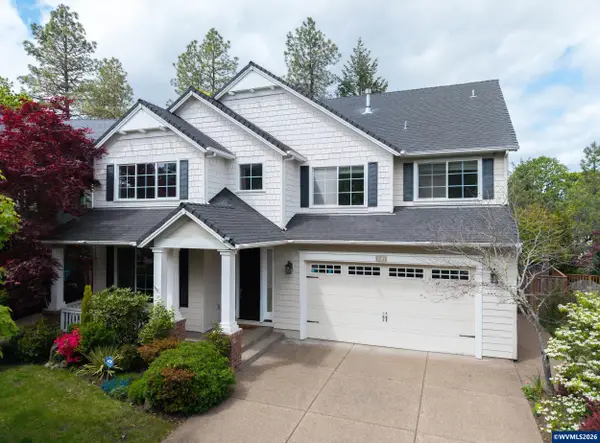 $729,900Active4 beds 3 baths2,718 sq. ft.
6233 SW Timber Ridge Dr, Corvallis, OR 97333
MLS# 843734Listed by: TOWN & COUNTRY SOTHEBY'S INTERNATIONAL REALTY - Open Sun, 1 to 3pmNew
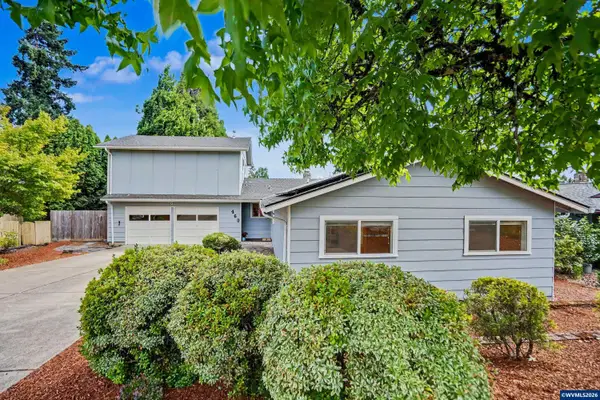 $625,000Active4 beds 2 baths2,040 sq. ft.
460 NW Maxine Av, Corvallis, OR 97330
MLS# 843660Listed by: TOWN & COUNTRY SOTHEBY'S INTERNATIONAL REALTY - New
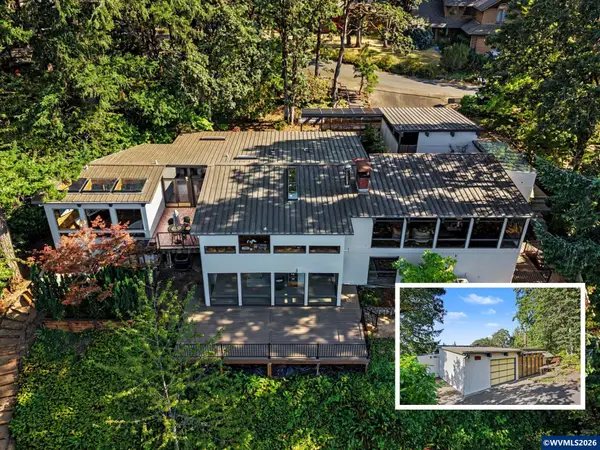 $950,000Active4 beds 3 baths3,501 sq. ft.
4130 SW Fairhaven Dr, Corvallis, OR 97333
MLS# 843461Listed by: RE/MAX INTEGRITY CORVALLIS BRANCH - New
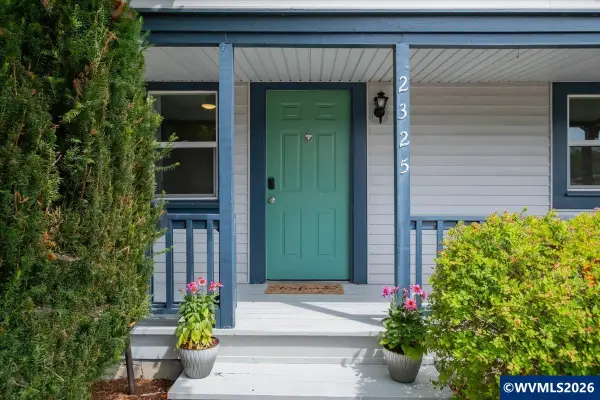 $490,000Active3 beds 2 baths1,334 sq. ft.
2325 NW Lincoln Av, Corvallis, OR 97330
MLS# 843515Listed by: ZOA REALTY - New
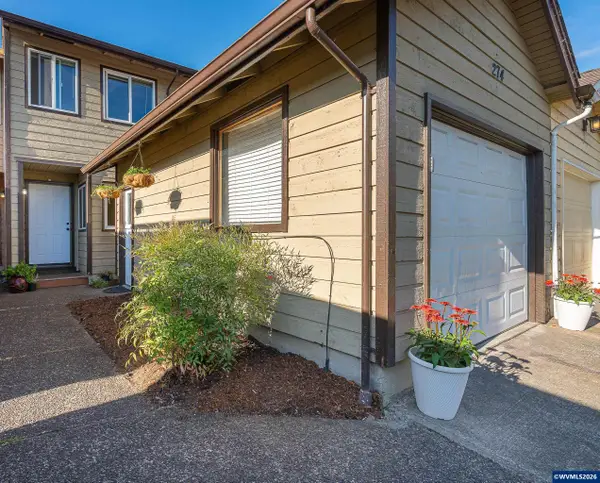 $325,000Active2 beds 2 baths1,148 sq. ft.
274 NE Powderhorn Dr, Corvallis, OR 97330
MLS# 843443Listed by: KELLER WILLIAMS REALTY MID-WILLAMETTE - GILLOTT TEAM 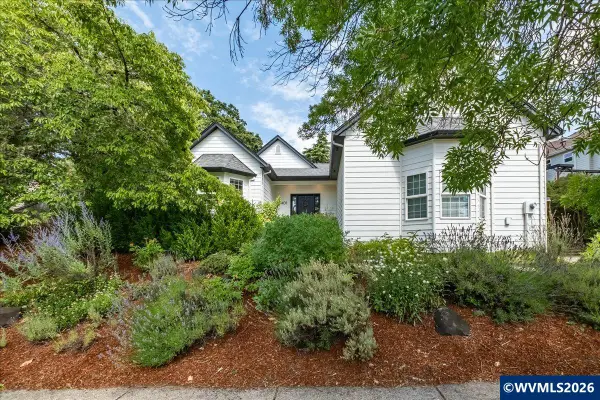 $650,000Pending3 beds 2 baths1,793 sq. ft.
4401 NW Boxwood Dr, Corvallis, OR 97330
MLS# 843687Listed by: PREMIERE PROPERTY GROUP, LLC ALBANY- Open Sun, 2 to 4pmNew
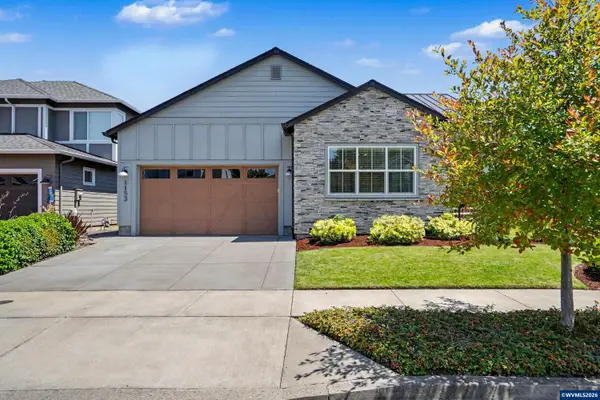 $680,000Active3 beds 3 baths2,070 sq. ft.
1153 SW Sylvia St, Corvallis, OR 97333
MLS# 843678Listed by: TOWN & COUNTRY SOTHEBY'S INTERNATIONAL REALTY


Protect your home and budget from life's surprises with an Assurant Home Warranty, backed by a partner that supports you through every step of homeownership. Explore Plans.
© 2026 Better Homes and Gardens Real Estate LLC. An Anywhere Real Estate company. All rights reserved. Better Homes and Gardens® Real Estate is a registered trademark owned by Meredith Operations Corporation, licensed to Better Homes and Gardens Real Estate LLC and used with permission. Better Homes and Gardens Real Estate LLC fully supports the principles of the Fair Housing Act and the Equal Opportunity Act. Listing information is deemed reliable but is not guaranteed accurate.
Each office is independently owned and operated.
Any services or products provided by third parties are not provided by, affiliated with or related to Better Homes and Gardens Real Estate LLC, or its affiliated companies.