
1335 NE Pippen Lane, Prineville, OR 97754
Local realty services provided by:Better Homes and Gardens Real Estate Equinox
Listed by: jessica dawn lay
Office: exp realty, llc.
MLS#:220231012
Source:OR_SOMLS
Price summary
- Price:$435,000
- Price per sq. ft.:$276.37
About this home
Welcome to this beautifully built 3-bed, 2-bath home, with nearly 1,600 square feet of thoughtfully designed living space on a .19 of an acre. Built in 2019, and move-in ready. Inside there is durable LVP flooring, updated bathrooms w/quartz counters, open floor plan living that is anchored by a stunning gas fireplace with a stone surround & wood mantel. Large, beautiful kitchen w/quartz counters, island, & pantry. Natural gas heating and air conditioning will keep you comfortable all year long. Step outside to the incredible backyard! Brand new paver patio, built-in fireplace, an upper level patio w/gazebo. There is also a storage shed for tools, toys, and gear. 2-Car Garage insulated & drywalled. This location is hard to beat. Tucked right next to the Barnes Butte trails, you'll have miles of walking, hiking, and biking paths just beyond your door. Quail and deer are frequent neighbors, and the nearby wetlands add even more opportunities to enjoy the outdoors.
Contact an agent
Home facts
- Year built:2019
- Subdivision & Development:Stoneridge Terrace
- Listing ID #:220231012
- Added:1 day(s) ago
- Updated:November 13, 2026 at 04:13 PM
Rooms and interior
- Bedrooms:3
- Total bathrooms:2
- Full bathrooms:2
- Flooring:Carpet, Laminate, Tile
- Bathrooms Description:Double Vanity, Fiberglass Stall Shower, Shower/Tub Combo
- Kitchen Description:Dishwasher, Microwave, Oven, Range, Refrigerator
- Bedroom Description:Primary Downstairs
- Living area:1,574 sq. ft.
Heating and cooling
- Cooling:Central Air
- Heating:Forced Air, Natural Gas
- Central air:Yes
Structure and exterior
- Roof:Composition
- Year built:2019
- Building area:1,574 sq. ft.
- Lot area:0.19 Acres
- Lot Features:Drip System, Fenced, Landscaped, Level, Sprinkler Timer(s), Sprinklers In Rear
- Architectural Style:Craftsman, Ranch
- Construction Materials:Frame
- Exterior Features:Courtyard, Fire Pit
- Foundation Description:Stemwall
- Levels:1 Story
Schools
- High school:Crook County High
- Middle school:Crook County Middle
- Elementary school:Crooked River Elem
Utilities
- Water:Public
- Sewer:Public Sewer
Finances and disclosures
- Price:$435,000
- Price per sq. ft.:$276.37
- Tax amount:$3,489 (2026)
Features and amenities
- Appliances:Dishwasher, Microwave, Oven, Range, Refrigerator, Water Heater
Parking
- Parking description:Attached, Concrete, Driveway, Garage Door Opener, On Street
- Garage:Yes
- Garage spaces:2
New listings near 1335 NE Pippen Lane
- New
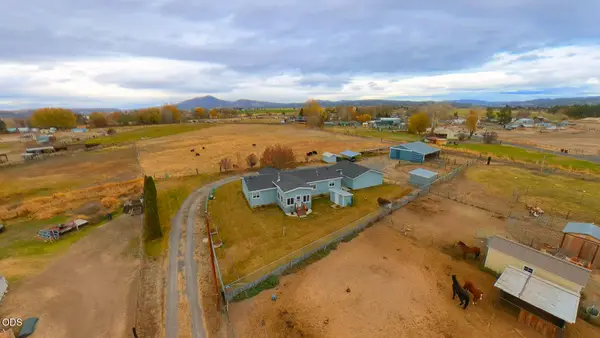 $575,000Active3 beds 2 baths1,566 sq. ft.
3365 NW Brookfield Lane, Prineville, OR 97754
MLS# 220231072Listed by: CASCADE HASSON SIR - New
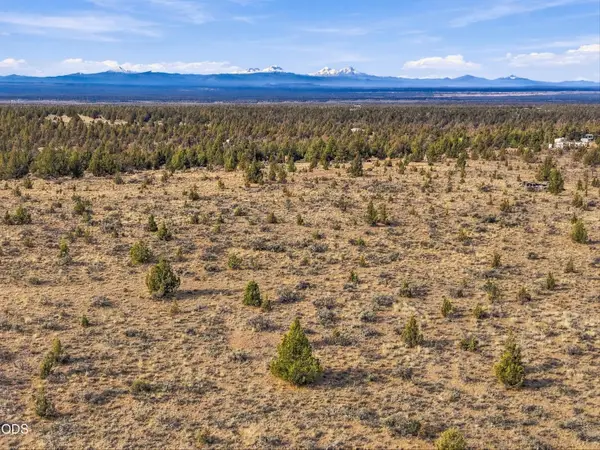 $200,000Active20 Acres
1999 SE Maple Lane, Prineville, OR 97754
MLS# 220230449Listed by: RE/MAX KEY PROPERTIES - New
 $175,000Active3 beds 1 baths978 sq. ft.
292 NW 5th Street, Prineville, OR 97754
MLS# 220231050Listed by: PREMIERE PROPERTY GROUP, LLC - New
 $350,000Active2 beds 1 baths1,031 sq. ft.
746 NE Lookout Avenue, Prineville, OR 97754
MLS# 220231035Listed by: COLDWELL BANKER BAIN - New
 $630,000Active4 beds 2 baths2,308 sq. ft.
3343 NW Knob Hill Way, Prineville, OR 97754
MLS# 220231024Listed by: WINDERMERE HERITAGE - New
 $699,000Active3 beds 2 baths1,716 sq. ft.
6191 NE Birdsong Lane, Prineville, OR 97754
MLS# 220230996Listed by: COUNTRY LIVING REAL ESTATE LLC - New
 $319,900Active2 beds 2 baths1,176 sq. ft.
537 NE Dunham Street, Prineville, OR 97754
MLS# 220231007Listed by: HIGH DESERT REALTY, LLC - New
 $370,000Active3 beds 2 baths946 sq. ft.
708 SE 5th Street, Prineville, OR 97754
MLS# 220230959Listed by: WINDERMERE REALTY TRUST - New
 $349,900Active3 beds 1 baths1,578 sq. ft.
386 S Main Street, Prineville, OR 97754
MLS# 220230956Listed by: SIMMONS REALTY


Protect your home and budget from life's surprises with an Assurant Home Warranty, backed by a partner that supports you through every step of homeownership. Explore Plans.
© 2026 Better Homes and Gardens Real Estate LLC. An Anywhere Real Estate company. All rights reserved. Better Homes and Gardens® Real Estate is a registered trademark owned by Meredith Operations Corporation, licensed to Better Homes and Gardens Real Estate LLC and used with permission. Better Homes and Gardens Real Estate LLC fully supports the principles of the Fair Housing Act and the Equal Opportunity Act. Listing information is deemed reliable but is not guaranteed accurate.
Each office is independently owned and operated.
Any services or products provided by third parties are not provided by, affiliated with or related to Better Homes and Gardens Real Estate LLC, or its affiliated companies.