
6191 NE Birdsong Lane, Prineville, OR 97754
Local realty services provided by:Better Homes and Gardens Real Estate Equinox
6191 NE Birdsong Lane,Prineville, OR 97754
$699,000
- 3 Beds
- 2 Baths
- 1,716 sq. ft.
- Single family
- Active
Listed by: kathy jo kauffman
Office: country living real estate llc.
MLS#:220230996
Source:OR_SOMLS
Price summary
- Price:$699,000
- Price per sq. ft.:$407.34
About this home
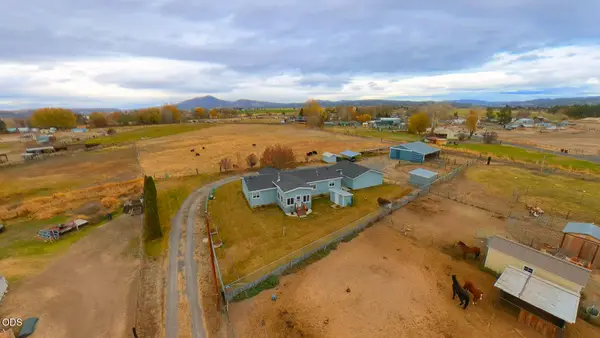
Stunning home on 2.5 acres just east of Prineville, offering both tranquility and convenience. The residence features a spacious open floor plan, ideal for comfortable living. A large 24x30 shop provides ample space for storage or hobbies, cold storage room is in the shop. Attached carport for covered parking. Enjoy 2.1 acres of irrigated pasture, perfect for livestock. The property is fully fenced for privacy and security. Located at the end of a quiet road, ensuring peace and seclusion.
Contact an agent
Home facts
- Year built:2009
- Subdivision & Development:N/A
- Listing ID #:220230996
- Added:1 day(s) ago
- Updated:November 13, 2026 at 04:13 PM
Rooms and interior
- Bedrooms:3
- Total bathrooms:2
- Full bathrooms:2
- Flooring:Carpet, Laminate, Vinyl
- Bathrooms Description:Shower/Tub Combo
- Kitchen Description:Cooktop, Dishwasher, Microwave, Oven, Range, Refrigerator
- Living area:1,716 sq. ft.
Heating and cooling
- Cooling:Ductless, Heat Pump
- Heating:Ductless, Heat Pump, Pellet Stove
Structure and exterior
- Roof:Composition
- Year built:2009
- Building area:1,716 sq. ft.
- Lot area:2.5 Acres
- Lot Features:Fenced
- Architectural Style:Craftsman
- Construction Materials:Frame
- Foundation Description:Stemwall
- Levels:1 Story
Schools
- High school:Crook County High
- Middle school:Crook County Middle
- Elementary school:Barnes Butte Elem
Utilities
- Water:Well
- Sewer:Septic Tank
Finances and disclosures
- Price:$699,000
- Price per sq. ft.:$407.34
- Tax amount:$2,266 (2025)
Features and amenities
- Appliances:Cooktop, Dishwasher, Microwave, Oven, Range, Refrigerator, Water Heater
Parking
- Parking description:Detached, Detached Carport
New listings near 6191 NE Birdsong Lane
- New
 $575,000Active3 beds 2 baths1,566 sq. ft.
3365 NW Brookfield Lane, Prineville, OR 97754
MLS# 220231072Listed by: CASCADE HASSON SIR - New
 $200,000Active20 Acres
1999 SE Maple Lane, Prineville, OR 97754
MLS# 220230449Listed by: RE/MAX KEY PROPERTIES - New
 $175,000Active3 beds 1 baths978 sq. ft.
292 NW 5th Street, Prineville, OR 97754
MLS# 220231050Listed by: PREMIERE PROPERTY GROUP, LLC - New
 $350,000Active2 beds 1 baths1,031 sq. ft.
746 NE Lookout Avenue, Prineville, OR 97754
MLS# 220231035Listed by: COLDWELL BANKER BAIN - New
 $630,000Active4 beds 2 baths2,308 sq. ft.
3343 NW Knob Hill Way, Prineville, OR 97754
MLS# 220231024Listed by: WINDERMERE HERITAGE - New
 $435,000Active3 beds 2 baths1,574 sq. ft.
1335 NE Pippen Lane, Prineville, OR 97754
MLS# 220231012Listed by: EXP REALTY, LLC - New
 $319,900Active2 beds 2 baths1,176 sq. ft.
537 NE Dunham Street, Prineville, OR 97754
MLS# 220231007Listed by: HIGH DESERT REALTY, LLC - New
 $370,000Active3 beds 2 baths946 sq. ft.
708 SE 5th Street, Prineville, OR 97754
MLS# 220230959Listed by: WINDERMERE REALTY TRUST - New
 $349,900Active3 beds 1 baths1,578 sq. ft.
386 S Main Street, Prineville, OR 97754
MLS# 220230956Listed by: SIMMONS REALTY


Protect your home and budget from life's surprises with an Assurant Home Warranty, backed by a partner that supports you through every step of homeownership. Explore Plans.
© 2026 Better Homes and Gardens Real Estate LLC. An Anywhere Real Estate company. All rights reserved. Better Homes and Gardens® Real Estate is a registered trademark owned by Meredith Operations Corporation, licensed to Better Homes and Gardens Real Estate LLC and used with permission. Better Homes and Gardens Real Estate LLC fully supports the principles of the Fair Housing Act and the Equal Opportunity Act. Listing information is deemed reliable but is not guaranteed accurate.
Each office is independently owned and operated.
Any services or products provided by third parties are not provided by, affiliated with or related to Better Homes and Gardens Real Estate LLC, or its affiliated companies.