
292 NW 5th Street, Prineville, OR 97754
Local realty services provided by:Better Homes and Gardens Real Estate Equinox
292 NW 5th Street,Prineville, OR 97754
$175,000
- 3 Beds
- 1 Baths
- 978 sq. ft.
- Single family
- Active
Listed by: janay l shores
Office: premiere property group, llc.
MLS#:220231050
Source:OR_SOMLS
Price summary
- Price:$175,000
- Price per sq. ft.:$178.94
About this home
Great investment opportunity in the heart of Prineville! Conveniently located near downtown shopping, dining, and local amenities, this .21-acre property features two homes on one lot. The primary home on NW 5th Street offers 3 bedrooms, 1 bathroom, and 978 sq. ft. of living space with potential for updates and improvements. The second home, accessed from Claypool Street, is in need of extensive repairs and may be a candidate for removal or redevelopment. Zoned C1 Central Commercial, this property offers possibilities for investors, builders, or buyers looking for a project in a desirable in-town location. Buyer to perform due diligence regarding zoning, permitted uses, and redevelopment opportunities. Property is being sold as-is.
Contact an agent
Home facts
- Year built:1936
- Subdivision & Development:Monroe Hodges
- Listing ID #:220231050
- Added:1 day(s) ago
- Updated:November 13, 2026 at 01:05 AM
Rooms and interior
- Bedrooms:3
- Total bathrooms:1
- Full bathrooms:1
- Flooring:Laminate
- Kitchen Description:Oven, Refrigerator
- Living area:978 sq. ft.
Structure and exterior
- Roof:Metal
- Year built:1936
- Building area:978 sq. ft.
- Lot area:0.21 Acres
- Architectural Style:Traditional
- Levels:1 Story
Schools
- High school:Crook County High
- Middle school:Crook County Middle
- Elementary school:Crooked River Elem
Utilities
- Water:Public
Finances and disclosures
- Price:$175,000
- Price per sq. ft.:$178.94
- Tax amount:$1,917 (2025)
Features and amenities
- Appliances:Oven, Refrigerator
Parking
- Parking description:Detached
- Garage:Yes
- Garage spaces:1
New listings near 292 NW 5th Street
- New
 $350,000Active2 beds 1 baths1,031 sq. ft.
746 NE Lookout Avenue, Prineville, OR 97754
MLS# 220231035Listed by: COLDWELL BANKER BAIN - New
 $630,000Active4 beds 2 baths2,308 sq. ft.
3343 NW Knob Hill Way, Prineville, OR 97754
MLS# 220231024Listed by: WINDERMERE HERITAGE - New
 $435,000Active3 beds 2 baths1,574 sq. ft.
1335 NE Pippen Lane, Prineville, OR 97754
MLS# 220231012Listed by: EXP REALTY, LLC - New
 $699,000Active3 beds 2 baths1,716 sq. ft.
6191 NE Birdsong Lane, Prineville, OR 97754
MLS# 220230996Listed by: COUNTRY LIVING REAL ESTATE LLC - New
 $319,900Active2 beds 2 baths1,176 sq. ft.
537 NE Dunham Street, Prineville, OR 97754
MLS# 220231007Listed by: HIGH DESERT REALTY, LLC - New
 $370,000Active3 beds 2 baths946 sq. ft.
708 SE 5th Street, Prineville, OR 97754
MLS# 220230959Listed by: WINDERMERE REALTY TRUST - New
 $349,900Active3 beds 1 baths1,578 sq. ft.
386 S Main Street, Prineville, OR 97754
MLS# 220230956Listed by: SIMMONS REALTY - New
 $1,625,000Active3 beds 3 baths4,034 sq. ft.
3896 SE Geneva Way, Prineville, OR 97754
MLS# 402127790Listed by: COLDWELL BANKER SUN COUNTRY
- New
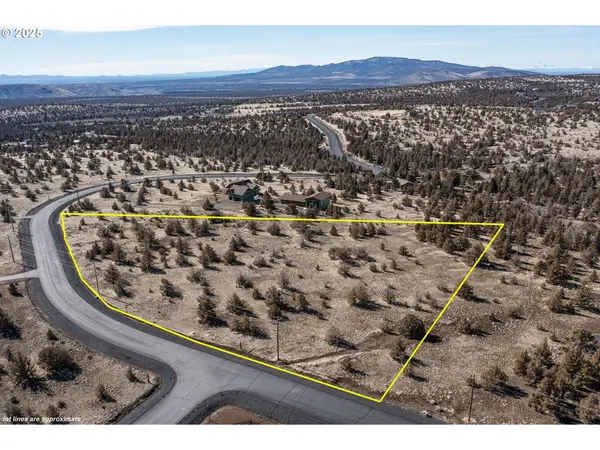 $99,900Active5 Acres
2629 SE Texas Circle, Prineville, OR 97754
MLS# 220230913Listed by: REAL ESTATE NETWORK GROUP


Protect your home and budget from life's surprises with an Assurant Home Warranty, backed by a partner that supports you through every step of homeownership. Explore Plans.
© 2026 Better Homes and Gardens Real Estate LLC. An Anywhere Real Estate company. All rights reserved. Better Homes and Gardens® Real Estate is a registered trademark owned by Meredith Operations Corporation, licensed to Better Homes and Gardens Real Estate LLC and used with permission. Better Homes and Gardens Real Estate LLC fully supports the principles of the Fair Housing Act and the Equal Opportunity Act. Listing information is deemed reliable but is not guaranteed accurate.
Each office is independently owned and operated.
Any services or products provided by third parties are not provided by, affiliated with or related to Better Homes and Gardens Real Estate LLC, or its affiliated companies.