
585 SE 4th Street, Prineville, OR 97754
Local realty services provided by:Better Homes and Gardens Real Estate Equinox
Listed by: mackenzie anne licea
Office: scout realty llc.
MLS#:220227109
Source:OR_SOMLS
Price summary
- Price:$320,000
- Price per sq. ft.:$311.89
About this home
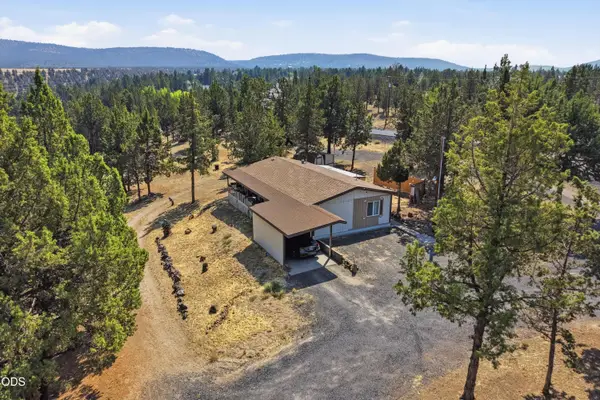
Charming 2-bedroom, 1-bath home on a spacious .21-acre double lot in Prineville! Built in 1948, this 1,026 sq. ft. home offers classic character with practical updates throughout. Inside, you'll find hardwood floors, abundant natural light, arched doorways, and a cozy fireplace. The kitchen features white cabinetry, subway tile backsplash, stainless steel appliances, generous counter space, and an adjoining laundry room with backyard access. Outside, the fully fenced backyard offers plenty of room to garden, entertain, play, or create your own outdoor retreat. A storage shed provides extra space for tools and equipment, while the existing chicken coop/run adds flexibility for backyard homesteading. Additional off-street parking provides everyday convenience. A classic bungalow close to town, offering character, comfort, and plenty of outdoor space!
Contact an agent
Home facts
- Year built:1948
- Subdivision & Development:Northwest Townsites
- Listing ID #:220227109
- Added:21 day(s) ago
- Updated:September 05, 2026 at 08:08 AM
Rooms and interior
- Bedrooms:2
- Total bathrooms:1
- Full bathrooms:1
- Flooring:Hardwood, Tile
- Bathrooms Description:Shower/Tub Combo, Tile Shower
- Kitchen Description:Range, Refrigerator
- Bedroom Description:Primary Downstairs
- Living area:1,026 sq. ft.
Heating and cooling
- Cooling:Wall/Window Unit(s)
- Heating:Forced Air, Natural Gas
Structure and exterior
- Roof:Composition
- Year built:1948
- Building area:1,026 sq. ft.
- Lot area:0.21 Acres
- Lot Features:Fenced, Level, Sprinklers In Front, Sprinklers In Rear
- Construction Materials:Frame
- Foundation Description:Stemwall
- Levels:1 Story
Schools
- High school:Crook County High
- Middle school:Crook County Middle
- Elementary school:Barnes Butte Elem
Utilities
- Water:Public
- Sewer:Public Sewer
Finances and disclosures
- Price:$320,000
- Price per sq. ft.:$311.89
- Tax amount:$1,661 (2025)
Features and amenities
- Appliances:Range, Refrigerator, Washer, Water Heater
Parking
- Parking description:Driveway, Gravel
New listings near 585 SE 4th Street
- New
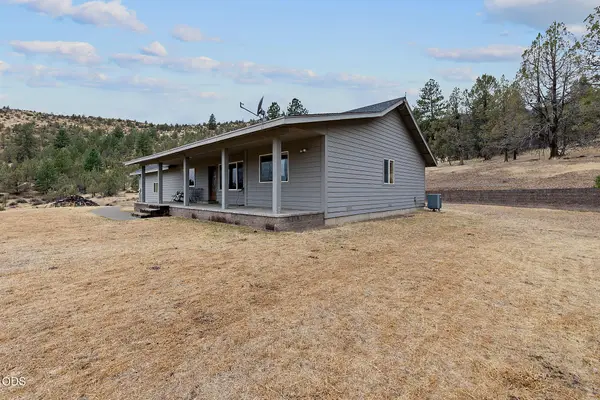 $999,000Active2 beds 2 baths1,470 sq. ft.
3335 NE Mckay Creek Road, Prineville, OR 97754
MLS# 220228255Listed by: CROOK COUNTY PROPERTIES LLC - New
 $495,000Active3 beds 2 baths1,296 sq. ft.
15491 SE Paiute, Prineville, OR 97754
MLS# 220228235Listed by: COLDWELL BANKER SUN COUNTRY - Open Fri, 4 to 6pmNew
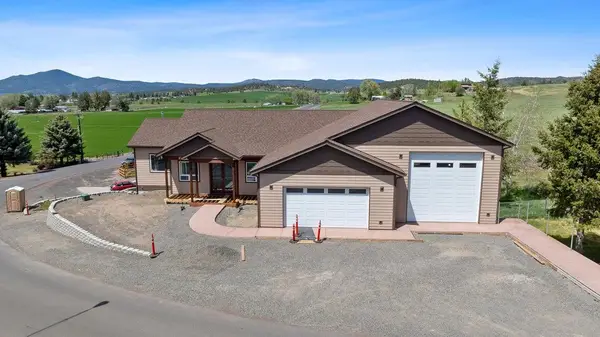 $830,000Active3 beds 4 baths3,968 sq. ft.
3248 NE Yellowpine Road #00, Prineville, OR 97754
MLS# 220228200Listed by: ENGEL & VOELKERS BEND - New
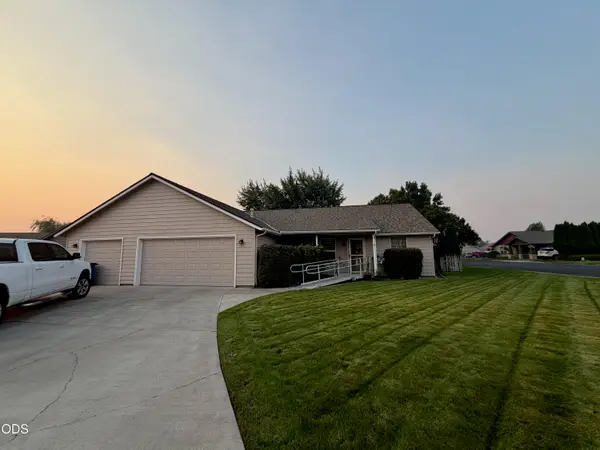 $429,000Active3 beds 2 baths1,464 sq. ft.
695 NE Stoneridge Lane, Prineville, OR 97754
MLS# 220228206Listed by: EXIT REALTY BEND - New
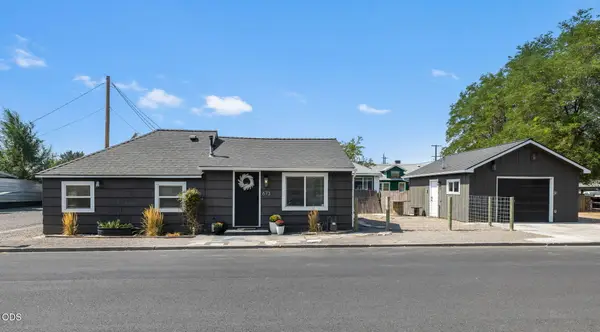 $345,000Active2 beds 1 baths792 sq. ft.
673 NE Garner Street, Prineville, OR 97754
MLS# 220228141Listed by: HOMESTEAD REALTY LLC - New
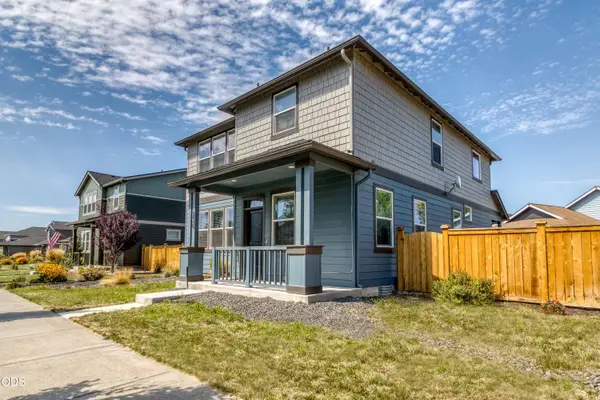 $435,000Active4 beds 3 baths2,090 sq. ft.
787 NE Union Loop, Prineville, OR 97754
MLS# 220228128Listed by: COLDWELL BANKER BAIN - New
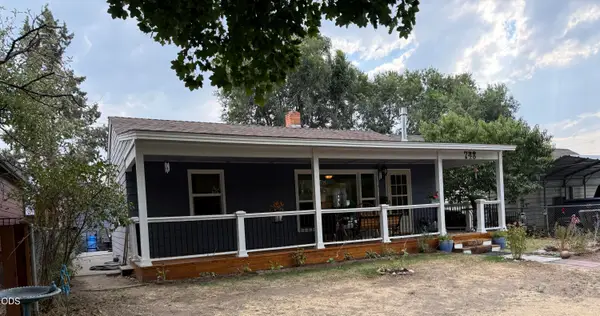 $395,000Active2 beds 2 baths1,076 sq. ft.
748 NE 4th Street, Prineville, OR 97754
MLS# 220228131Listed by: CROOK COUNTY PROPERTIES LLC - New
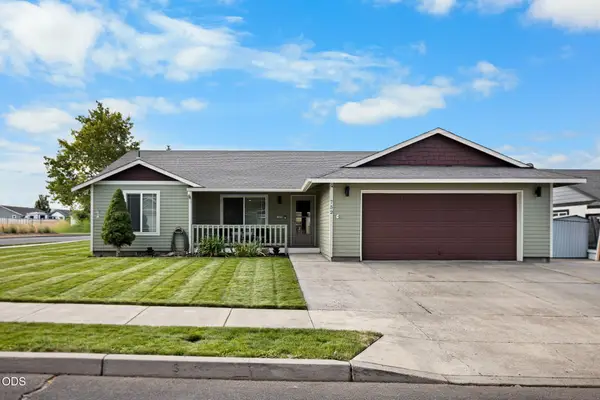 $449,900Active3 beds 2 baths1,362 sq. ft.
752 NE Blackbear Street, Prineville, OR 97754
MLS# 220228117Listed by: JOHN L SCOTT BEND - New
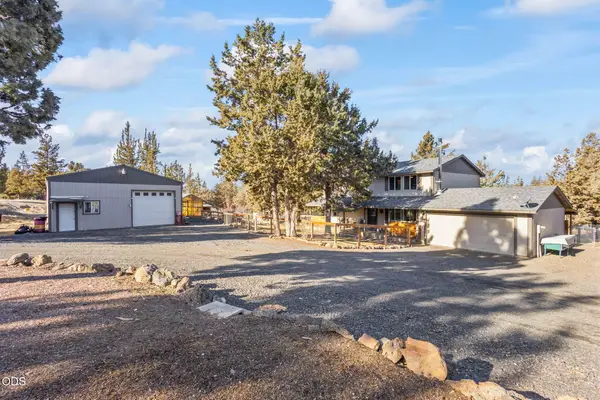 $625,000Active5 beds 4 baths2,080 sq. ft.
3199 SE Maphet Road, Prineville, OR 97754
MLS# 220228113Listed by: EXP REALTY, LLC - New
 $240,000Active3 beds 2 baths1,152 sq. ft.
2330 SE Morningside Drive, Prineville, OR 97754
MLS# 220228084Listed by: EXP REALTY, LLC


Protect your home and budget from life's surprises with an Assurant Home Warranty, backed by a partner that supports you through every step of homeownership. Explore Plans.
© 2026 Better Homes and Gardens Real Estate LLC. An Anywhere Real Estate company. All rights reserved. Better Homes and Gardens® Real Estate is a registered trademark owned by Meredith Operations Corporation, licensed to Better Homes and Gardens Real Estate LLC and used with permission. Better Homes and Gardens Real Estate LLC fully supports the principles of the Fair Housing Act and the Equal Opportunity Act. Listing information is deemed reliable but is not guaranteed accurate.
Each office is independently owned and operated.
Any services or products provided by third parties are not provided by, affiliated with or related to Better Homes and Gardens Real Estate LLC, or its affiliated companies.