
3000 Oak Hills Drive, Allen, PA 18067
Local realty services provided by:Better Homes and Gardens Real Estate Valley Partners
3000 Oak Hills Drive,Allen Twp, PA 18067
$499,900
- 3 Beds
- 3 Baths
- 2,453 sq. ft.
- Townhouse
- Active
Upcoming open houses
- Sun, Sep 2711:00 am - 01:00 pm
Listed by: christopher stager
Office: century 21 pinnacle
MLS#:784344
Source:PA_LVAR
Price summary
- Price:$499,900
- Price per sq. ft.:$203.79
- Monthly HOA dues:$433
About this home
Welcome to 3000 Oak Hills Drive, where spacious living and an amenity-filled 55+ lifestyle come together inside the gated Willow Green community in Northampton. This 2,453-square-foot end-unit townhome offers the freedom to enjoy your home without giving up the space you want, featuring three bedrooms, three full baths, a two-car garage, and a flexible floor plan designed for comfortable everyday living, entertaining, overnight guests, hobbies, or a home office. Inside, natural light and the added privacy of an end-unit setting create an inviting atmosphere throughout the home. The generous layout gives you room to gather while still allowing for separate spaces when you want a little quiet. Three bedrooms provide plenty of flexibility for visiting family and friends, a dedicated office, hobby space, reading room, or whatever best fits your lifestyle. With three full baths, the home is equally well suited for everyday convenience and hosting guests comfortably. Recent improvements add to the appeal and help make this home even easier to enjoy. Updates include a newer roof, refrigerator, dishwasher, hot water heater, and an updated primary shower. These improvements complement the home's comfortable interior and allow you to spend more time enjoying the property rather than thinking about major projects. Step outside and enjoy an extended stone porch with a retractable awning, creating a comfortable outdoor space that can be used throughout much of the year. Start the morning with coffee outside, spend an afternoon reading in the shade, or wind down in the evening without leaving home. The two-car garage adds another layer of everyday convenience with room for vehicles, storage, seasonal items, or recreational equipment. Forced-air natural gas heat and central air provide year-round comfort. Life at Willow Green extends well beyond the front door. The gated 55+ community offers a clubhouse designed for both recreation and connection, giving residents plenty of ways to stay active, spend time with neighbors, or simply enjoy the amenities at their own pace. Inside the clubhouse, you'll find an exercise room, game and card areas, billiards, library, great room, craft space, catering kitchen, computer center, and indoor spa. When the weather is right, the outdoor amenities become an extension of everyday life. Enjoy time at the community pool and spa, relax on the patio, or take advantage of bocce and shuffleboard. Whether you prefer a quiet afternoon by the pool, a casual game with neighbors, or taking part in community activities, Willow Green offers a variety of options without having to travel far from home. The low-maintenance aspect of the community is another important part of the lifestyle. Lawn care, snow removal, and exterior maintenance are handled through the association, allowing you to spend less time on routine upkeep and more time doing the things you enjoy. It is a setting that gives you the benefits of homeownership while reducing many of the exterior responsibilities that can take up valuable time throughout the year. Conveniently located in Northampton, Willow Green places you within easy reach of shopping, dining, healthcare, recreation, and destinations throughout the Lehigh Valley. Whether you are heading out for dinner, meeting friends, running errands, or simply staying close to home and enjoying the community amenities, the location offers a comfortable balance of convenience and neighborhood living. With generous interior space, thoughtful improvements, private outdoor living, an end-unit setting, and access to an impressive collection of community amenities, 3000 Oak Hills Drive offers more than just a home. It offers the opportunity to enjoy a spacious, comfortable residence while embracing the convenience and low-maintenance lifestyle that make Willow Green such an appealing 55+ community in the Lehigh Valley....
Contact an agent
Home facts
- Year built:2006
- Subdivision & Development:Willow Green
- Listing ID #:784344
- Added:11 day(s) ago
- Updated:September 23, 2026 at 07:45 PM
Rooms and interior
- Bedrooms:3
- Total bathrooms:3
- Full bathrooms:3
- Rooms Total:9
- Flooring:Carpet, Hardwood, Tile
- Dining Description:Dining Area, Entrance Foyer, Separate Formal Dining Room
- Kitchen Description:Dishwasher, Disposal, Electric Cook Top, Electric Oven, Electric Range, Microwave, Refrigerator
- Basement:Yes
- Living area:2,453 sq. ft.
Heating and cooling
- Cooling:Ceiling Fans, Central Air
- Heating:Forced Air, Gas
- Central air:Yes
Structure and exterior
- Roof:Asphalt, Fiberglass
- Year built:2006
- Building area:2,453 sq. ft.
- Lot area:0.07 Acres
- Lot Features:Corner Lot, Flat, Views
- Architectural Style:Colonial
- Construction Materials:Stone, Vinyl Siding
- Exterior Features:Awnings, Patio
- Levels:2 Story
Schools
- High school:Northampton Area High School
- Middle school:Northampton Area Middle School
- Elementary school:Northampton Borough Elementary School
Utilities
- Water:Public
- Sewer:Public Sewer
Finances and disclosures
- Price:$499,900
- Price per sq. ft.:$203.79
- Tax amount:$7,120
Features and amenities
- Appliances:Dishwasher, Disposal, Electric Cooktop, Electric Oven, Gas Water Heater, Microwave, Refrigerator, Washer
- Laundry features:Main Level, Washer, Washer Hookup
- Amenities:Loft
Parking
- Parking description:Garage, Garage Door Opener
- Garage:Yes
- Garage spaces:2
New listings near 3000 Oak Hills Drive
- New
 $699,000Active3 beds 2 baths1,586 sq. ft.
245 Tomahawk Trail, Allen Twp, PA 18067
MLS# 784934Listed by: KELLER WILLIAMS ALLENTOWN - Open Sun, 12 to 2pmNew
 $339,900Active3 beds 3 baths1,330 sq. ft.
435 Levee Run Road, Allen Twp, PA 18067
MLS# 784677Listed by: SERHANT PENNSYLVANIA LLC - New
 $399,900Active4 beds 2 baths2,432 sq. ft.
2307 Howertown Road, Allen Twp, PA 18067
MLS# 784802Listed by: BHHS FOX & ROACH - ALLENTOWN - New
 $519,900Active3 beds 3 baths3,520 sq. ft.
3285 Cherryville Road, Allen Twp, PA 18067
MLS# 784614Listed by: ASSIST 2 SELL BUYERS & SELLERS 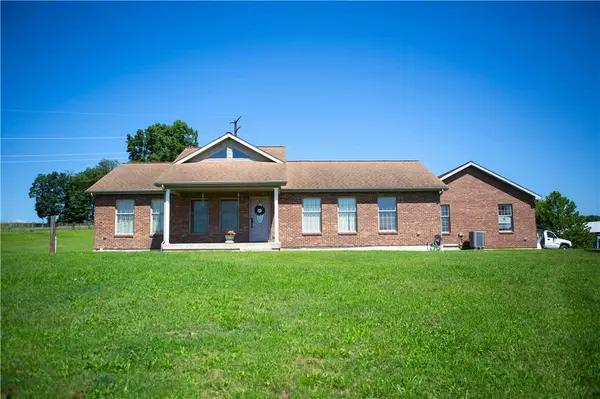 $699,900Active3 beds 2 baths1,586 sq. ft.
245 Tomahawk Trail, Allen Twp, PA 18067
MLS# 783304Listed by: KELLER WILLIAMS ALLENTOWN $489,990Active3 beds 4 baths2,662 sq. ft.
3236 Tepes Drive #Lot 169, Allen Twp, PA 18067
MLS# 781983Listed by: BERKS HOMES REALTY $54,900Active2 beds 2 baths864 sq. ft.
74 Easy Street, Allen Twp, PA 18067
MLS# 780229Listed by: KELLER WILLIAMS ALLENTOWN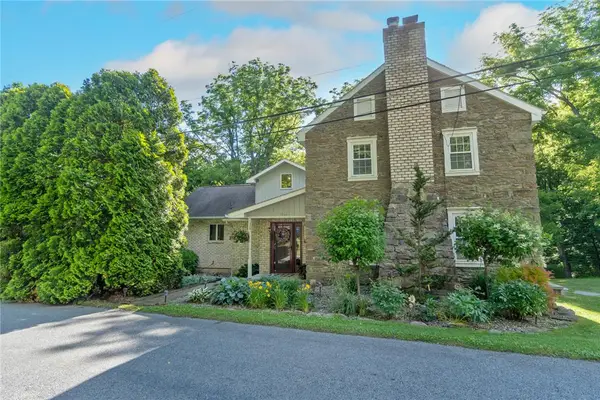 $750,000Active4 beds 3 baths3,459 sq. ft.
1325 Granger Road, Allen Twp, PA 18067
MLS# 780626Listed by: WEICHERT REALTORS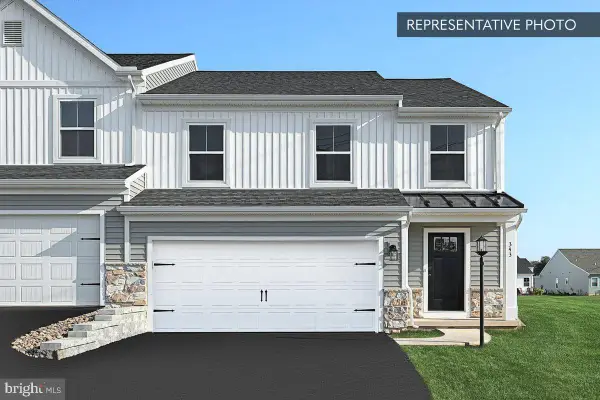 $489,990Active3 beds 4 baths2,667 sq. ft.
3236 Tepes Dr #lot 169, NORTHAMPTON, PA 18067
MLS# PANH2010224Listed by: BERKS HOMES REALTY, LLC


Protect your home and budget from life's surprises with an Assurant Home Warranty, backed by a partner that supports you through every step of homeownership. Explore Plans.
© 2026 Better Homes and Gardens Real Estate LLC. An Anywhere Real Estate company. All rights reserved. Better Homes and Gardens® Real Estate is a registered trademark owned by Meredith Operations Corporation, licensed to Better Homes and Gardens Real Estate LLC and used with permission. Better Homes and Gardens Real Estate LLC fully supports the principles of the Fair Housing Act and the Equal Opportunity Act. Listing information is deemed reliable but is not guaranteed accurate.
Each office is independently owned and operated.
Any services or products provided by third parties are not provided by, affiliated with or related to Better Homes and Gardens Real Estate LLC, or its affiliated companies.