
435 Levee Run Road, Allen, PA 18067
Local realty services provided by:Better Homes and Gardens Real Estate Cassidon Realty
Upcoming open houses
- Sun, Sep 2712:00 pm - 02:00 pm
Listed by: sam del rosario, dianne r. altieri
Office: serhant pennsylvania llc.
MLS#:784677
Source:PA_LVAR
Price summary
- Price:$339,900
- Price per sq. ft.:$255.56
- Monthly HOA dues:$130
About this home
Granite countertops, fresh flooring, and a deck off the dining area - there’s a lot to appreciate at 435 Levee Run Road. Built by Ryan Homes in 2023, this Allen Township twin offers 3 bedrooms, 2.5 baths, a built-in one-car garage, and updates that give the home its own character. The main level opens from the living room into the kitchen and dining area, with space to gather without separating the cook from the conversation. The kitchen features granite counters, subway tile backsplash, cabinet crown molding, updated hardware, and added cabinetry above the refrigerator. Wainscoting finishes the island, with USB connections on both sides. Open the dining area’s door to the elevated rear deck for dinner outside or a quiet break overlooking lawn and trees. A powder room with an updated pedestal sink and mirror completes this floor. New flooring installed in 2026 includes laminate outside the bedrooms and carpet in all three bedrooms. The hardwood stairs were sanded, stained, and sealed, while a living room ceiling fan and updated kitchen lighting add finishing touches. All three bedrooms are upstairs, including a primary bedroom with a private bath and walk-in closet. A second full bath serves the additional bedrooms, and laundry is on the same level - right where it’s needed. The ground level includes the foyer, interior garage access, and separate utility and storage space. A paved driveway provides additional off-street parking. Natural gas forced-air heat, central air conditioning, and public water and sewer complete this Northampton home....
Contact an agent
Home facts
- Year built:2023
- Subdivision & Development:Not in Development
- Listing ID #:784677
- Added:2 day(s) ago
- Updated:September 23, 2026 at 03:21 PM
Rooms and interior
- Bedrooms:3
- Total bathrooms:3
- Full bathrooms:2
- Half bathrooms:1
- Rooms Total:8
- Flooring:Carpet, Laminate, Resilient
- Dining Description:Dining Area, Entrance Foyer, Separate Formal Dining Room
- Kitchen Description:Dishwasher, Electric Cook Top, Electric Oven, Electric Range, Microwave
- Basement:Yes
- Living area:1,330 sq. ft.
Heating and cooling
- Cooling:Ceiling Fans, Central Air
- Heating:Forced Air, Gas
- Central air:Yes
Structure and exterior
- Roof:Asphalt, Fiberglass
- Year built:2023
- Building area:1,330 sq. ft.
- Lot area:0.15 Acres
- Lot Features:Flat
- Architectural Style:Colonial
- Construction Materials:Vinyl Siding, Wood Siding
- Exterior Features:Deck, Patio
- Levels:2 Story
Schools
- High school:Northampton Area
- Middle school:Northampton Area
- Elementary school:Northampton Borough Elementary
Utilities
- Water:Public
- Sewer:Public Sewer
Finances and disclosures
- Price:$339,900
- Price per sq. ft.:$255.56
- Tax amount:$4,043
Features and amenities
- Appliances:Dishwasher, Electric Cooktop, Electric Oven, Gas Water Heater, Microwave
- Laundry features:Upper Level
Parking
- Parking description:Garage
- Garage:Yes
- Garage spaces:1
New listings near 435 Levee Run Road
- New
 $699,000Active3 beds 2 baths1,586 sq. ft.
245 Tomahawk Trail, Allen Twp, PA 18067
MLS# 784934Listed by: KELLER WILLIAMS ALLENTOWN - New
 $399,900Active4 beds 2 baths2,432 sq. ft.
2307 Howertown Road, Allen Twp, PA 18067
MLS# 784802Listed by: BHHS FOX & ROACH - ALLENTOWN - New
 $519,900Active3 beds 3 baths3,520 sq. ft.
3285 Cherryville Road, Allen Twp, PA 18067
MLS# 784614Listed by: ASSIST 2 SELL BUYERS & SELLERS - Open Sun, 11am to 1pm
 $499,900Active3 beds 3 baths2,453 sq. ft.
3000 Oak Hills Drive, Allen Twp, PA 18067
MLS# 784344Listed by: CENTURY 21 PINNACLE 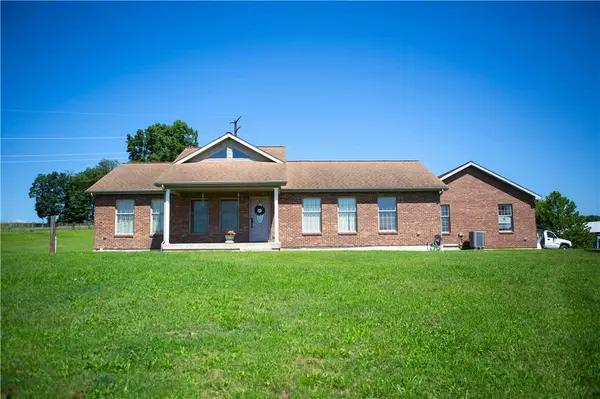 $699,900Active3 beds 2 baths1,586 sq. ft.
245 Tomahawk Trail, Allen Twp, PA 18067
MLS# 783304Listed by: KELLER WILLIAMS ALLENTOWN $489,990Active3 beds 4 baths2,662 sq. ft.
3236 Tepes Drive #Lot 169, Allen Twp, PA 18067
MLS# 781983Listed by: BERKS HOMES REALTY $54,900Active2 beds 2 baths864 sq. ft.
74 Easy Street, Allen Twp, PA 18067
MLS# 780229Listed by: KELLER WILLIAMS ALLENTOWN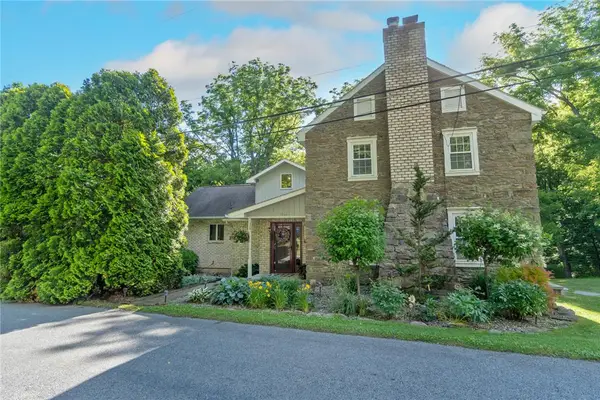 $750,000Active4 beds 3 baths3,459 sq. ft.
1325 Granger Road, Allen Twp, PA 18067
MLS# 780626Listed by: WEICHERT REALTORS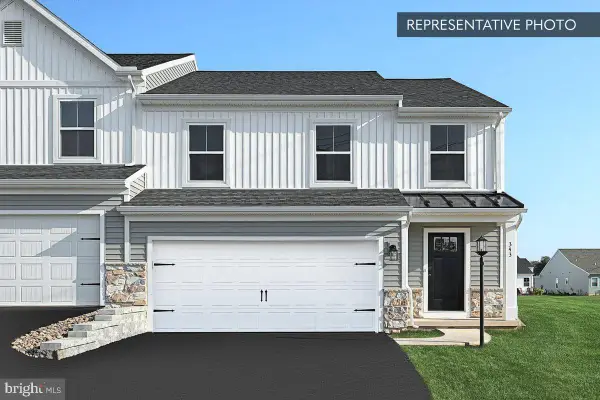 $489,990Active3 beds 4 baths2,667 sq. ft.
3236 Tepes Dr #lot 169, NORTHAMPTON, PA 18067
MLS# PANH2010224Listed by: BERKS HOMES REALTY, LLC


Protect your home and budget from life's surprises with an Assurant Home Warranty, backed by a partner that supports you through every step of homeownership. Explore Plans.
© 2026 Better Homes and Gardens Real Estate LLC. An Anywhere Real Estate company. All rights reserved. Better Homes and Gardens® Real Estate is a registered trademark owned by Meredith Operations Corporation, licensed to Better Homes and Gardens Real Estate LLC and used with permission. Better Homes and Gardens Real Estate LLC fully supports the principles of the Fair Housing Act and the Equal Opportunity Act. Listing information is deemed reliable but is not guaranteed accurate.
Each office is independently owned and operated.
Any services or products provided by third parties are not provided by, affiliated with or related to Better Homes and Gardens Real Estate LLC, or its affiliated companies.