
1030 N Leh Street, Allentown, PA 18104
Local realty services provided by:Better Homes and Gardens Real Estate Cassidon Realty
Listed by: andrew j. dilg
Office: corby realty llc.
MLS#:783539
Source:PA_LVAR
Price summary
- Price:$360,000
- Price per sq. ft.:$138.25
About this home
Step into effortless, move-in-ready living with this sun-filled three-bedroom ranch boasting over 2,600 square feet of thoughtfully designed finished space on a lush 0.24-acre lot. From the moment you arrive via the brand-new (2024) walkway and driveway, you will love the main level's warm hardwood floors, expansive living room, formal dining room, and modern kitchen equipped with sleek stainless-steel appliances and a stylish tile backsplash. Perfect for easy one-floor living, this home also unveils an extraordinary lower-level retreat built for entertaining, featuring a massive, finished family room with a custom wet bar, a flexible bonus room ready for a home office, playroom, or workout gym, and a spa-like full bath with a custom tile shower and deep jetted tub. You'll also appreciate the ultimate everyday convenience of a functional mudroom right off the back door, thoughtfully equipped with built-in cubbies and hooks to keep life organized. Host year-round gatherings or unwind in the shade on your large, covered back porch, park with ease in the oversized attached garage, and enjoy peace of mind knowing key mechanical systems have been recently upgraded—including brand-new central air (2024), a replacement boiler (2023), and a newly installed water heater. To make this incredible home an even sweeter deal, special financing is available through Legacy Mortgage Partners in Allentown. They are offering an exclusive lender credit equal to 0.5% of your loan amount (up to $2,500), applied directly toward your closing costs for qualified buyers. Keeping your out-of-pocket expenses low has never been easier! Contact the listing agent for additional details. Homes offering this rare combination of main-level convenience, massive entertaining space, and valuable recent updates do not last long—schedule your tour today and submit your offer before it's gone!...
Contact an agent
Home facts
- Year built:1957
- Subdivision & Development:College Heights
- Listing ID #:783539
- Added:1 day(s) ago
- Updated:August 28, 2026 at 04:42 PM
Rooms and interior
- Bedrooms:3
- Total bathrooms:2
- Full bathrooms:2
- Rooms Total:9
- Flooring:Hardwood, Tile
- Dining Description:Dining Area, Separate Formal Dining Room
- Kitchen Description:Dishwasher, Electric Oven, Microwave, Refrigerator
- Basement:Yes
- Basement Description:Concrete, Finished, Rec Family Area
- Living area:2,604 sq. ft.
Heating and cooling
- Cooling:Central Air
- Heating:Baseboard, Electric, Oil, Radiators
- Central air:Yes
Structure and exterior
- Roof:Asphalt, Fiberglass
- Year built:1957
- Building area:2,604 sq. ft.
- Lot area:0.24 Acres
- Lot Features:Flat
- Architectural Style:Ranch
- Construction Materials:Brick, Stone
- Exterior Features:Covered, Fire Pit, Patio
- Foundation Description:Basement
- Levels:1 Story
Utilities
- Water:Public
- Sewer:Public Sewer
Finances and disclosures
- Price:$360,000
- Price per sq. ft.:$138.25
- Tax amount:$5,932
Features and amenities
- Appliances:Dishwasher, Electric Oven, Electric Water Heater, Microwave, Refrigerator
- Laundry features:Lower Level
Parking
- Parking description:Garage
- Garage:Yes
- Garage spaces:1
New listings near 1030 N Leh Street
- Coming SoonOpen Sat, 11am to 1pm
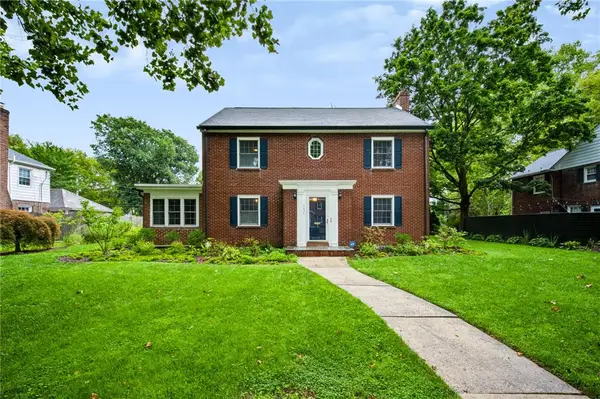 $480,000Coming Soon3 beds 3 baths2,455 sq. ft.
2636 W Greenleaf, Allentown City, PA 18104
MLS# 783141Listed by: COLDWELL BANKER HEARTHSIDE - Coming SoonOpen Sat, 1 to 3pm
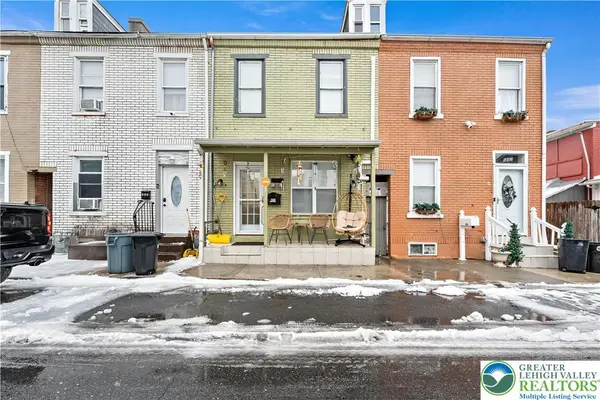 $235,000Coming Soon3 beds 2 baths1,757 sq. ft.
640 N Lumber Street, Allentown City, PA 18102
MLS# 783477Listed by: I-DO REAL ESTATE - Coming Soon
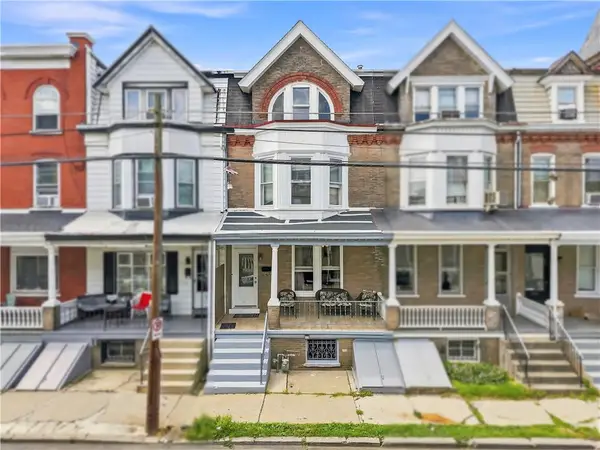 $285,000Coming Soon5 beds 2 baths2,120 sq. ft.
132 N Madison Street, Allentown City, PA 18102
MLS# 783432Listed by: I-DO REAL ESTATE - Coming SoonOpen Sun, 12 to 2pm
 $310,000Coming Soon3 beds 2 baths1,680 sq. ft.
1902 W Walnut Street, Allentown City, PA 18102
MLS# 783198Listed by: HEART AND HOME REALTY LLC - Coming SoonOpen Sun, 11am to 1pm
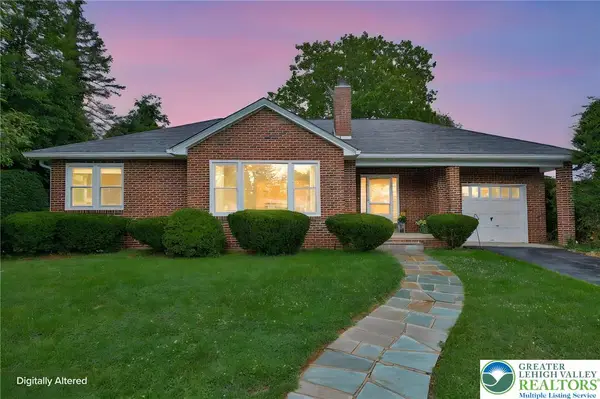 $339,000Coming Soon2 beds 1 baths1,128 sq. ft.
319 S Ott Street, Allentown City, PA 18104
MLS# 783339Listed by: CENTURY 21 RAMOS REALTY - New
 $269,900Active3 beds 1 baths1,430 sq. ft.
2055 Baker Drive, Allentown City, PA 18103
MLS# 783410Listed by: CENTURY 21 PINNACLE - New
 $245,000Active4 beds 2 baths1,652 sq. ft.
639 W Greenleaf Street, Allentown City, PA 18102
MLS# 783184Listed by: FULL CIRCLEREALTY&PROPERTYMGMT - New
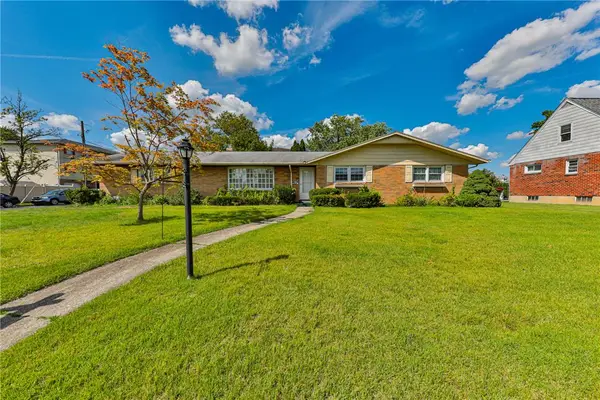 $350,000Active3 beds 3 baths2,539 sq. ft.
1705 E Cedar Street, Allentown City, PA 18109
MLS# 783533Listed by: WEICHERT REALTORS - ALLENTOWN - New
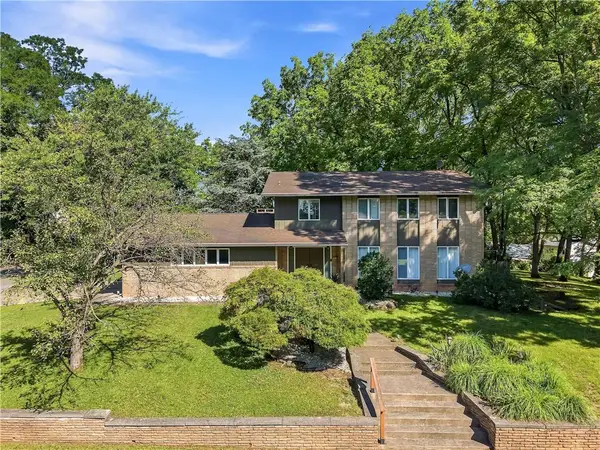 $580,000Active5 beds 5 baths4,162 sq. ft.
2421 W Greenleaf, Allentown City, PA 18104
MLS# 783004Listed by: I-DO REAL ESTATE


Protect your home and budget from life's surprises with an Assurant Home Warranty, backed by a partner that supports you through every step of homeownership. Explore Plans.
© 2026 Better Homes and Gardens Real Estate LLC. An Anywhere Real Estate company. All rights reserved. Better Homes and Gardens® Real Estate is a registered trademark owned by Meredith Operations Corporation, licensed to Better Homes and Gardens Real Estate LLC and used with permission. Better Homes and Gardens Real Estate LLC fully supports the principles of the Fair Housing Act and the Equal Opportunity Act. Listing information is deemed reliable but is not guaranteed accurate.
Each office is independently owned and operated.
Any services or products provided by third parties are not provided by, affiliated with or related to Better Homes and Gardens Real Estate LLC, or its affiliated companies.