
1142 Tremont Street E, Allentown, PA 18109
Local realty services provided by:Better Homes and Gardens Real Estate Valley Partners
1142 Tremont Street E,Allentown City, PA 18109
$429,900
- 4 Beds
- 3 Baths
- 2,512 sq. ft.
- Single family
- Active
Listed by: shabana pathan, saman s. chaudhry
Office: keller williams northampton
MLS#:782554
Source:PA_LVAR
Price summary
- Price:$429,900
- Price per sq. ft.:$171.14
About this home
Classic brick-front 4-bedroom, 2.5-bath Colonial offering a comfortable floor plan and plenty of room for everyday living and entertaining. Step inside to a bright and inviting interior highlighted by hardwood floors, crown molding, recessed lighting, and abundant natural light. The family room features a striking fireplace with floor-to-ceiling tiled surround and mantel, creating a warm focal point for the space. A separate formal living room provides additional gathering space, while the formal dining room features hardwood flooring, decorative crown molding, and a chandelier, perfect for hosting family and friends. Eat-in kitchen features tile flooring, abundant wood cabinetry, generous counter space, tiled backsplash, a peninsula with breakfast seating, and a dining area. A convenient half bath completes the main level. Upstairs, the primary suite features wall-to-wall carpeting, a ceiling fan, walk-in closet, and private en-suite bath with walk-in shower. 3 additional bedrooms offer flexibility for family, guests, or a home office, while a second full bathroom with tile flooring, a spacious vanity, and tub/shower combination completes the upper level. The partially finished basement adds valuable additional space with a large open recreation/family room, ideal for entertaining, a game room, home gym, or other flexible uses, along with additional storage. Outside, enjoy a covered patio, additional patio area, and level backyard, providing a wonderful setting for outdoor dining, gardening, or relaxing. A 2-car attached garage and paved driveway provide added convenience. Close to major highways and ideally located near shopping, dining, parks, everyday amenities....
Contact an agent
Home facts
- Year built:1990
- Subdivision & Development:Not in Development
- Listing ID #:782554
- Added:1 day(s) ago
- Updated:August 15, 2026 at 12:46 AM
Rooms and interior
- Bedrooms:4
- Total bathrooms:3
- Full bathrooms:2
- Half bathrooms:1
- Rooms Total:9
- Flooring:Carpet, Hardwood, Tile
- Dining Description:Dining Area, Separate Formal Dining Room
- Kitchen Description:Dishwasher, Electric Oven, Electric Range, Microwave, Refrigerator
- Basement:Yes
- Basement Description:Full, Partially Finished
- Living area:2,512 sq. ft.
Heating and cooling
- Cooling:Ceiling Fans, Central Air
- Heating:Forced Air, Heat Pump
- Central air:Yes
Structure and exterior
- Roof:Asphalt, Fiberglass
- Year built:1990
- Building area:2,512 sq. ft.
- Lot area:0.21 Acres
- Lot Features:Flat
- Architectural Style:Colonial
- Construction Materials:Brick
- Exterior Features:Covered, Deck, Fence, Patio
- Levels:2 Story
Schools
- High school:Louis E Dieruff High School
- Middle school:Harrison-Morton Middle School
- Elementary school:Ritter Elementary School
Utilities
- Water:Public
- Sewer:Public Sewer
Finances and disclosures
- Price:$429,900
- Price per sq. ft.:$171.14
- Tax amount:$6,929
Features and amenities
- Appliances:Dishwasher, Electric Oven, Electric Water Heater, Microwave, Refrigerator
Parking
- Parking description:Garage
- Garage:Yes
- Garage spaces:2
New listings near 1142 Tremont Street E
- Open Sun, 12 to 2pmNew
 $350,000Active4 beds 2 baths1,378 sq. ft.
2300 S Filbert St, ALLENTOWN, PA 18103
MLS# PALH2016388Listed by: KW EMPOWER - New
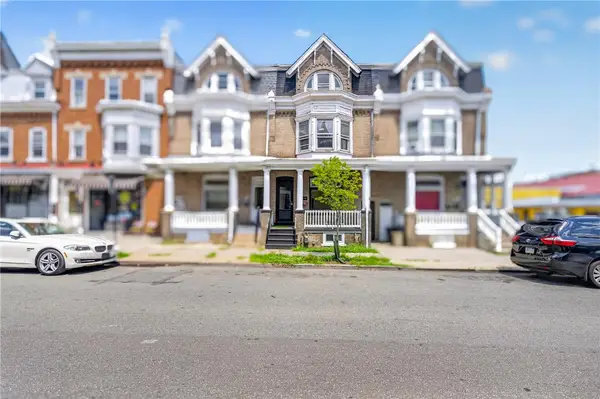 $285,000Active5 beds 2 baths1,810 sq. ft.
1319 W Turner Street, Allentown City, PA 18102
MLS# 782772Listed by: I-DO REAL ESTATE - Open Sat, 1 to 4pmNew
 $225,000Active3 beds 2 baths
1032 W Allen St, ALLENTOWN, PA 18102
MLS# PALH2016550Listed by: KELLER WILLIAMS REAL ESTATE-MONTGOMERYVILLE - New
 $329,900Active3 beds 2 baths1,597 sq. ft.
594 W Emaus Avenue, Allentown City, PA 18103
MLS# 782550Listed by: HOWARD HANNA THEFREDERICKGROUP - New
 $548,000Active4 beds 4 baths2,394 sq. ft.
2620 W Livingston Street, Allentown City, PA 18104
MLS# 782232Listed by: IRON VALLEY R E NORTHEAST - Open Sun, 2 to 4pmNew
 $264,900Active3 beds 3 baths1,616 sq. ft.
813 E Gordon Street, Allentown City, PA 18109
MLS# 782720Listed by: BHGRE VALLEY PARTNERS-ALLENTWN - New
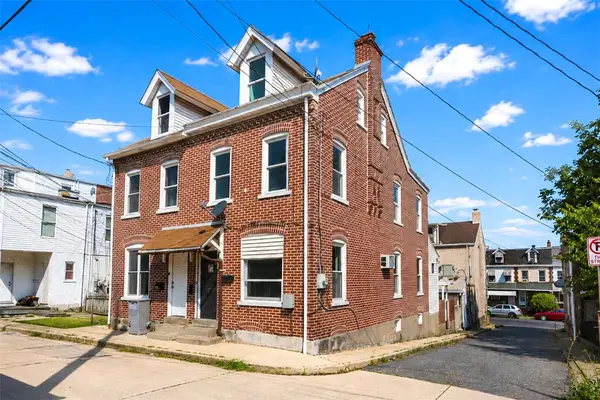 $179,900Active3 beds 2 baths1,560 sq. ft.
1541 Utica Street, Allentown City, PA 18102
MLS# 782686Listed by: HOME TEAM REAL ESTATE - New
 $330,000Active4 beds 2 baths2,016 sq. ft.
1513 W Chew Street #2, Allentown City, PA 18102
MLS# 782481Listed by: HOWARD HANNA THEFREDERICKGROUP - Open Sun, 12 to 2pmNew
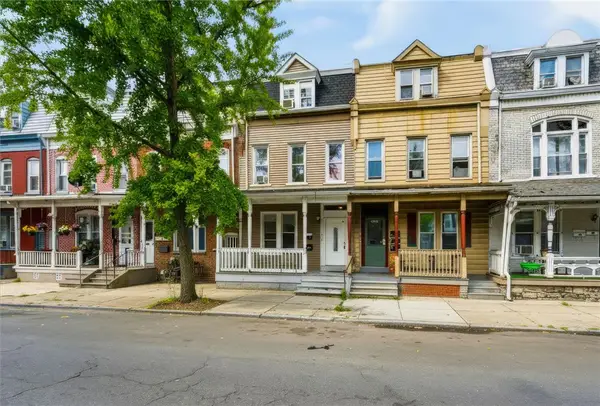 $375,000Active5 beds 3 baths2,316 sq. ft.
614 N 8th Street, Allentown City, PA 18102
MLS# 782273Listed by: COLDWELL BANKER HEARTHSIDE


Protect your home and budget from life's surprises with an Assurant Home Warranty, backed by a partner that supports you through every step of homeownership. Explore Plans.
© 2026 Better Homes and Gardens Real Estate LLC. An Anywhere Real Estate company. All rights reserved. Better Homes and Gardens® Real Estate is a registered trademark owned by Meredith Operations Corporation, licensed to Better Homes and Gardens Real Estate LLC and used with permission. Better Homes and Gardens Real Estate LLC fully supports the principles of the Fair Housing Act and the Equal Opportunity Act. Listing information is deemed reliable but is not guaranteed accurate.
Each office is independently owned and operated.
Any services or products provided by third parties are not provided by, affiliated with or related to Better Homes and Gardens Real Estate LLC, or its affiliated companies.