
1319 W Turner Street, Allentown, PA 18102
Local realty services provided by:Better Homes and Gardens Real Estate Valley Partners
1319 W Turner Street,Allentown City, PA 18102
$285,000
- 5 Beds
- 2 Baths
- 1,810 sq. ft.
- Townhouse
- Active
Listed by: anny crisostomo
Office: i-do real estate
MLS#:782772
Source:PA_LVAR
Price summary
- Price:$285,000
- Price per sq. ft.:$157.46
About this home
Welcome to 1319 W Turner Street, a beautifully updated brick row home offering modern style, spacious living, and move-in-ready convenience in the heart of Allentown. With over 2,000 square feet of living space, this impressive three-story home features 5 bedrooms and 2.5 bathrooms, providing plenty of space for comfortable everyday living.
The home has been thoughtfully updated transforming the property into a modern and inviting space while maintaining its classic character. The spacious layout features an open-concept living and dining area, offering flexibility for families, guests, a home office, or additional living space. Step inside and appreciate the updates and modern finishes that make this home truly move-in ready.
Whether you're a first-time homebuyer, growing family, or simply looking for a spacious home with modern updates, 1319 W Turner Street offers the perfect combination of character, comfort, and convenience.
Located just minutes from schools, shopping, parks, and public transportation, this home provides easy access to everything Allentown has to offer. Homes offering this much space, modern updates, and move-in-ready appeal don't come around often. Come see all that this home has to offer and make this beautifully updated home your own!...
Contact an agent
Home facts
- Year built:1910
- Subdivision & Development:Not in Development
- Listing ID #:782772
- Added:1 day(s) ago
- Updated:August 15, 2026 at 12:46 AM
Rooms and interior
- Bedrooms:5
- Total bathrooms:2
- Full bathrooms:1
- Half bathrooms:1
- Rooms Total:8
- Dining Description:Dining Area, Separate Formal Dining Room
- Kitchen Description:Gas Oven, Gas Range, Microwave, Refrigerator
- Basement:Yes
- Basement Description:Exterior Entry, Walk Out Access
- Living area:1,810 sq. ft.
Heating and cooling
- Heating:Gas
Structure and exterior
- Roof:Asphalt, Fiberglass
- Year built:1910
- Building area:1,810 sq. ft.
- Lot area:0.05 Acres
- Construction Materials:Brick
- Exterior Features:Balcony, Enclosed, Patio, Porch
- Levels:3 or More Stories
Utilities
- Water:Public
- Sewer:Public Sewer
Finances and disclosures
- Price:$285,000
- Price per sq. ft.:$157.46
- Tax amount:$3,202
Features and amenities
- Appliances:Electric Water Heater, Gas Oven, Gas Range, Microwave, Refrigerator
- Laundry features:Washer Hookup
Parking
- Parking description:Off Street, Parking Pad
- Garage:Yes
- Garage spaces:1
New listings near 1319 W Turner Street
- Open Sun, 12 to 2pmNew
 $350,000Active4 beds 2 baths1,378 sq. ft.
2300 S Filbert St, ALLENTOWN, PA 18103
MLS# PALH2016388Listed by: KW EMPOWER - New
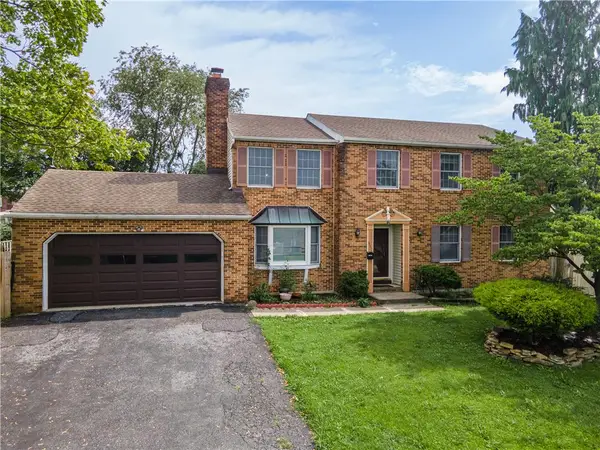 $429,900Active4 beds 3 baths2,512 sq. ft.
1142 Tremont Street E, Allentown City, PA 18109
MLS# 782554Listed by: KELLER WILLIAMS NORTHAMPTON - Open Sat, 1 to 4pmNew
 $225,000Active3 beds 2 baths
1032 W Allen St, ALLENTOWN, PA 18102
MLS# PALH2016550Listed by: KELLER WILLIAMS REAL ESTATE-MONTGOMERYVILLE - New
 $329,900Active3 beds 2 baths1,597 sq. ft.
594 W Emaus Avenue, Allentown City, PA 18103
MLS# 782550Listed by: HOWARD HANNA THEFREDERICKGROUP - New
 $548,000Active4 beds 4 baths2,394 sq. ft.
2620 W Livingston Street, Allentown City, PA 18104
MLS# 782232Listed by: IRON VALLEY R E NORTHEAST - Open Sun, 2 to 4pmNew
 $264,900Active3 beds 3 baths1,616 sq. ft.
813 E Gordon Street, Allentown City, PA 18109
MLS# 782720Listed by: BHGRE VALLEY PARTNERS-ALLENTWN - New
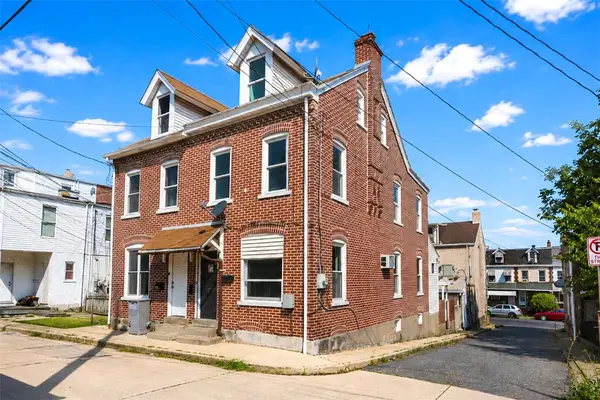 $179,900Active3 beds 2 baths1,560 sq. ft.
1541 Utica Street, Allentown City, PA 18102
MLS# 782686Listed by: HOME TEAM REAL ESTATE - New
 $330,000Active4 beds 2 baths2,016 sq. ft.
1513 W Chew Street #2, Allentown City, PA 18102
MLS# 782481Listed by: HOWARD HANNA THEFREDERICKGROUP - Open Sun, 12 to 2pmNew
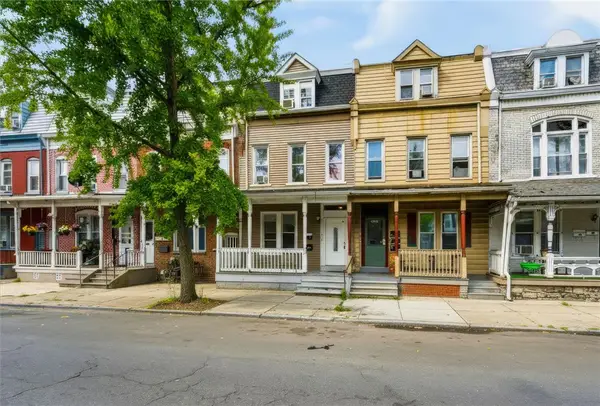 $375,000Active5 beds 3 baths2,316 sq. ft.
614 N 8th Street, Allentown City, PA 18102
MLS# 782273Listed by: COLDWELL BANKER HEARTHSIDE


Protect your home and budget from life's surprises with an Assurant Home Warranty, backed by a partner that supports you through every step of homeownership. Explore Plans.
© 2026 Better Homes and Gardens Real Estate LLC. An Anywhere Real Estate company. All rights reserved. Better Homes and Gardens® Real Estate is a registered trademark owned by Meredith Operations Corporation, licensed to Better Homes and Gardens Real Estate LLC and used with permission. Better Homes and Gardens Real Estate LLC fully supports the principles of the Fair Housing Act and the Equal Opportunity Act. Listing information is deemed reliable but is not guaranteed accurate.
Each office is independently owned and operated.
Any services or products provided by third parties are not provided by, affiliated with or related to Better Homes and Gardens Real Estate LLC, or its affiliated companies.