
147 Susquehanna Trail, Allentown, PA 18104
Local realty services provided by:Better Homes and Gardens Real Estate Valley Partners
147 Susquehanna Trail,Allentown City, PA 18104
$425,000
- 3 Beds
- 3 Baths
- 2,222 sq. ft.
- Single family
- Active
Upcoming open houses
- Sat, Jul 2512:00 pm - 02:00 pm
- Sun, Jul 2612:00 pm - 02:00 pm
Listed by: scott c. harrington
Office: bhgre valley partners-bethlehm
MLS#:781224
Source:PA_LVAR
Price summary
- Price:$425,000
- Price per sq. ft.:$191.27
- Monthly HOA dues:$9.17
About this home
Welcome to 147 Susquehanna Trail! This fantastic Parkland twin includes three bedrooms, two full and one half bathrooms, an eat-in kitchen, spacious living and dining rooms, a finished walk-out basement, a low-maintenance manufactured deck, a two-car attached garage, and a private backyard with a storage shed. The two-story foyer leads to an open concept living room and modern kitchen. The formal dining room adjoins the kitchen for ease of entertaining. The laundry / mudroom and a convenient half bathroom complete main floor. Upstairs, the primary suite features a vaulted ceiling, abundant natural light, a private bathroom, a walk-in closet with excellent storage, and a bonus room through the closet. Two additional bedrooms and a full bathroom complete the second floor. A family room in the partially-finished walk-out basement with sliding door to backyard has large windows that offer plenty of light. The unfinished utility area has space for additional storage and houses the updated systems. The large deck overlooks the backyard and provides lovely outdoor living space. A generous patio under the deck offers additional usable space for outdoor enjoyment. Recent significant updates by current ownership include all new windows, newer HVAC (furnace and central air), replacement hot water heater, newer attic ventilation and insulation, a water softener and filtration, and an upgraded patio and fencing. This home is move-in ready and located close to major routes and attractions....
Contact an agent
Home facts
- Year built:1997
- Listing ID #:781224
- Added:2 day(s) ago
- Updated:July 24, 2026 at 05:35 PM
Rooms and interior
- Bedrooms:3
- Total bathrooms:3
- Full bathrooms:2
- Half bathrooms:1
- Rooms Total:9
- Dining Description:Dining Area, Separate Formal Dining Room
- Kitchen Description:Dishwasher, Gas Oven, Refrigerator
- Basement:Yes
- Basement Description:Full, Partially Finished
- Living area:2,222 sq. ft.
Heating and cooling
- Cooling:Central Air
- Heating:Forced Air, Gas
- Central air:Yes
Structure and exterior
- Roof:Asphalt, Fiberglass
- Year built:1997
- Building area:2,222 sq. ft.
- Lot area:0.16 Acres
- Architectural Style:Colonial
- Construction Materials:Vinyl Siding
- Levels:2 Story
Schools
- High school:Parkland
- Middle school:Springhouse
- Elementary school:Fogelsville
Utilities
- Water:Public
- Sewer:Public Sewer
Finances and disclosures
- Price:$425,000
- Price per sq. ft.:$191.27
- Tax amount:$4,406
Features and amenities
- Appliances:Dishwasher, Gas Oven, Gas Water Heater, Refrigerator, Washer
- Laundry features:Electric Dryer Hookup, Washer
Parking
- Parking description:Garage, Garage Door Opener, Off Street
- Garage:Yes
- Garage spaces:2
New listings near 147 Susquehanna Trail
- New
 Listed by BHGRE$245,000Active4 beds 1 baths1,732 sq. ft.
326 E Union Street, Allentown City, PA 18109
MLS# 781194Listed by: BHGRE VALLEY PARTNERS-BETHLEHM 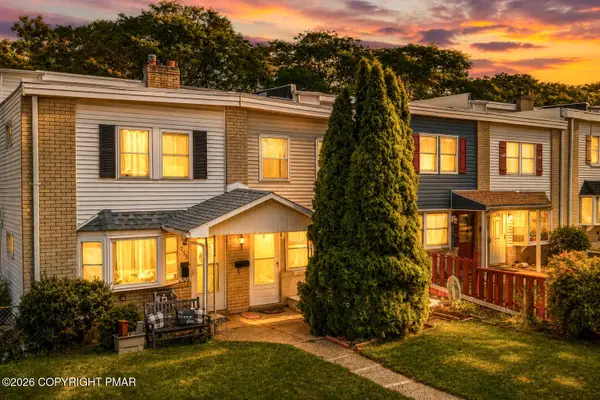 $225,000Pending3 beds 2 baths1,402 sq. ft.
757 Mohawk Street, Allentown, PA 18103
MLS# PM-143310Listed by: KELLER WILLIAMS REAL ESTATE - NORTHAMPTON CO- New
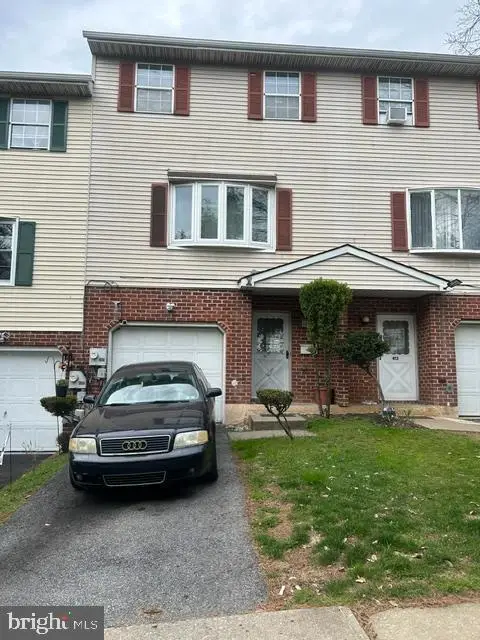 $279,900Active3 beds 3 baths
415 N Filbert St, ALLENTOWN, PA 18109
MLS# PALH2016362Listed by: RAMOS REALTY - New
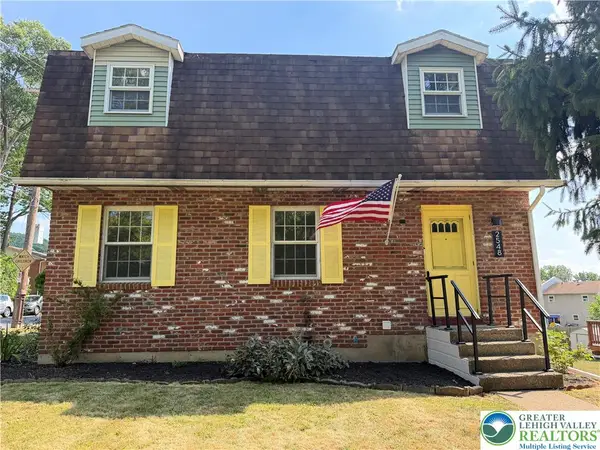 $399,999Active3 beds 2 baths2,340 sq. ft.
2548 28th Street Sw, Allentown City, PA 18103
MLS# 781411Listed by: ONE VALLEY REALTY LLC - New
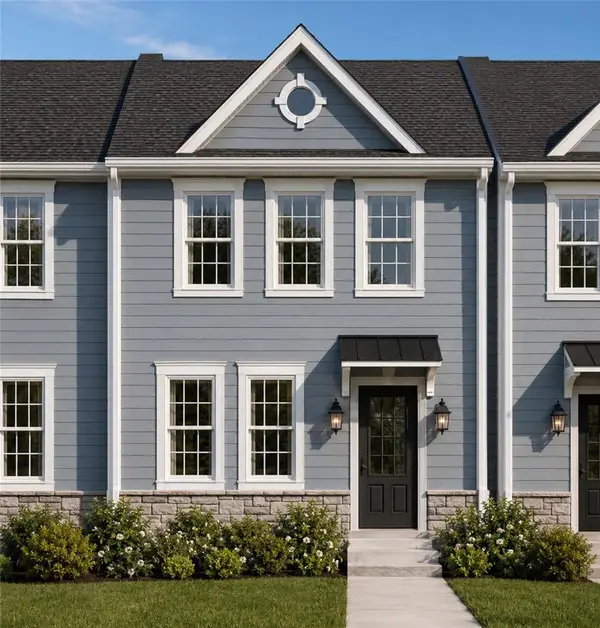 $362,500Active3 beds 3 baths1,535 sq. ft.
136 Jordan Drive #Lot 11, Allentown City, PA 18102
MLS# 781035Listed by: MORGANELLI PROPERTIES LLC - New
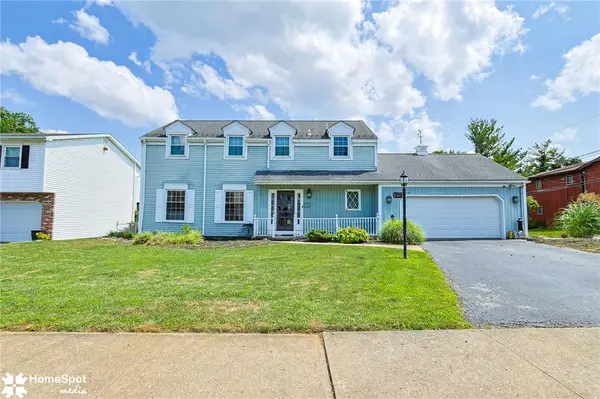 $389,999Active4 beds 3 baths2,176 sq. ft.
3060 W Whitehall Street, Allentown City, PA 18104
MLS# 781391Listed by: CENTURY 21 RAMOS REALTY - New
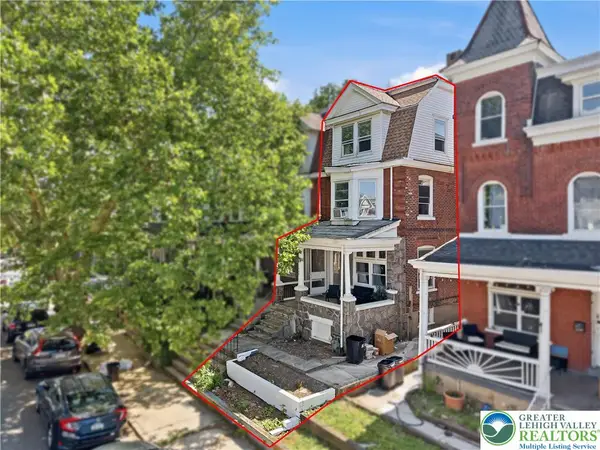 $244,900Active5 beds 3 baths2,198 sq. ft.
226 S Madison Street, Allentown City, PA 18102
MLS# 781392Listed by: HAVEN REAL ESTATE COLLECTIVE - New
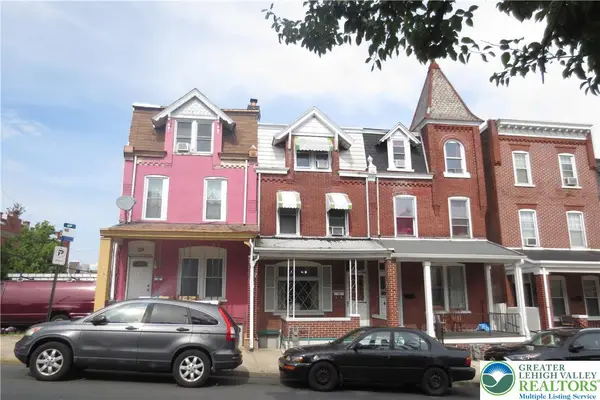 $245,000Active5 beds 2 baths1,999 sq. ft.
451 N 4th Street, Allentown City, PA 18102
MLS# 781367Listed by: KELLER WILLIAMS ALLENTOWN - Open Sat, 12 to 2pmNew
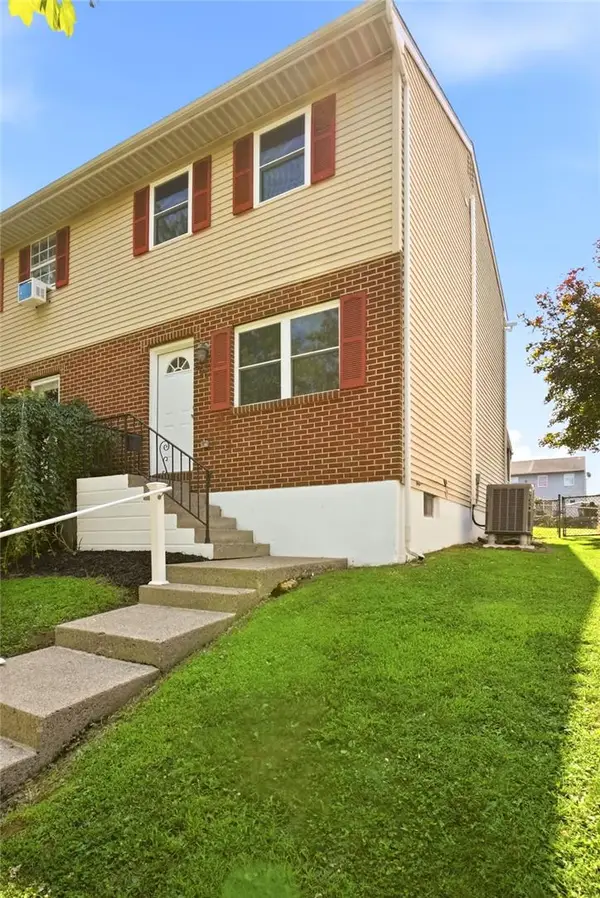 $265,000Active3 beds 2 baths1,008 sq. ft.
806 S Armour Street, Allentown City, PA 18103
MLS# 781297Listed by: IRONVALLEY RE OF LEHIGH VALLEY - New
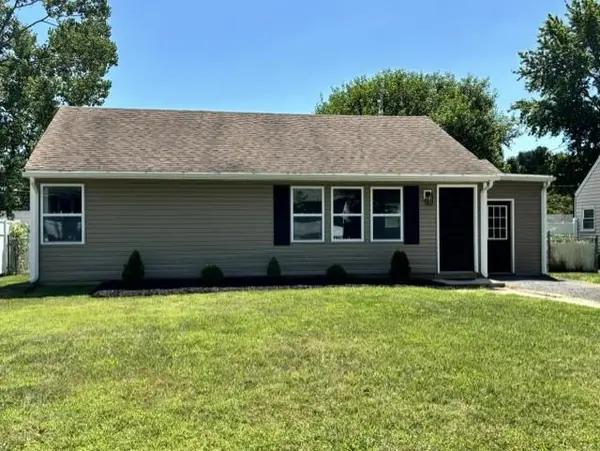 $299,900Active3 beds 1 baths1,124 sq. ft.
2824 Arcadia Avenue, Allentown City, PA 18103
MLS# 781335Listed by: CENTURY 21 PINNACLE


Protect your home and budget from life's surprises with an Assurant Home Warranty, backed by a partner that supports you through every step of homeownership. Explore Plans.
© 2026 Better Homes and Gardens Real Estate LLC. An Anywhere Real Estate company. All rights reserved. Better Homes and Gardens® Real Estate is a registered trademark owned by Meredith Operations Corporation, licensed to Better Homes and Gardens Real Estate LLC and used with permission. Better Homes and Gardens Real Estate LLC fully supports the principles of the Fair Housing Act and the Equal Opportunity Act. Listing information is deemed reliable but is not guaranteed accurate.
Each office is independently owned and operated.
Any services or products provided by third parties are not provided by, affiliated with or related to Better Homes and Gardens Real Estate LLC, or its affiliated companies.